
2400 Braelin Loop, McDonough, GA 30253
Local realty services provided by:CENTURY 21 Results
2400 Braelin Loop,McDonough, GA 30253
$319,900
- 4 Beds
- 3 Baths
- 2,495 sq. ft.
- Single family
- Active
Listed by: robert salmons
Office: entera realty
MLS#:10794270
Source:METROMLS
Price summary
- Price:$319,900
- Price per sq. ft.:$128.22
- Monthly HOA dues:$43.33
About this home
Stunning traditional two-story home in the highly sought-after Park at Westridge community! This impressive 4-bedroom, 3-bathroom residence showcases a bright, open floor plan accented by gorgeous, eye-catching luxury vinyl plank flooring throughout the main living spaces. The breathtaking kitchen serves as the ultimate gathering spot, fully loaded with premium granite countertops, sleek stainless steel appliances, a generous pantry, and custom cabinets. Cozy up in the family room next to the central fireplace, or retreat upstairs to the expansive primary suite featuring an oversized walk-in closet. Outside, the attractive, fully fenced backyard boasts a private patio space perfect for relaxing under the stars or weekend grilling. Notable highlights include a covered front porch, attached garage, recessed lighting, a versatile bonus room, and modern smart home technology. Residents enjoy great neighborhood amenities including a sparkling community pool. Unbeatable location with easy access to I-77, I-75, and premium shopping and dining....
Contact an agent
Home facts
- Year built:2014
- Listing ID #:10794270
- Updated:July 26, 2026 at 11:07 AM
Rooms and interior
- Bedrooms:4
- Total bathrooms:3
- Full bathrooms:3
- Flooring:Carpet
- Dining Description:Separate Room
- Kitchen Description:Convection Oven, Dishwasher, Microwave, Refrigerator
- Bedroom Description:Walk-In Closet(s)
- Living area:2,495 sq. ft.
Heating and cooling
- Cooling:Central Air
- Heating:Central
- Central air:Yes
Structure and exterior
- Roof:Composition
- Year built:2014
- Building area:2,495 sq. ft.
- Lot area:0.02 Acres
- Lot Features:Level
- Architectural Style:Traditional
- Construction Materials:Brick
- Exterior Features:Deck/Patio
- Foundation Description:Slab
- Levels:2 Story
Schools
- High school:Luella
- Middle school:Luella
- Elementary school:Luella
Utilities
- Water:Public, Water Available
- Sewer:Public Sewer
Finances and disclosures
- Price:$319,900
- Price per sq. ft.:$128.22
- Tax amount:$6,272 (2025)
Features and amenities
- Appliances:Convection Oven, Dishwasher, Microwave, Refrigerator
- Laundry features:Upper Level
- Smart home:Yes
Parking
- Total parking spaces:2
- Parking description:Attached
 2026 Georgia MLS. All rights reserved. Information Deem Reliable But Not Guaranteed July 26, 2026
New listings near 2400 Braelin Loop
- New
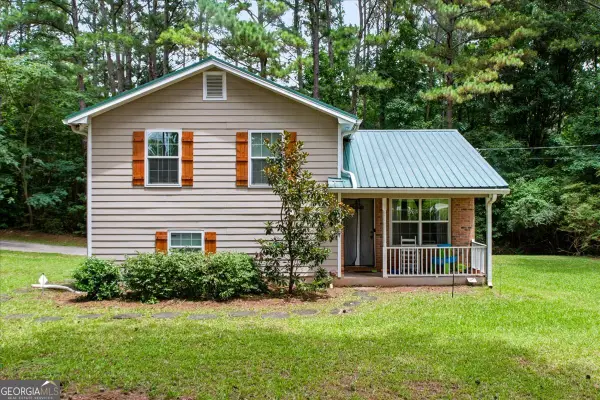 $249,000Active4 beds 2 baths1,465 sq. ft.
1580 King Mill Road, McDonough, GA 30252
MLS# 10812961Listed by: Northern Lights Real Estate Group - New
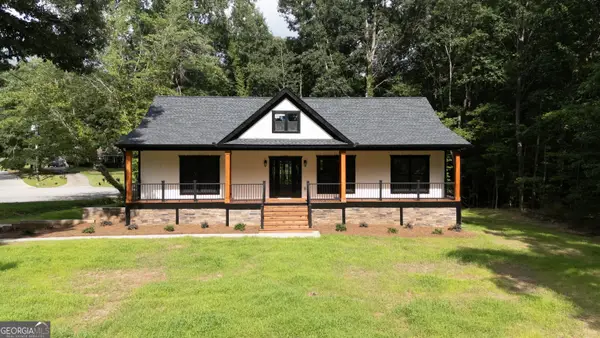 $439,000Active4 beds 3 baths2,631 sq. ft.
185 Country Lake Drive, McDonough, GA 30252
MLS# 10812937Listed by: Rometa Dorsey - New
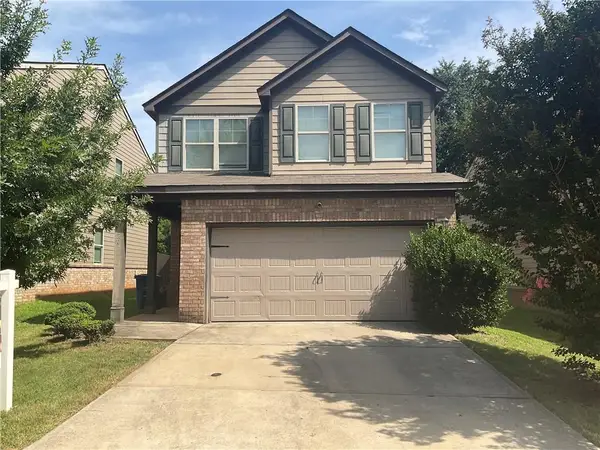 $255,000Active3 beds 3 baths1,696 sq. ft.
5020 Pioneer Pkwy, Mcdonough, GA 30253
MLS# 7809773Listed by: AXEN REALTY, LLC - Coming Soon
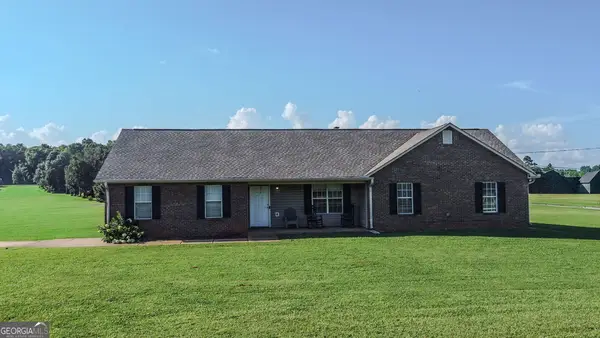 $309,900Coming Soon3 beds 2 baths
309 Snapping Shoals Road, Mcdonough, GA 30252
MLS# 10812906Listed by: Self Property Advisors - New
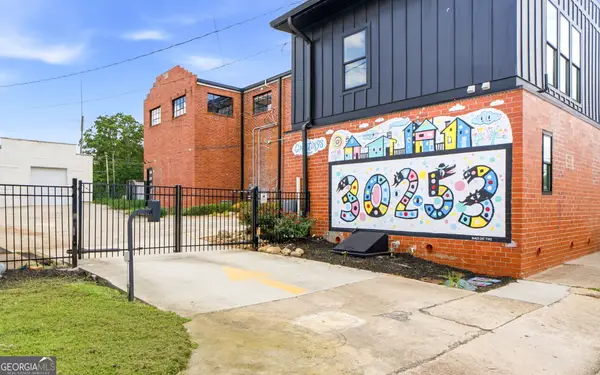 $359,900Active2 beds 2 baths1,480 sq. ft.
261 Griffin Street #2, McDonough, GA 30253
MLS# 10812735Listed by: Buddy Kelley Properties - New
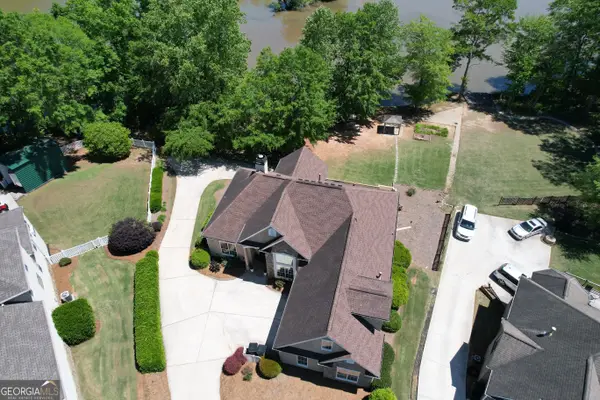 $575,000Active6 beds 5 baths3,917 sq. ft.
101 Talon Place, McDonough, GA 30253
MLS# 10812736Listed by: Georgia Dream Homes Realty - New
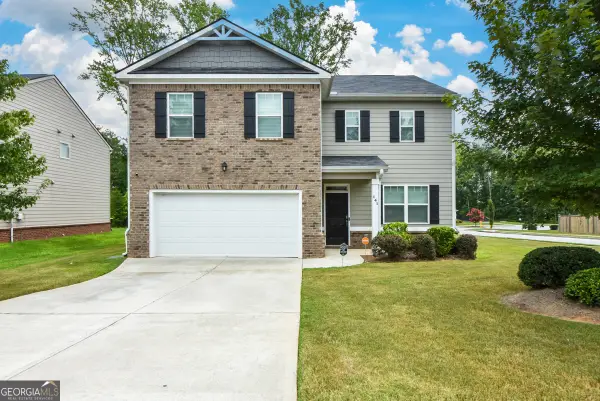 $344,900Active4 beds 3 baths2,382 sq. ft.
141 Cranapple Lane, McDonough, GA 30253
MLS# 10812702Listed by: Maximum One Executive Realtors - New
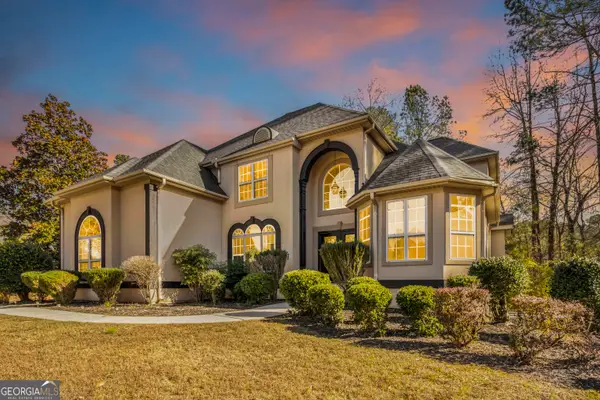 $574,900Active5 beds 5 baths3,824 sq. ft.
408 Castle Rock, McDonough, GA 30253
MLS# 10812481Listed by: Hunter International Realty - New
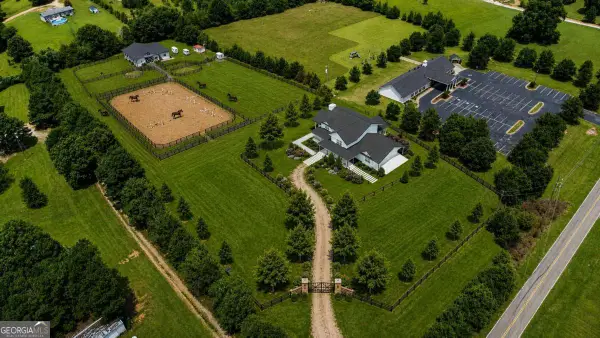 $215,000Active-- beds -- baths
540 Plantation Road, Mcdonough, GA 30252
MLS# 10812622Listed by: X Factor Realty Group Inc. - New
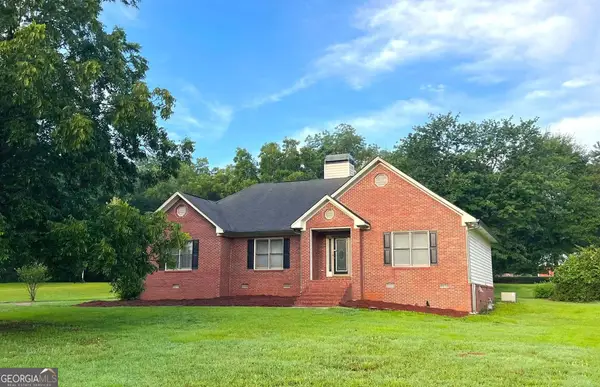 $329,000Active3 beds 2 baths1,997 sq. ft.
125 Wedgefield Drive, McDonough, GA 30252
MLS# 10812200Listed by: Virtual Properties Realty.com


Protect your home and budget from life's surprises with an Assurant Home Warranty, backed by a partner that supports you through every step of homeownership. Explore Plans.
©2026 Century 21 Real Estate LLC. All rights reserved. CENTURY 21®, the CENTURY 21 Logo and C21® are service marks owned by Century 21 Real Estate LLC. Century 21 Real Estate LLC fully supports the principles of the Fair Housing Act and the Equal Opportunity Act. Each office is independently owned and operated. Listing information is deemed reliable but not guaranteed accurate.