
242 Pebble Creek Drive, McDonough, GA 30253
Local realty services provided by:CENTURY 21 The Avenues
242 Pebble Creek Drive,McDonough, GA 30253
$225,000
- 3 Beds
- 2 Baths
- - sq. ft.
- Single family
- Sold
Listed by: terri evans
Office: first united realty, inc.
MLS#:7800303
Source:FIRSTMLS
Sorry, we are unable to map this address
Price summary
- Price:$225,000
About this home
Motivated Seller - This 3-bedroom, 2-bath home with a finished bonus room offers the perfect opportunity for a buyer ready to make it their own. Whether you need extra space for a home office, playroom, guest room, or media room, the versatile bonus room provides endless possibilities.
The home features a functional layout with plenty of potential to personalize over time. It does need a new HVAC system, giving you the chance to choose the setup that best fits your needs.
Enjoy the added benefit of no HOA, offering flexibility and freedom to truly make this property your own. Conveniently located near shopping, dining, schools, and major highways, this home combines comfort, convenience, and opportunity.
If you've been looking for an affordable home with room to grow and the ability to add your personal touch, this is one you won't want to miss. Schedule your showing today and imagine the possibilities!
Contact an agent
Home facts
- Year built:2002
- Subdivision & Development:Stoney Brook
- Listing ID #:7800303
- Updated:October 29, 2026 at 06:49 AM
Rooms and interior
- Bedrooms:3
- Total bathrooms:2
- Full bathrooms:2
- Flooring:Carpet, Hardwood
- Bathrooms Description:Separate Tub/Shower, Soaking Tub
- Kitchen Description:Cabinets White, Dishwasher, Gas Range, Refrigerator
- Bedroom Description:Split Bedroom Plan
Heating and cooling
- Cooling:Central Air
- Heating:Central, Natural Gas
- Central air:Yes
Structure and exterior
- Roof:Composition
- Year built:2002
- Lot Features:Back Yard, Creek On Lot, Front Yard
- Architectural Style:Ranch
- Construction Materials:Brick Front, Vinyl Siding
- Exterior Features:Front Porch
- Levels:1.5 Story
Schools
- High school:Luella
- Middle school:Luella
- Elementary school:Bethlehem - Henry
Utilities
- Water:Public, Water Available
- Sewer:Public Sewer, Sewer Available
Finances and disclosures
- Price:$225,000
- Tax amount:$4,457 (2025)
Features and amenities
- Laundry features:In Hall
- Amenities:Gas Water Heater
Parking
- Total parking spaces:3
- Parking description:Attached, Garage, Garage Door Opener, Garage Faces Front
- Garage spaces:2
 Listings identified with the FMLS IDX logo come from FMLS and are held by brokerage firms other than the owner of this website. The listing brokerage is identified in any listing details. Information is deemed reliable but is not guaranteed. If you believe any FMLS listing contains material that infringes your copyrighted work please click here (https://www.fmls.com/dmca) to review our DMCA policy and learn how to submit a takedown request. ©2026 First Multiple Listing Service, Inc.
New listings near 242 Pebble Creek Drive
- Coming Soon
 $424,900Coming Soon5 beds 4 baths3,305 sq. ft.
187 Shaker Hollow Drive, Mcdonough, GA 30253
MLS# 7312134Listed by: MARK SPAIN REAL ESTATE - New
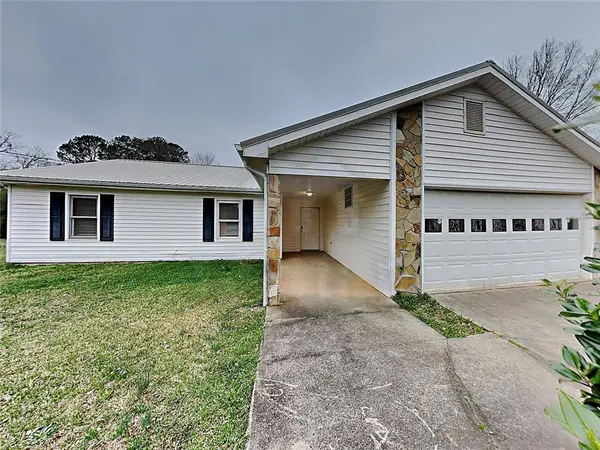 $249,000Active3 beds 2 baths1,330 sq. ft.
112 Summerfield Drive, Mcdonough, GA 30253
MLS# 7859470Listed by: ONESOURCE REAL ESTATE, LLC - New
 $299,900Active4 beds 3 baths3,073 sq. ft.
711 Country Lake Court, Mcdonough, GA 30252
MLS# 7860646Listed by: HOMESMART - New
 $316,900Active3 beds 2 baths
3010 Somerset Drive, McDonough, GA 30253
MLS# 10880790Listed by: Woodforest Realty LLC - New
 $439,026Active5 beds 4 baths2,514 sq. ft.
1422 Piano Way, McDonough, GA 30252
MLS# 10880710Listed by: Valor Realty - New
 $274,900Active3 beds 2 baths1,354 sq. ft.
726 Keys Ferry Road, Mcdonough, GA 30252
MLS# 7860270Listed by: NORTHGROUP REAL ESTATE - New
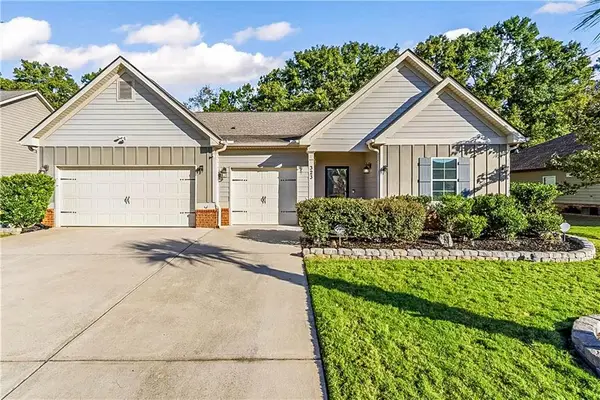 $369,900Active4 beds 3 baths2,156 sq. ft.
323 Charlotte Frances Lane, Mcdonough, GA 30252
MLS# 7860285Listed by: CONNECTIONS REALTY GROUP INC - New
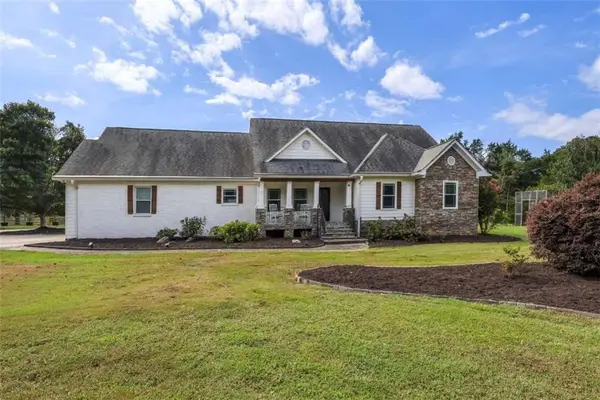 $575,000Active5 beds 4 baths4,165 sq. ft.
3112 Highway 81, Mcdonough, GA 30252
MLS# 7860390Listed by: SOUTHSIDE REALTORS, LLC - New
 $629,000Active5 beds 5 baths4,542 sq. ft.
585 Milton Drive, McDonough, GA 30252
MLS# 10880310Listed by: Elite Investment Realty Group - New
 $449,900Active5 beds 5 baths3,970 sq. ft.
275 Allie Drive, McDonough, GA 30252
MLS# 10880365Listed by: Tran Realty, LLC


Protect your home and budget from life's surprises with an Assurant Home Warranty, backed by a partner that supports you through every step of homeownership. Explore Plans.
©2026 Century 21 Real Estate LLC. All rights reserved. CENTURY 21®, the CENTURY 21 Logo and C21® are service marks owned by Century 21 Real Estate LLC. Century 21 Real Estate LLC fully supports the principles of the Fair Housing Act and the Equal Opportunity Act. Each office is independently owned and operated. Listing information is deemed reliable but not guaranteed accurate.