
247 Pebble Creek Drive, McDonough, GA 30253
Local realty services provided by:CENTURY 21 Results
247 Pebble Creek Drive,McDonough, GA 30253
$299,900
- 4 Beds
- 2 Baths
- 1,646 sq. ft.
- Single family
- Active
Listed by: joshua robinson
Office: compass
MLS#:7839192
Source:FIRSTMLS
Price summary
- Price:$299,900
- Price per sq. ft.:$182.2
About this home
True turnkey value, priced under $300k. Every major system and surface here has already been renovated, so the work is done and the reward is yours. Fresh interior and exterior paint, a roof with years of life still ahead, a brand new water heater, all new plumbing and lighting fixtures, a new garage door and motor, and more than half the windows replaced. This is the rare listing where "move in ready" actually means it.
The curb appeal alone sets the tone. A rocking chair front porch, cedar wrapped posts, and stone veneer accents welcome you home, tucked back on a private .4 acre lot that feels a world away from the everyday grind.
Step inside and the space opens up. Cathedral ceilings soar overhead, a fireplace anchors the room, and natural light pours in from every angle. The kitchen has been completely refreshed with freshly painted cabinets, new granite countertops, and all new appliances, framed by a picturesque window over the sink and a handy pantry. A separate dining area overlooks both the kitchen and living room, made for gathering.
LVP flooring flows across the entire main level. The primary suite is tucked away on the main floor, offering a true retreat with a separate soaking tub and shower, a double vanity topped in new granite, and a walk in closet with room to spare. Secondary bedrooms are generously sized, and upstairs a 4th bedroom stands ready for whatever comes next, home office, media room, playroom, the choice is yours.
Out back, a private patio overlooks a yard made for quiet mornings and easy evenings.
Set in fast growing McDonough, this home delivers the best of both worlds: rural peace and privacy, minutes from everyday errands and an easy commute. No HOA, no restrictions, just room to live exactly how you want. Turnkey, private, and priced to move. This one won't last....
Contact an agent
Home facts
- Year built:2001
- Subdivision & Development:Stoney Brook
- Listing ID #:7839192
- Updated:September 18, 2026 at 04:45 PM
Rooms and interior
- Bedrooms:4
- Total bathrooms:2
- Full bathrooms:2
- Flooring:Carpet
- Dining Description:Separate Dining Room
- Bathrooms Description:Double Vanity, Separate Tub/Shower, Soaking Tub
- Kitchen Description:Cabinets White, Dishwasher, Electric Range, Microwave, Pantry, Stone Counters
- Bedroom Description:Master on Main
- Living area:1,646 sq. ft.
Heating and cooling
- Cooling:Ceiling Fan(s), Central Air
- Heating:Central
- Central air:Yes
Structure and exterior
- Roof:Composition
- Year built:2001
- Building area:1,646 sq. ft.
- Lot area:0.41 Acres
- Lot Features:Back Yard
- Architectural Style:Traditional
- Construction Materials:Vinyl Siding
- Exterior Features:Covered, Front Porch, Patio, Private Yard, Rain Gutters
- Levels:2 Story
Schools
- High school:Luella
- Middle school:Luella
- Elementary school:Bethlehem - Henry
Utilities
- Water:Public, Water Available
- Sewer:Public Sewer, Sewer Available
Finances and disclosures
- Price:$299,900
- Price per sq. ft.:$182.2
- Tax amount:$3,132 (2025)
Features and amenities
- Laundry features:Common Area
- Amenities:Cathedral Ceiling(s), Electric Water Heater
Parking
- Parking description:Garage, Garage Door Opener, Garage Faces Side
- Garage spaces:2
 Listings identified with the FMLS IDX logo come from FMLS and are held by brokerage firms other than the owner of this website. The listing brokerage is identified in any listing details. Information is deemed reliable but is not guaranteed. If you believe any FMLS listing contains material that infringes your copyrighted work please click here (https://www.fmls.com/dmca) to review our DMCA policy and learn how to submit a takedown request. ©2026 First Multiple Listing Service, Inc. FIRSTMLS Member Broker: Debbie Cooke
New listings near 247 Pebble Creek Drive
- Coming Soon
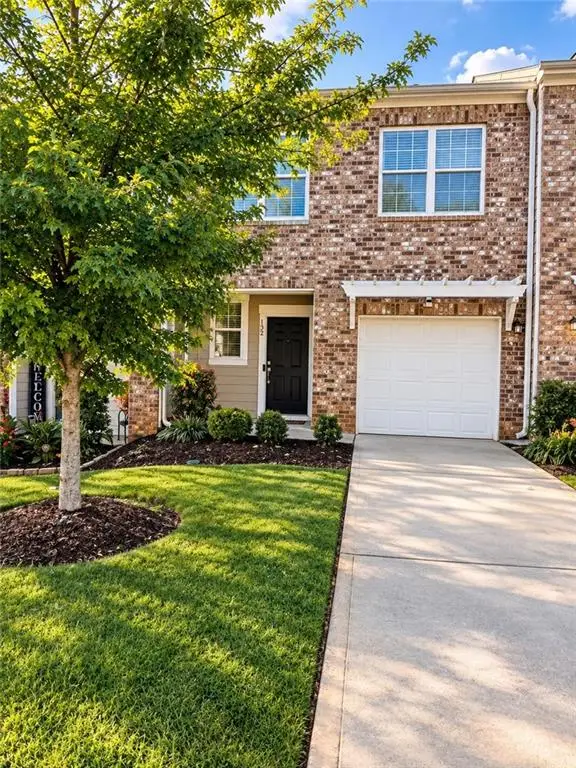 $297,000Coming Soon3 beds 3 baths1,488 sq. ft.
152 Swindon Drive, Mcdonough, GA 30253
MLS# 7839548Listed by: EXP REALTY, LLC. - Coming Soon
 $425,000Coming Soon3 beds 2 baths2,338 sq. ft.
1014 Clover Leaf Drive, Mcdonough, GA 30252
MLS# 7833233Listed by: MARK SPAIN REAL ESTATE - Coming Soon
 $425,000Coming Soon3 beds 2 baths4,676 sq. ft.
1014 Clover Leaf Drive, Mcdonough, GA 30252
MLS# 10840617Listed by: Mark Spain Real Estate - Coming Soon
 $424,900Coming Soon5 beds 4 baths3,305 sq. ft.
187 Shaker Hollow Drive, Mcdonough, GA 30253
MLS# 7312134Listed by: MARK SPAIN REAL ESTATE - New
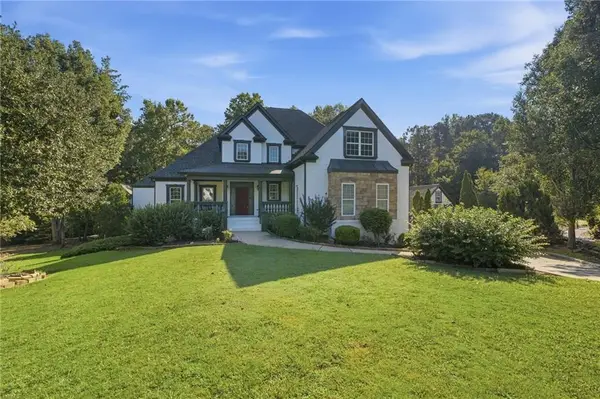 $1,300,000Active6 beds 11 baths9,647 sq. ft.
704 Summerbrooke Court, Mcdonough, GA 30253
MLS# 7840214Listed by: KELLER WILLIAMS REALTY COMMUNITY PARTNERS - New
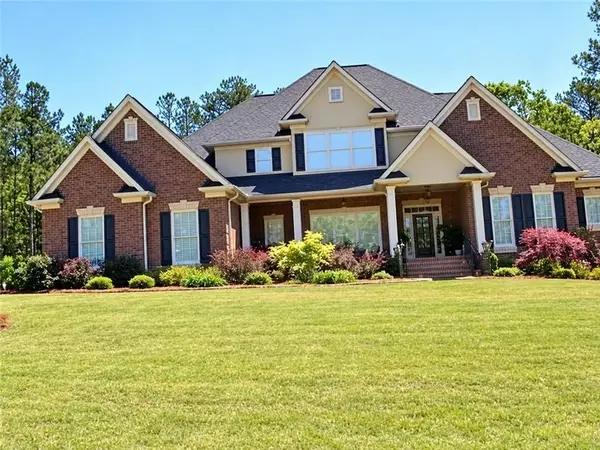 $699,900Active4 beds 4 baths5,307 sq. ft.
117 Watkins Glen Drive, Mcdonough, GA 30252
MLS# 7840245Listed by: HARRY NORMAN REALTORS - New
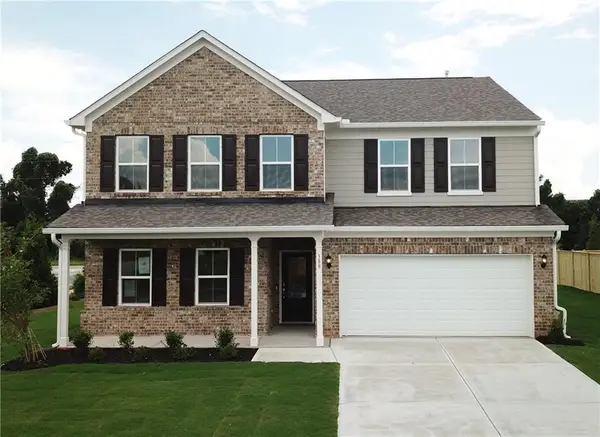 $429,298Active5 beds 3 baths2,956 sq. ft.
388 Capri Court, Mcdonough, GA 30252
MLS# 7840198Listed by: PULTE REALTY OF GEORGIA, INC. - New
 $440,000Active5 beds 3 baths2,661 sq. ft.
452 Trousseau Lane, Mcdonough, GA 30252
MLS# 10848722Listed by: Joe Stockdale Real Estate - New
 $429,900Active4 beds 3 baths2,604 sq. ft.
156 Fishers Mill Drive, Mcdonough, GA 30252
MLS# 7840067Listed by: SOUTHSIDE REALTORS, LLC - New
 $180,000Active3 beds 3 baths1,478 sq. ft.
129 Lossie Lane, McDonough, GA 30253
MLS# 10848654Listed by: Welcome Home Real Estate Group


Protect your home and budget from life's surprises with an Assurant Home Warranty, backed by a partner that supports you through every step of homeownership. Explore Plans.
©2026 Century 21 Real Estate LLC. All rights reserved. CENTURY 21®, the CENTURY 21 Logo and C21® are service marks owned by Century 21 Real Estate LLC. Century 21 Real Estate LLC fully supports the principles of the Fair Housing Act and the Equal Opportunity Act. Each office is independently owned and operated. Listing information is deemed reliable but not guaranteed accurate.