
256 Country Lake Drive, McDonough, GA 30252
Local realty services provided by:CENTURY 21 Crowe Realty
256 Country Lake Drive,McDonough, GA 30252
$424,999
- 4 Beds
- 4 Baths
- 4,132 sq. ft.
- Single family
- Active
Listed by:
 Tonya Hiers(770) 789 - 1095CENTURY 21 Crowe Realty
Office: century 21 crowe realty
MLS#:10793411
Source:METROMLS
Price summary
- Price:$424,999
- Price per sq. ft.:$102.86
- Monthly HOA dues:$8.33
About this home
Welcome home to this beautifully maintained 4-bedroom, 3.5-bath home featuring a bonus room, finished basement, and an impressive list of upgrades throughout. From the inviting covered front porch to the private backyard oasis, this home offers the perfect blend of comfort, functionality, and outdoor living. The spacious main level is designed for comfortable everyday living and entertaining. The large living room features a cozy gas fireplace and opens to the kitchen, complete with quartz countertops, stainless steel appliances, a center island with bar seating, and abundant cabinet space. The oversized owner's suite offers a walk-in closet, built-in cabinetry, and private access from the en-suite to the screened porch-an ideal place to enjoy your morning coffee or unwind at the end of the day. Two additional bedrooms and a full bath complete the main level, along with a laundry room and a conveniently located 2-car garage. The finished basement provides exceptional flexibility with a fourth bedroom, a full bath featuring a tile shower, a kitchenette, and multiple oversized rooms that can easily serve as a media room, game room, home office, fitness room, or guest suite. A boat door provides easy access for storing lawn equipment, pool supplies, and other outdoor essentials. Step outside to your own private retreat featuring an in-ground saltwater pool, screened porch, back deck, natural gas grill, fire pit, and a wood privacy-fenced backyard. Fragrant tea olive shrubs by the back deck stairs fill the air with their sweet aroma each spring and fall, while a jasmine-covered trellis creates a beautiful welcome through the backyard gate. The newly installed front and backyard sprinkler system helps keep the landscaping looking its best, and all pool equipment, chemicals, and the pool cover will remain with the home. This home has been thoughtfully updated with a whole-house Generac generator, whole-house surge protector, upgraded 200-amp electrical service, SMART HVAC vents, SMART blinds, new gutters, new water heater, new HVAC system with heat pump and backup furnace, new pool pump, and new automatic garage doors and openers. Residents also enjoy access to the neighborhood lake and pavilion. With generous living spaces, quality upgrades, thoughtful landscaping, and outstanding indoor and outdoor amenities, this move-in-ready home truly has something for everyone....
Contact an agent
Home facts
- Year built:1993
- Listing ID #:10793411
- Updated:July 07, 2026 at 04:39 PM
Rooms and interior
- Bedrooms:4
- Total bathrooms:4
- Full bathrooms:3
- Half bathrooms:1
- Flooring:Carpet, Hardwood, Tile
- Dining Description:L Shaped
- Bathrooms Description:Separate Shower, Soaking Tub
- Kitchen Description:Breakfast Bar, Dishwasher, Kitchen Island, Microwave, Oven/Range (Combo), Pantry, Refrigerator, Solid Surface Counters, Stainless Steel Appliance(s), Walk-in Pantry
- Bedroom Description:Master On Main Level, Walk-In Closet(s)
- Basement Description:Bath Finished, Boat Door, Concrete, Daylight, Exterior Entry, Finished, Full, Interior Entry
- Living area:4,132 sq. ft.
Heating and cooling
- Cooling:Ceiling Fan(s), Central Air
- Heating:Central, Forced Air, Heat Pump, Natural Gas
- Central air:Yes
Structure and exterior
- Roof:Composition
- Year built:1993
- Building area:4,132 sq. ft.
- Lot area:0.75 Acres
- Lot Features:Level
- Architectural Style:Cape Cod, Ranch, Traditional
- Construction Materials:Press Board
- Exterior Features:Deck, Deck/Patio, Gas Grill, Screened, Sprinkler System
- Levels:1.5 Story
Schools
- High school:Union Grove
- Middle school:Union Grove
- Elementary school:Timber Ridge
Utilities
- Water:Public
- Sewer:Septic Tank
Finances and disclosures
- Price:$424,999
- Price per sq. ft.:$102.86
- Tax amount:$6,450 (25)
Features and amenities
- Appliances:Dishwasher, Dryer, Microwave, Oven/Range (Combo), Refrigerator, Stainless Steel Appliance(s), Washer
- Laundry features:Dryer, In Mud Room, Laundry, Washer
- Amenities:Bay Window(s), Double Pane Windows, Pulldown Attic Stairs, Vaulted Ceiling(s)
- Pool features:In Ground, Salt Water
Parking
- Total parking spaces:2
- Parking description:Attached, Garage, Garage Door Opener, Kitchen Level, Side/Rear Entrance
- Garage:Yes
2026 Georgia MLS. All rights reserved. Information Deem Reliable But Not Guaranteed July 7, 2026 METROMLS Member Broker: Clinton CroweNew listings near 256 Country Lake Drive
- New
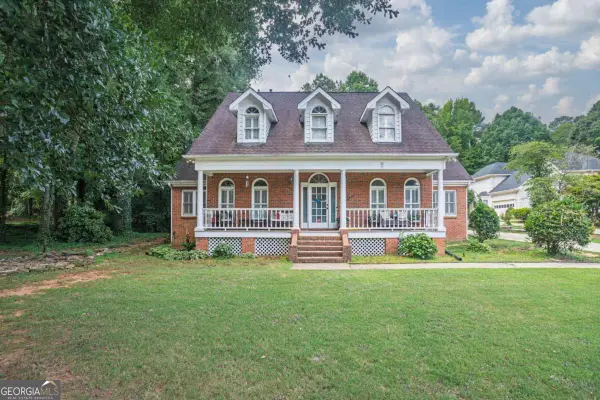 $410,000Active4 beds 3 baths2,176 sq. ft.
2075 Whispering Pines Lane, Mcdonough, GA 30253
MLS# 10800110Listed by: Keller Williams Realty Atl. Partners - New
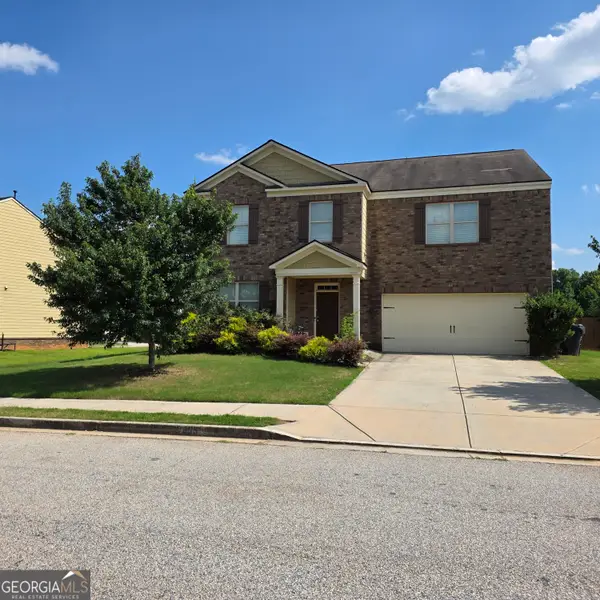 $379,000Active5 beds 3 baths3,268 sq. ft.
605 Sturbridge Court, McDonough, GA 30253
MLS# 10800115Listed by: BHGRE Metro Brokers - New
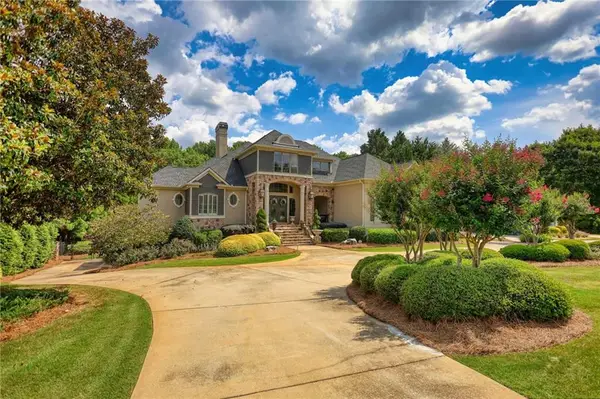 $1,295,000Active6 beds 6 baths7,000 sq. ft.
1007 Legacy Hills Drive, Mcdonough, GA 30253
MLS# 7800216Listed by: JOE STOCKDALE REAL ESTATE, LLC - New
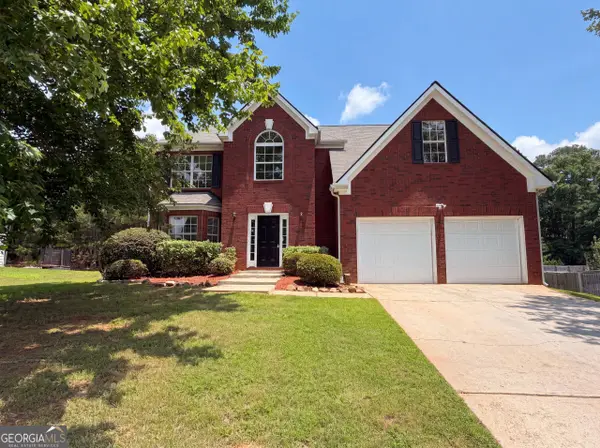 $355,000Active4 beds 3 baths2,938 sq. ft.
1672 Bennett Drive, McDonough, GA 30253
MLS# 10799710Listed by: Opendoor Brokerage - New
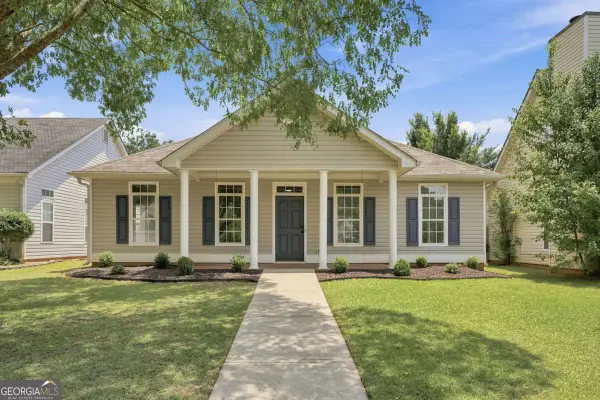 $265,000Active3 beds 2 baths1,632 sq. ft.
1225 Lafayette Square, Mcdonough, GA 30252
MLS# 10799745Listed by: Epique Realty - New
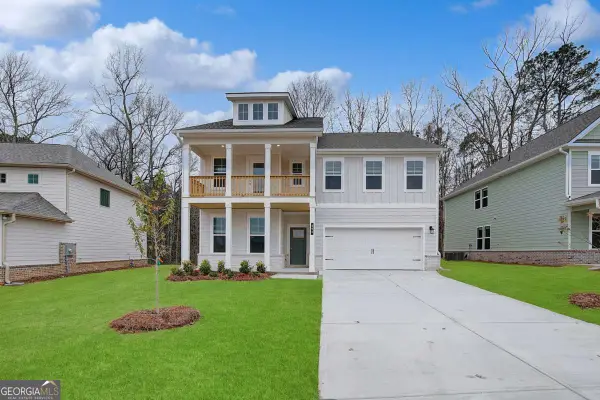 $549,993Active6 beds 4 baths3,064 sq. ft.
186 Crabbswood Drive, Mcdonough, GA 30253
MLS# 10799805Listed by: DRB Group Georgia LLC - New
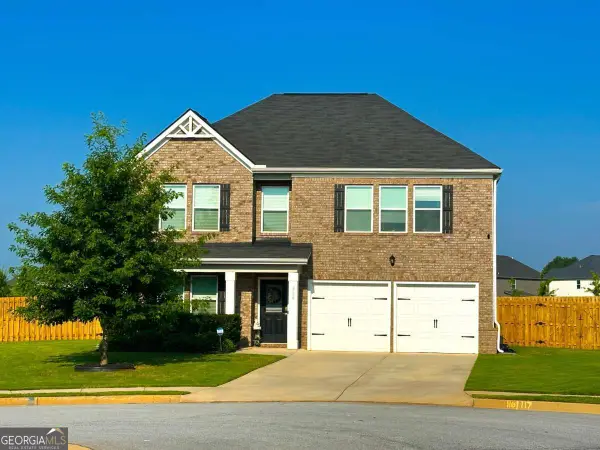 $409,900Active5 beds 3 baths2,430 sq. ft.
800 Maduro Way, McDonough, GA 30253
MLS# 10799885Listed by: Perfect Match Properties Inc. - New
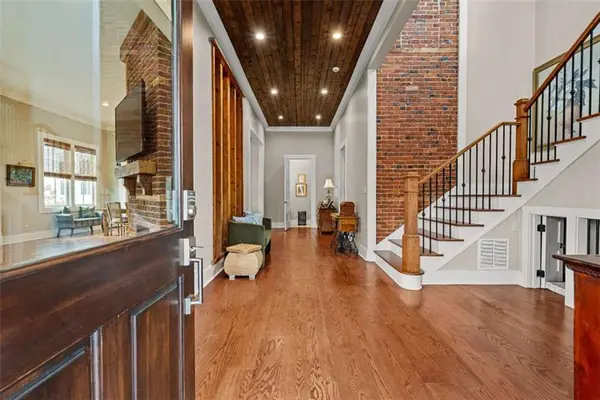 $1,190,000Active4 beds 6 baths
127 Griffin Street, Mcdonough, GA 30253
MLS# 7800161Listed by: THE LEGACY REAL ESTATE GROUP, LLC - Coming Soon
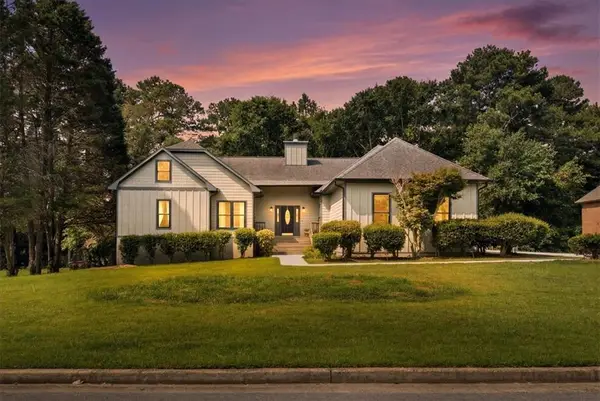 $450,000Coming Soon4 beds 3 baths
26 Chad Court, Mcdonough, GA 30253
MLS# 7799890Listed by: SELF PROPERTY ADVISORS, LLC - Open Sat, 1 to 3pmNew
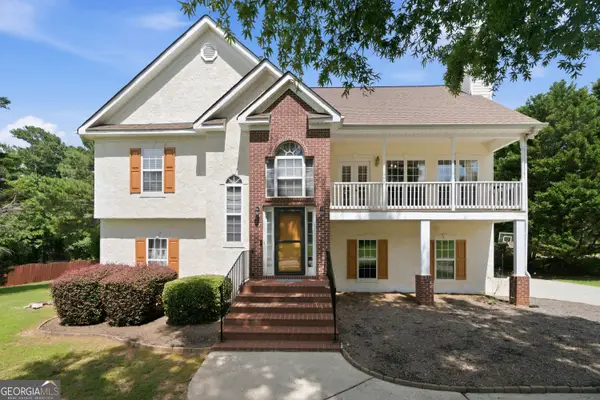 $415,000Active5 beds 3 baths2,411 sq. ft.
139 Lost Forest Drive, McDonough, GA 30252
MLS# 10799677Listed by: Keller Williams West Atlanta


Protect your home and budget from life's surprises with an Assurant Home Warranty, backed by a partner that supports you through every step of homeownership. Explore Plans.
©2026 Century 21 Real Estate LLC. All rights reserved. CENTURY 21®, the CENTURY 21 Logo and C21® are service marks owned by Century 21 Real Estate LLC. Century 21 Real Estate LLC fully supports the principles of the Fair Housing Act and the Equal Opportunity Act. Each office is independently owned and operated. Listing information is deemed reliable but not guaranteed accurate.