
293 Snapping Shoals Road, McDonough, GA 30252
Local realty services provided by:CENTURY 21 Results
293 Snapping Shoals Road,McDonough, GA 30252
$269,900
- 4 Beds
- 2 Baths
- 1,492 sq. ft.
- Single family
- Active
Listed by: shantel biangel
Office: american realty professionals of georgia, llc.
MLS#:7823623
Source:FIRSTMLS
Price summary
- Price:$269,900
- Price per sq. ft.:$180.9
About this home
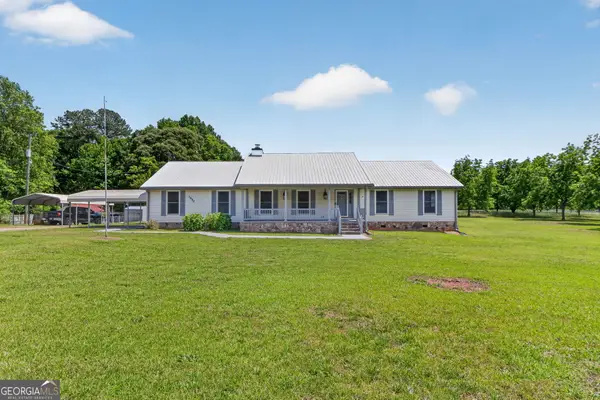
MOVE IN READY 4 bed, 2 bath on 2.1 beautiful acres in the highly sought-after Ola School District! * Luxury vinyl plank flooring with premium padding, moisture and sound barriers * Beautifully remodeled primary bathroom, fresh lighting and fans, and an inviting floor plan that's ready for its next family. * The newer roof and thoughtful updates mean less maintenance and more time enjoying your home. * Outside, you can imagine morning coffee overlooking your acreage, evenings around the fire pit, and plenty of room for kids, pets, gardening, or future projects. * If you've been searching for land, privacy, and excellent schools without breaking the budget, this home deserves a spot at the top of your list.
Contact an agent
Home facts
- Year built:2002
- Subdivision & Development:None
- Listing ID #:7823623
- Updated:August 20, 2026 at 09:45 PM
Rooms and interior
- Bedrooms:4
- Total bathrooms:2
- Full bathrooms:2
- Flooring:Carpet
- Bathrooms Description:Tub/Shower Combo
- Kitchen Description:Breakfast Room, Country Kitchen, Dishwasher, Eat-in Kitchen, Electric Oven, Electric Range, Range Hood, Refrigerator
- Bedroom Description:Master on Main
- Living area:1,492 sq. ft.
Heating and cooling
- Cooling:Ceiling Fan(s), Central Air
- Heating:Central
- Central air:Yes
Structure and exterior
- Roof:Composition, Shingle
- Year built:2002
- Building area:1,492 sq. ft.
- Lot area:2.1 Acres
- Lot Features:Back Yard
- Architectural Style:Ranch
- Construction Materials:Concrete, Vinyl Siding
- Exterior Features:Covered, Front Porch, Patio, Private Yard, Rain Gutters, Side Porch
- Levels:1 Story
Schools
- High school:Ola
- Middle school:Ola
- Elementary school:Ola
Utilities
- Water:Public, Water Available
- Sewer:Public Sewer
Finances and disclosures
- Price:$269,900
- Price per sq. ft.:$180.9
- Tax amount:$4,558 (2025)
Features and amenities
- Laundry features:In Hall
- Amenities:Walk-In Closet(s)
Parking
- Total parking spaces:6
- Parking description:Attached, Driveway, Garage, Parking Pad
- Garage spaces:2
 Listings identified with the FMLS IDX logo come from FMLS and are held by brokerage firms other than the owner of this website. The listing brokerage is identified in any listing details. Information is deemed reliable but is not guaranteed. If you believe any FMLS listing contains material that infringes your copyrighted work please click here (https://www.fmls.com/dmca) to review our DMCA policy and learn how to submit a takedown request. ©2026 First Multiple Listing Service, Inc. FIRSTMLS Member Broker: Debbie Cooke
New listings near 293 Snapping Shoals Road
- Coming Soon
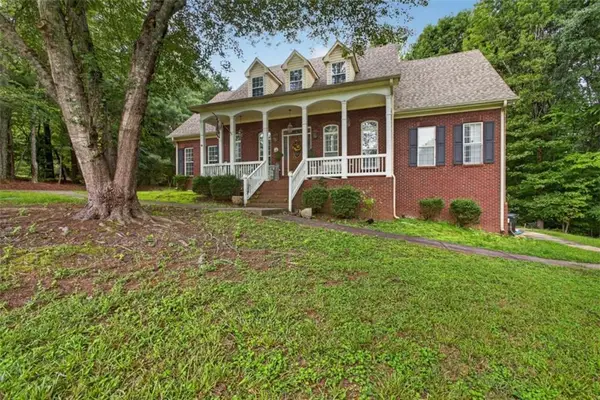 $725,000Coming Soon4 beds 4 baths3,853 sq. ft.
134 Avalon Drive, Mcdonough, GA 30252
MLS# 7825230Listed by: EXP REALTY, LLC. - Coming Soon
 $340,000Coming Soon3 beds 3 baths2,025 sq. ft.
105 Ashtonbrook Drive, Mcdonough, GA 30252
MLS# 10828591Listed by: Mark Spain Real Estate - Coming Soon
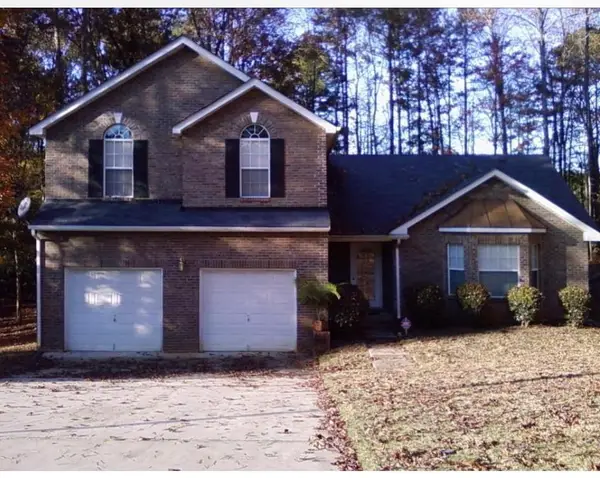 $340,000Coming Soon3 beds 3 baths2,025 sq. ft.
105 Ashtonbrook Drive, Mcdonough, GA 30252
MLS# 7822956Listed by: MARK SPAIN REAL ESTATE - Coming Soon
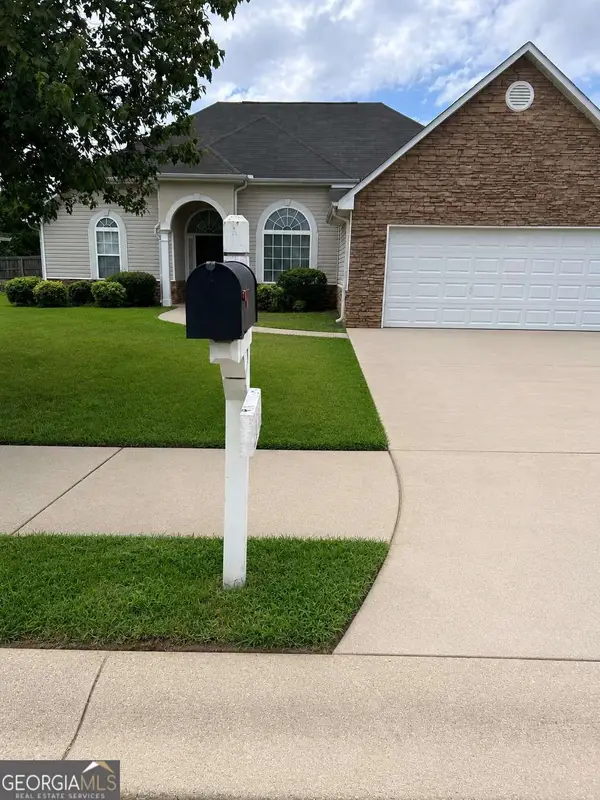 $280,000Coming Soon3 beds 2 baths1,731 sq. ft.
6070 Winston Trace, Mcdonough, GA 30252
MLS# 10827143Listed by: Mark Spain Real Estate - Coming Soon
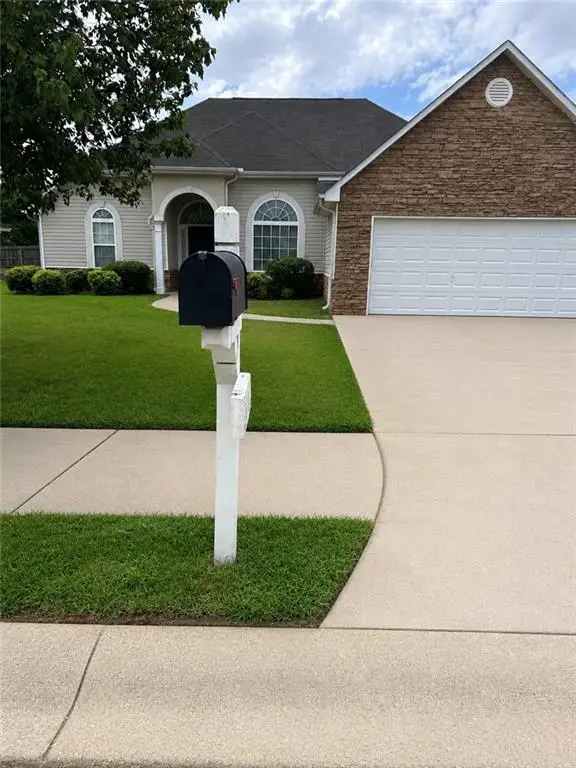 $280,000Coming Soon3 beds 2 baths1,731 sq. ft.
6070 Winston Trace, Mcdonough, GA 30252
MLS# 7822539Listed by: MARK SPAIN REAL ESTATE - Coming Soon
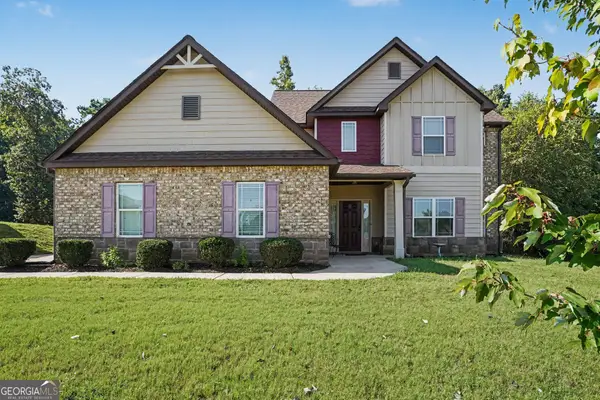 $425,000Coming Soon4 beds 4 baths2,839 sq. ft.
213 Tapestry Drive, Mcdonough, GA 30252
MLS# 10826982Listed by: Mark Spain Real Estate - Coming Soon
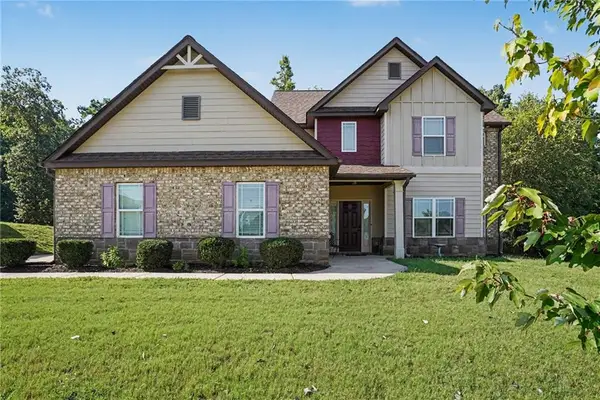 $425,000Coming Soon4 beds 4 baths2,839 sq. ft.
213 Tapestry Drive, Mcdonough, GA 30252
MLS# 7814333Listed by: MARK SPAIN REAL ESTATE - Coming Soon
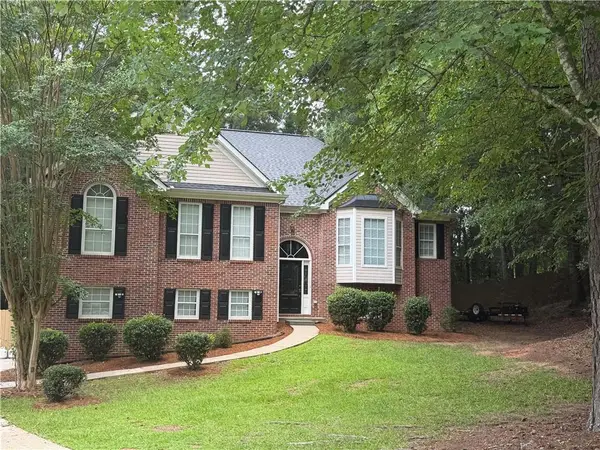 $359,900Coming Soon4 beds 2 baths2,966 sq. ft.
218 Oakwood Court, Mcdonough, GA 30252
MLS# 7819503Listed by: COLDWELL BANKER REALTY - Coming Soon
 $569,900Coming Soon3 beds 2 baths2,906 sq. ft.
1650 Highway 81 W, McDonough, GA 30253
MLS# 10822672Listed by: Franks & White LLC - Coming Soon
 $424,900Coming Soon5 beds 4 baths3,305 sq. ft.
187 Shaker Hollow Drive, Mcdonough, GA 30253
MLS# 7312134Listed by: MARK SPAIN REAL ESTATE


Protect your home and budget from life's surprises with an Assurant Home Warranty, backed by a partner that supports you through every step of homeownership. Explore Plans.
©2026 Century 21 Real Estate LLC. All rights reserved. CENTURY 21®, the CENTURY 21 Logo and C21® are service marks owned by Century 21 Real Estate LLC. Century 21 Real Estate LLC fully supports the principles of the Fair Housing Act and the Equal Opportunity Act. Each office is independently owned and operated. Listing information is deemed reliable but not guaranteed accurate.