
315 Monroe Drive, McDonough, GA 30252
Local realty services provided by:CENTURY 21 NUWAY REALTY
Listed by: brandy mowery
Office: the legacy real estate group
MLS#:10813670
Source:METROMLS
Price summary
- Price:$725,000
- Price per sq. ft.:$143.56
About this home
Looking for a lakefront home in McDonough, Georgia with acreage, a private dock, finished basement, and more than 5,000 square feet? Welcome to 315 Monroe Drive, located in the Lake Dow area of McDonough, GA and zoned for the Ola school district. This full-brick home features 4 bedrooms, 3.5 bathrooms, over 5,000 square feet of finished living space, approximately 1.90 acres, a full finished basement, and private lake frontage with your own dock. The spacious floor plan offers flexibility for everyday living, entertaining, guests, a home office, or multigenerational living. The finished basement provides an entire additional level of usable space and includes a boat door with exterior access. Inside, you'll find an updated primary bathroom, custom closet systems, an updated secondary bathroom, generous living areas, and plenty of storage. But the outdoor setting is what makes this McDonough lake home truly special. Enjoy morning coffee on the screened porch, unwind beside the pea-gravel fire pit, entertain on the patio, or head down to your private dock and enjoy life on the water. With nearly two acres, there is room to spread out while still being convenient to McDonough shopping, dining, schools, and everyday amenities. Located near Georgia National Golf Club with optional access to Lake Dow North community amenities and golf membership opportunities. If you've been searching for a Lake Dow lakefront home for sale, McDonough GA home with a private dock, home with a finished basement, multigenerational home, brick home on acreage, or Ola school district home, 315 Monroe Drive deserves a closer look. Schedule your private showing and come see what lakefront living in McDonough can look like. Some rooms have been virtually staged....
Contact an agent
Home facts
- Year built:2004
- Subdivision & Development:Lake Dow North
- Listing ID #:10813670
- Updated:August 31, 2026 at 11:39 AM
Rooms and interior
- Bedrooms:4
- Total bathrooms:4
- Full bathrooms:3
- Half bathrooms:1
- Flooring:Carpet, Hardwood, Laminate, Tile
- Dining Description:Seats 12+, Separate Room
- Bathrooms Description:Double Vanity, Separate Shower, Soaking Tub, Tile Bath
- Kitchen Description:Breakfast Area, Breakfast Bar, Dishwasher, Kitchen Island, Microwave, Oven/Range (Combo), Pantry, Solid Surface Counters, Stainless Steel Appliance(s)
- Bedroom Description:Master On Main Level, Roommate Plan, Split Bedroom Plan, Walk-In Closet(s)
- Basement Description:Bath Finished, Boat Door, Exterior Entry, Finished, Full, Interior Entry
- Living area:5,050 sq. ft.
Heating and cooling
- Cooling:Ceiling Fan(s), Central Air
- Heating:Central
- Central air:Yes
Structure and exterior
- Roof:Composition
- Year built:2004
- Building area:5,050 sq. ft.
- Lot area:1.9 Acres
- Lot Features:Level, Private
- Architectural Style:Brick 4 Side
- Construction Materials:Brick
- Exterior Features:Balcony, Deck, Deck/Patio, Dock, Screened
- Levels:2 Story
Schools
- High school:Ola
- Middle school:Ola
- Elementary school:Ola
Utilities
- Water:Public, Water Available
- Sewer:Septic Tank
Finances and disclosures
- Price:$725,000
- Price per sq. ft.:$143.56
- Tax amount:$11,125 (25)
Features and amenities
- Appliances:Dishwasher, Microwave, Oven/Range (Combo), Stainless Steel Appliance(s)
- Laundry features:Laundry
- Amenities:High Ceilings, In-Law Floorplan, Two Story Foyer, Vaulted Ceiling(s)
Parking
- Parking description:Attached, Garage, Garage Door Opener, Kitchen Level
- Garage:Yes
 2026 Georgia MLS. All rights reserved. Information Deem Reliable But Not Guaranteed August 31, 2026
New listings near 315 Monroe Drive
- Coming Soon
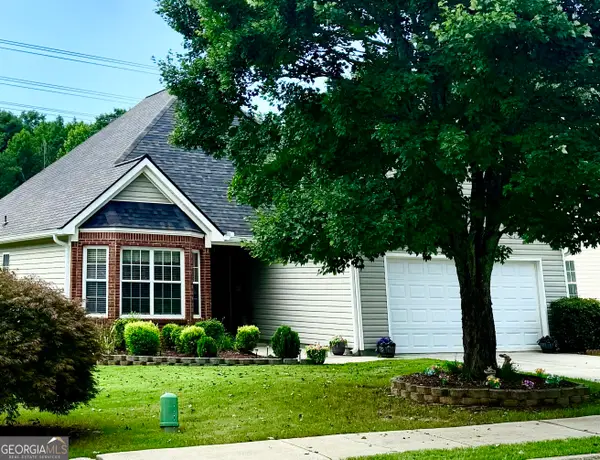 $309,000Coming Soon3 beds 2 baths1,877 sq. ft.
1114 Strath Clyde Way, McDonough, GA 30253
MLS# 10835849Listed by: SouthSide, REALTORS - Coming Soon
 $475,000Coming Soon5 beds 5 baths3,470 sq. ft.
136 Delwood Drive, Mcdonough, GA 30252
MLS# 10833325Listed by: eXp Realty - Coming Soon
 $475,000Coming Soon5 beds 5 baths3,470 sq. ft.
136 Delwood Drive, Mcdonough, GA 30252
MLS# 7827647Listed by: EXP REALTY, LLC. - Coming Soon
 $1,390,000Coming Soon7 beds 7 baths7,732 sq. ft.
109 Somerset Hills, McDonough, GA 30253
MLS# 10833112Listed by: Susan Clowdus Real Estate - Coming Soon
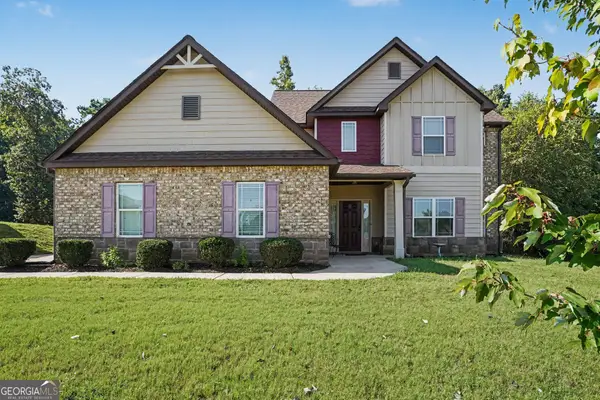 $425,000Coming Soon4 beds 4 baths2,839 sq. ft.
213 Tapestry Drive, Mcdonough, GA 30252
MLS# 10826982Listed by: Mark Spain Real Estate - Coming Soon
 $425,000Coming Soon4 beds 4 baths2,839 sq. ft.
213 Tapestry Drive, Mcdonough, GA 30252
MLS# 7814333Listed by: MARK SPAIN REAL ESTATE - Coming Soon
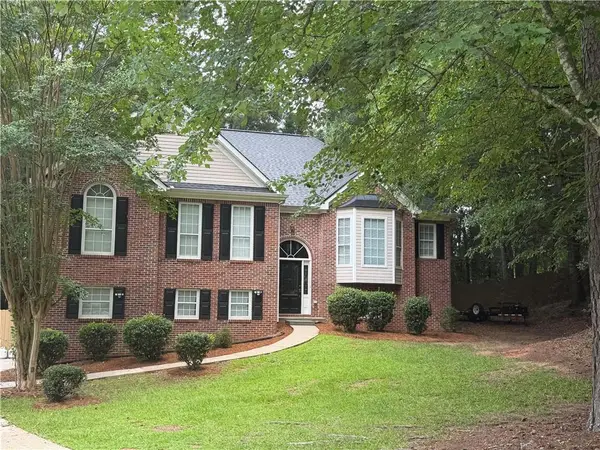 $359,900Coming Soon4 beds 2 baths2,966 sq. ft.
218 Oakwood Court, Mcdonough, GA 30252
MLS# 7819503Listed by: COLDWELL BANKER REALTY - Coming Soon
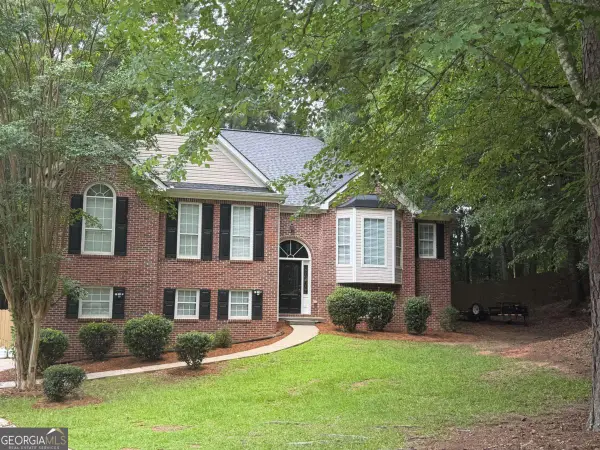 $359,900Coming Soon4 beds 2 baths2,966 sq. ft.
218 Oakwood Court, Mcdonough, GA 30252
MLS# 10823596Listed by: Coldwell Banker Realty - Coming Soon
 $424,900Coming Soon5 beds 4 baths3,305 sq. ft.
187 Shaker Hollow Drive, Mcdonough, GA 30253
MLS# 7312134Listed by: MARK SPAIN REAL ESTATE - New
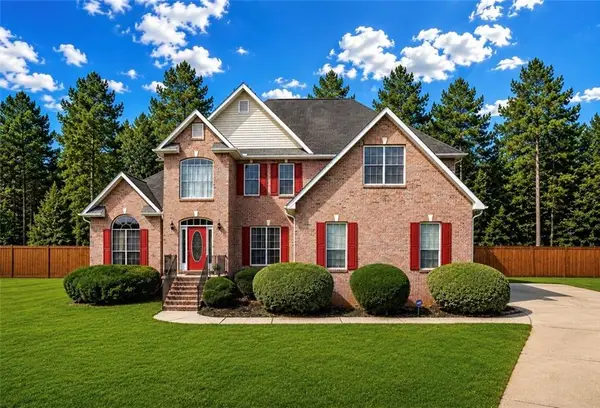 $465,000Active4 beds 3 baths4,431 sq. ft.
7026 Sherri Court, Mcdonough, GA 30252
MLS# 7829750Listed by: REAL BROKER, LLC.


Protect your home and budget from life's surprises with an Assurant Home Warranty, backed by a partner that supports you through every step of homeownership. Explore Plans.
©2026 Century 21 Real Estate LLC. All rights reserved. CENTURY 21®, the CENTURY 21 Logo and C21® are service marks owned by Century 21 Real Estate LLC. Century 21 Real Estate LLC fully supports the principles of the Fair Housing Act and the Equal Opportunity Act. Each office is independently owned and operated. Listing information is deemed reliable but not guaranteed accurate.