
338 Allegro Bend, McDonough, GA 30253
Local realty services provided by:CENTURY 21 North East
338 Allegro Bend,McDonough, GA 30253
$369,993
- 3 Beds
- 3 Baths
- 1,897 sq. ft.
- Townhouse
- Active
Listed by: drb team listings
Office: drb group georgia llc
MLS#:10842479
Source:METROMLS
Price summary
- Price:$369,993
- Price per sq. ft.:$195.04
- Monthly HOA dues:$200
About this home
The Landon Plan at Silverock by DRB Homes - A stunning 3-story townhome-style condo offering thoughtfully designed features for modern living. This home includes 3 Bedrooms, 2.5 Baths, and a 2-car rear entry garage with convenient access through both the main entry and garage. The Owner's Suite features double vanity sinks, a separate shower, and a walk-in closet, providing a private retreat. The open floor plan seamlessly connects the Family Room to the Gourmet Kitchen, which is equipped with stainless steel appliances including a cooktop, microwave, wall oven, garbage disposal, and dishwasher. Upgraded finishes such as luxury vinyl plank (LVP) flooring throughout, quartz countertops with a stylish tile backsplash, and blinds and window screens complete the modern aesthetic. The lower level features a large, versatile flex space that can be transformed into a game room, study, or additional living area, providing ample room for customization. The main floor is where you'll find the bright and open kitchen, family room, and breakfast area, all flooded with natural light. From here, you can step out onto the deck off the family room, offering a perfect outdoor space for relaxation. Upstairs, the luxurious Owner's Suite provides a peaceful retreat with a walk-in closet and a spa-like en suite bathroom featuring double vanity sinks and a tile shower. Enjoy the cool, relaxed vibe and close proximity to McDonough's newest shopping area and restaurants located off Jonesboro Rd, with easy access to I-75 for a quick commute to Downtown Atlanta and Hartsfield-Jackson Atlanta International Airport. Not only is Silverock an ideal location, but it also resides in one of Henry County's highly sought-after School Districts. The community amenities include a dog park, playground, and community pavilion, adding to its charm. Don't miss the opportunity to elevate your lifestyle in these exquisite townhomes at Silverock. Experience the epitome of luxury living in McDonough, GA, where every detail is crafted with your utmost satisfaction in mind. Please note: If the buyer is represented by a broker/agent, DRB REQUIRES the buyer's broker/agent to be present during the initial meeting with DRB's sales personnel to ensure proper representation....
Contact an agent
Home facts
- Year built:2026
- Subdivision & Development:Silverock
- Listing ID #:10842479
- Updated:October 29, 2026 at 11:35 AM
Rooms and interior
- Bedrooms:3
- Total bathrooms:3
- Full bathrooms:2
- Half bathrooms:1
- Flooring:Carpet, Vinyl
- Kitchen Description:Breakfast Area, Breakfast Bar, Dishwasher, Disposal, Kitchen Island, Microwave, Solid Surface Counters
- Bedroom Description:Split Bedroom Plan, Walk-In Closet(s)
- Living area:1,897 sq. ft.
Heating and cooling
- Cooling:Ceiling Fan(s), Central Air, Electric, Zoned
- Heating:Central, Electric, Forced Air, Zoned
- Central air:Yes
Structure and exterior
- Roof:Composition
- Year built:2026
- Building area:1,897 sq. ft.
- Lot Features:Corner Lot
- Architectural Style:Contemporary
- Construction Materials:Brick
- Exterior Features:Balcony
- Foundation Description:Slab
- Levels:3+ Story
Schools
- High school:Dutchtown
- Middle school:Dutchtown
- Elementary school:Dutchtown
Utilities
- Water:Public, Water Available
- Sewer:Public Sewer, Sewer Available
Finances and disclosures
- Price:$369,993
- Price per sq. ft.:$195.04
Features and amenities
- Appliances:Dishwasher, Disposal, Electric Water Heater, Microwave
- Laundry features:In Hall, Laundry Closet, Upper Level
- Amenities:Double Pane Windows, Electric Water Heater, Fire Sprinkler System, High Ceilings, Pulldown Attic Stairs, Smoke Detector(s), Tray Ceiling(s), Vaulted Ceiling(s), Window Treatments
Parking
- Total parking spaces:2
- Parking description:Attached, Garage
- Garage:Yes
 2026 Georgia MLS. All rights reserved. Information Deem Reliable But Not Guaranteed October 29, 2026 METROMLS Member Broker: Jim D’Amico
New listings near 338 Allegro Bend
- Coming Soon
 $424,900Coming Soon5 beds 4 baths3,305 sq. ft.
187 Shaker Hollow Drive, Mcdonough, GA 30253
MLS# 7312134Listed by: MARK SPAIN REAL ESTATE - New
 $306,240Active3 beds 3 baths1,764 sq. ft.
2017 Pienza Drive, Mcdonough, GA 30253
MLS# 10880806Listed by: Starlight Homes Georgia Realty - New
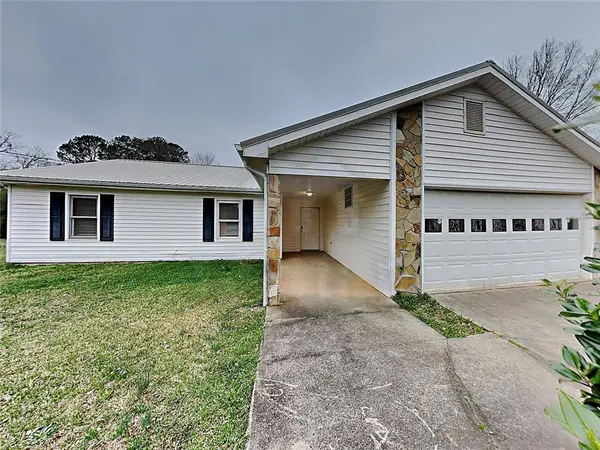 $249,000Active3 beds 2 baths1,330 sq. ft.
112 Summerfield Drive, Mcdonough, GA 30253
MLS# 7859470Listed by: ONESOURCE REAL ESTATE, LLC - New
 $299,900Active4 beds 3 baths3,073 sq. ft.
711 Country Lake Court, Mcdonough, GA 30252
MLS# 7860646Listed by: HOMESMART - New
 $316,900Active3 beds 2 baths
3010 Somerset Drive, McDonough, GA 30253
MLS# 10880790Listed by: Woodforest Realty LLC - New
 $439,026Active5 beds 4 baths2,514 sq. ft.
1422 Piano Way, McDonough, GA 30252
MLS# 10880710Listed by: Valor Realty - New
 $274,900Active3 beds 2 baths1,354 sq. ft.
726 Keys Ferry Road, Mcdonough, GA 30252
MLS# 7860270Listed by: NORTHGROUP REAL ESTATE - New
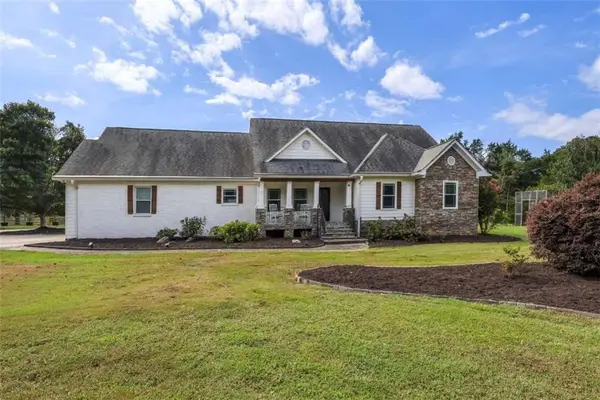 $575,000Active5 beds 4 baths4,165 sq. ft.
3112 Highway 81, Mcdonough, GA 30252
MLS# 7860390Listed by: SOUTHSIDE REALTORS, LLC - New
 $629,000Active5 beds 5 baths4,542 sq. ft.
585 Milton Drive, McDonough, GA 30252
MLS# 10880310Listed by: Elite Investment Realty Group - New
 $369,900Active4 beds 3 baths2,156 sq. ft.
323 Charlotte Frances Lane, Mcdonough, GA 30252
MLS# 10880325Listed by: Connections Realty Group Inc.


Protect your home and budget from life's surprises with an Assurant Home Warranty, backed by a partner that supports you through every step of homeownership. Explore Plans.
©2026 Century 21 Real Estate LLC. All rights reserved. CENTURY 21®, the CENTURY 21 Logo and C21® are service marks owned by Century 21 Real Estate LLC. Century 21 Real Estate LLC fully supports the principles of the Fair Housing Act and the Equal Opportunity Act. Each office is independently owned and operated. Listing information is deemed reliable but not guaranteed accurate.