
360 Wyldewoode Drive, McDonough, GA 30253
Local realty services provided by:CENTURY 21 Realty 1 Professionals
Listed by: joseph stockdale
Office: joe stockdale real estate
MLS#:10817168
Source:METROMLS
Price summary
- Price:$995,000
- Price per sq. ft.:$156.32
About this home
Picture this: you pull through a private gate, wind up a long tree-lined driveway, and there it is. A custom-built Craftsman tucked into 3.6 wooded acres. At 6,365 square feet, with seven bedrooms, four full baths, and three half baths, there's room for just about everything: daily life, weekend guests, a home office, and the get-togethers you'll actually look forward to hosting. Here's what makes the layout work so well. Five of the bedrooms are on the main level, along with three full baths, two half baths, and two laundry areas, so you can live comfortably on one floor and save the upstairs for when you need it. The primary suite sits off on its own, away from the rest of the house, with a large walk-in closet that even has its own laundry. The other main-level bedrooms are easy to flex into guest rooms, an office, or a hobby space. The kitchen is where everyone ends up. It has stainless steel appliances and plenty of counter space, and it opens right into the keeping room, so whoever's cooking never misses the conversation. Over in the family room, a floor-to-ceiling stone fireplace sets the mood, with views out to the private backyard. Want a movie night? There's a dedicated theater room. Game day crowd? You've got the space. And when it's time to unwind, the hot tub is waiting out in the backyard. Head upstairs and you'll find a second living area, two more bedrooms, a full bath, and a half bath. It's perfect for overnight guests or anyone who wants a quieter corner of the house. Additionally, a spacious unfinished area offers incredible potential to be transformed into a private guest or in-law suite, complete with its own exterior entrance. Already stubbed for a bathroom and laundry room, this space provides a head start toward creating separate living or work space. From the gated drive to the spaces made for gathering and getting away, this home gives you more than room to live. It gives you room to make it yours....
Contact an agent
Home facts
- Year built:2008
- Subdivision & Development:NONE
- Listing ID #:10817168
- Updated:October 25, 2026 at 10:55 AM
Rooms and interior
- Bedrooms:7
- Total bathrooms:7
- Full bathrooms:4
- Half bathrooms:3
- Flooring:Hardwood, Tile
- Dining Description:Seats 12+, Separate Room
- Bathrooms Description:Double Vanity, Separate Shower, Soaking Tub, Tile Bath
- Kitchen Description:Breakfast Bar, Breakfast Room, Convection Oven, Dishwasher, Disposal, Double Oven, Ice Maker, Kitchen Island, Microwave, Pantry, Solid Surface Counters, Stainless Steel Appliance(s), Walk-in Pantry
- Bedroom Description:Master On Main Level, Walk-In Closet(s)
- Living area:6,365 sq. ft.
Heating and cooling
- Cooling:Ceiling Fan(s), Central Air, Electric
- Heating:Electric
- Central air:Yes
Structure and exterior
- Roof:Composition
- Year built:2008
- Building area:6,365 sq. ft.
- Lot area:3.6 Acres
- Lot Features:Level, Open Lot
- Architectural Style:Craftsman, Traditional
- Construction Materials:Brick, Concrete, Stone
- Exterior Features:Deck/Patio
- Foundation Description:Slab
- Levels:2 Story
Schools
- High school:Union Grove
- Middle school:Union Grove
- Elementary school:Hickory Flat
Utilities
- Water:Public
- Sewer:Public Sewer, Sewer Connected
Finances and disclosures
- Price:$995,000
- Price per sq. ft.:$156.32
- Tax amount:$14,152 (2024)
Features and amenities
- Appliances:Convection Oven, Dishwasher, Disposal, Double Oven, Microwave, Stainless Steel Appliance(s)
- Laundry features:In Hall, Laundry
- Amenities:Central Vacuum, High Ceilings, Rear Stairs, Tray Ceiling(s), Window Treatments
Parking
- Total parking spaces:3
- Parking description:Attached, Garage, Garage Door Opener, Kitchen Level
- Garage:Yes
 2026 Georgia MLS. All rights reserved. Information Deem Reliable But Not Guaranteed October 25, 2026 METROMLS Member Broker: Angela Whitmire
 New listings near 360 Wyldewoode Drive
- Coming Soon
 $389,000Coming Soon5 beds 3 baths3,042 sq. ft.
1008 Rowanshyre Circle, McDonough, GA 30253
MLS# 10878018Listed by: eXp Realty - Coming Soon
 $425,000Coming Soon5 beds 3 baths2,985 sq. ft.
405 Canoga Court, Mcdonough, GA 30253
MLS# 7856394Listed by: JOE STOCKDALE REAL ESTATE, LLC - Coming Soon
 $425,000Coming Soon5 beds 3 baths2,985 sq. ft.
405 Canoga Court, McDonough, GA 30253
MLS# 10875596Listed by: Joe Stockdale Real Estate - Coming Soon
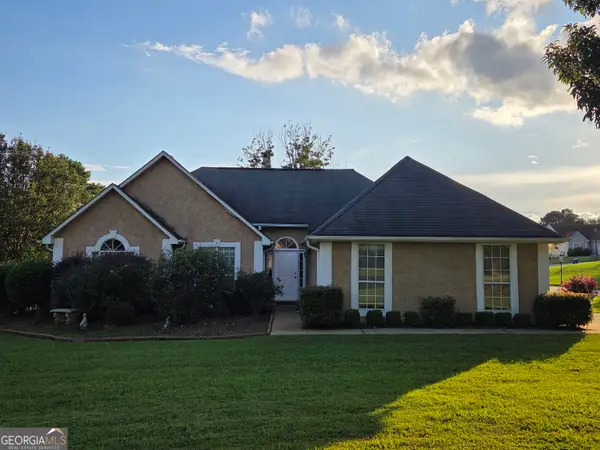 $299,999Coming Soon3 beds 2 baths1,391 sq. ft.
2150 Kellington Drive, McDonough, GA 30253
MLS# 10866851Listed by: CMOCS Realty - Coming Soon
 $424,900Coming Soon5 beds 4 baths3,305 sq. ft.
187 Shaker Hollow Drive, Mcdonough, GA 30253
MLS# 7312134Listed by: MARK SPAIN REAL ESTATE - New
 $599,900Active5 beds 4 baths2,971 sq. ft.
4027 Andover Circle, McDonough, GA 30252
MLS# 10878822Listed by: SouthSide, REALTORS - New
 $310,000Active3 beds 2 baths1,840 sq. ft.
3032 Camille Lane, Mcdonough, GA 30253
MLS# 7858991Listed by: RE/MAX SOUTHERN - New
 $349,900Active3 beds 2 baths2,324 sq. ft.
149 Darwish Drive, McDonough, GA 30252
MLS# 10875586Listed by: Franks & White LLC - New
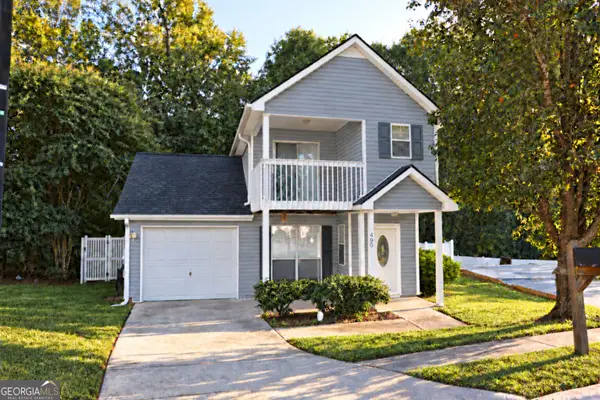 $224,900Active3 beds 3 baths1,504 sq. ft.
490 Ashton Circle, McDonough, GA 30253
MLS# 10878698Listed by: A Dimery Boutique Realty - New
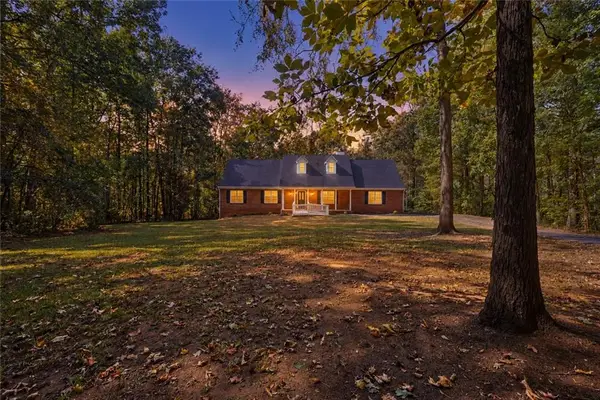 $425,000Active5 beds 3 baths2,491 sq. ft.
11 The Farm Road, Mcdonough, GA 30252
MLS# 7858777Listed by: THE LEGACY REAL ESTATE GROUP, LLC


Protect your home and budget from life's surprises with an Assurant Home Warranty, backed by a partner that supports you through every step of homeownership. Explore Plans.
©2026 Century 21 Real Estate LLC. All rights reserved. CENTURY 21®, the CENTURY 21 Logo and C21® are service marks owned by Century 21 Real Estate LLC. Century 21 Real Estate LLC fully supports the principles of the Fair Housing Act and the Equal Opportunity Act. Each office is independently owned and operated. Listing information is deemed reliable but not guaranteed accurate.