
362 Summit View Drive, McDonough, GA 30253
Local realty services provided by:CENTURY 21 NUWAY REALTY
362 Summit View Drive,McDonough, GA 30253
$290,000
- 4 Beds
- 4 Baths
- 2,064 sq. ft.
- Single family
- Active
Listed by: charlene thompson
Office: coldwell banker realty
MLS#:10831776
Source:METROMLS
Price summary
- Price:$290,000
- Price per sq. ft.:$140.5
- Monthly HOA dues:$41.67
About this home
Highly Motivated Seller! Relocating and welcoming all offers! Welcome to 362 Summit View Drive, a beautifully maintained two-story home in McDonough offering the perfect blend of space, comfort, and everyday functionality. Featuring 4 bedrooms, 3 full bathrooms, and a convenient half bath, this 2,064-square-foot residence offers plenty of room to live, entertain, and growth. This home offers a thoughtfully designed layout with generous living spaces and an inviting flow throughout. The two-story floor plan provides a comfortable separation between shared living areas and private bedrooms, creating the flexibility today's buyers are looking for. The spacious primary suite offers a relaxing retreat, while three additional bedrooms provide room for family, guests, a home office, or a personal flex space. Outside, enjoy the added convenience of a two-car garage, providing exceptional parking and storage options that are increasingly hard to find. Located in desirable Henry County, this home puts you within convenient reach of shopping, dining, schools, entertainment, and major roadways while offering the comfort of an established residential community. Whether you're searching for your next family home, a place to entertain, or simply more space to enjoy, 362 Summit View Drive is ready to welcome you home. Come see the space, possibilities, and value this McDonough property has to offer!...
Contact an agent
Home facts
- Year built:2005
- Subdivision & Development:Summit The Eagle
- Listing ID #:10831776
- Updated:October 25, 2026 at 10:54 AM
Rooms and interior
- Bedrooms:4
- Total bathrooms:4
- Full bathrooms:3
- Half bathrooms:1
- Flooring:Carpet, Vinyl
- Dining Description:L Shaped
- Kitchen Description:Breakfast Bar, Breakfast Room, Dishwasher, Disposal, Microwave
- Bedroom Description:Walk-In Closet(s)
- Living area:2,064 sq. ft.
Heating and cooling
- Cooling:Central Air
- Heating:Central
- Central air:Yes
Structure and exterior
- Year built:2005
- Building area:2,064 sq. ft.
- Lot area:0.19 Acres
- Lot Features:Private
- Architectural Style:Traditional
- Levels:2 Story
Schools
- High school:Union Grove
- Middle school:Union Grove
- Elementary school:Bethlehem
Utilities
- Water:Public
- Sewer:Public Sewer
Finances and disclosures
- Price:$290,000
- Price per sq. ft.:$140.5
- Tax amount:$5,137 (2025)
Features and amenities
- Appliances:Dishwasher, Disposal, Electric Water Heater, Microwave
- Laundry features:In Hall, Laundry
- Amenities:Double Pane Windows, Electric Water Heater, Smoke Detector(s)
Parking
- Total parking spaces:2
- Parking description:Garage
- Garage:Yes
 2026 Georgia MLS. All rights reserved. Information Deem Reliable But Not Guaranteed October 25, 2026
New listings near 362 Summit View Drive
- Coming Soon
 $389,000Coming Soon5 beds 3 baths3,042 sq. ft.
1008 Rowanshyre Circle, McDonough, GA 30253
MLS# 10878018Listed by: eXp Realty - Coming Soon
 $425,000Coming Soon5 beds 3 baths2,985 sq. ft.
405 Canoga Court, Mcdonough, GA 30253
MLS# 7856394Listed by: JOE STOCKDALE REAL ESTATE, LLC - Coming Soon
 $425,000Coming Soon5 beds 3 baths2,985 sq. ft.
405 Canoga Court, McDonough, GA 30253
MLS# 10875596Listed by: Joe Stockdale Real Estate - Coming Soon
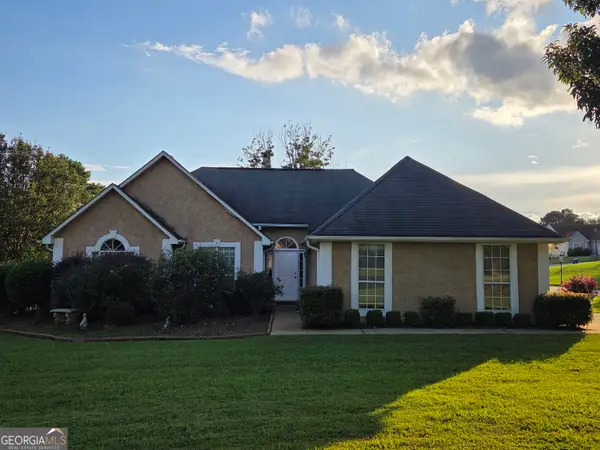 $299,999Coming Soon3 beds 2 baths1,391 sq. ft.
2150 Kellington Drive, McDonough, GA 30253
MLS# 10866851Listed by: CMOCS Realty - Coming Soon
 $424,900Coming Soon5 beds 4 baths3,305 sq. ft.
187 Shaker Hollow Drive, Mcdonough, GA 30253
MLS# 7312134Listed by: MARK SPAIN REAL ESTATE  $499,900Active6 beds 3 baths3,471 sq. ft.
795 Huiet Drive, Mcdonough, GA 30252
MLS# 7814777Listed by: REAL BROKER, LLC.- New
 $599,900Active5 beds 4 baths2,971 sq. ft.
4027 Andover Circle, McDonough, GA 30252
MLS# 10878822Listed by: SouthSide, REALTORS - New
 $310,000Active3 beds 2 baths1,840 sq. ft.
3032 Camille Lane, Mcdonough, GA 30253
MLS# 7858991Listed by: RE/MAX SOUTHERN - New
 $349,900Active3 beds 2 baths2,324 sq. ft.
149 Darwish Drive, McDonough, GA 30252
MLS# 10875586Listed by: Franks & White LLC - New
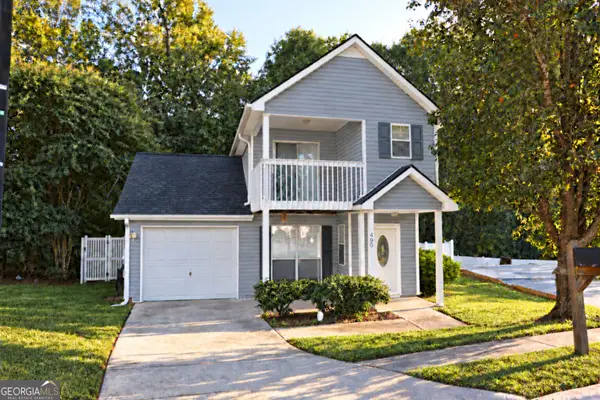 $224,900Active3 beds 3 baths1,504 sq. ft.
490 Ashton Circle, McDonough, GA 30253
MLS# 10878698Listed by: A Dimery Boutique Realty


Protect your home and budget from life's surprises with an Assurant Home Warranty, backed by a partner that supports you through every step of homeownership. Explore Plans.
©2026 Century 21 Real Estate LLC. All rights reserved. CENTURY 21®, the CENTURY 21 Logo and C21® are service marks owned by Century 21 Real Estate LLC. Century 21 Real Estate LLC fully supports the principles of the Fair Housing Act and the Equal Opportunity Act. Each office is independently owned and operated. Listing information is deemed reliable but not guaranteed accurate.