
368 Cattlemans Circle, McDonough, GA 30252
Local realty services provided by:CENTURY 21 North East
368 Cattlemans Circle,McDonough, GA 30252
$283,000
- 3 Beds
- 3 Baths
- 1,990 sq. ft.
- Single family
- Active
Listed by: jasee fowler
Office: the legacy real estate group
MLS#:10828965
Source:METROMLS
Price summary
- Price:$283,000
- Price per sq. ft.:$142.21
About this home
Welcome to 368 Cattlemans Circle here in McDonough, GA! This home offers a opportunity to enjoy comfortable living in a convenient location. From the moment you arrive, you'll appreciate the welcoming curb appeal and the opportunity this home provides for its next owner. With NO HOA! Inside, you'll find a thoughtfully designed layout with comfortable living spaces that provide flexibility for everyday living, entertaining, and relaxing. The home offers a warm and inviting atmosphere with plenty of potential to make the space your own and create the home you've been looking for. The kitchen has just gotten a fresh coat of paint, and kitchen appliances stay for the next owner! It provides a functional space for preparing meals and gathering, while the adjoining living areas offer an easy flow for both everyday routines and entertaining guests. Enjoy an over-sized primary bedroom, and the remaining bedrooms that are also large. Step outside to enjoy a full acre of land, offering plenty of space to spread out, enjoy the outdoors, garden, entertain, or simply take advantage of the privacy and room that comes with having a larger lot. This home is ready for its next owner. Schedule your showing today and come see this home while it is still on the market!...
Contact an agent
Home facts
- Year built:1999
- Subdivision & Development:FAMILIA
- Listing ID #:10828965
- Updated:September 19, 2026 at 11:00 AM
Rooms and interior
- Bedrooms:3
- Total bathrooms:3
- Full bathrooms:2
- Half bathrooms:1
- Flooring:Carpet
- Dining Description:Separate Room
- Bathrooms Description:Double Vanity
- Kitchen Description:Dishwasher, Kitchen Island, Microwave, Refrigerator
- Bedroom Description:Walk-In Closet(s)
- Living area:1,990 sq. ft.
Heating and cooling
- Cooling:Central Air
- Central air:Yes
Structure and exterior
- Roof:Composition
- Year built:1999
- Building area:1,990 sq. ft.
- Lot Features:Level
- Architectural Style:Traditional
- Construction Materials:Vinyl Siding
- Foundation Description:Slab
- Levels:2 Story
Schools
- High school:Locust Grove
- Middle school:Locust Grove
- Elementary school:New Hope
Utilities
- Water:Public, Water Available
- Sewer:Septic Tank
Finances and disclosures
- Price:$283,000
- Price per sq. ft.:$142.21
- Tax amount:$3,481 (2025)
Features and amenities
- Appliances:Dishwasher, Electric Water Heater, Microwave, Refrigerator
- Laundry features:In Garage
- Amenities:Electric Water Heater
Parking
- Total parking spaces:2
- Parking description:Garage
- Garage:Yes
 2026 Georgia MLS. All rights reserved. Information Deem Reliable But Not Guaranteed September 19, 2026 METROMLS Member Broker: Jim D’Amico
New listings near 368 Cattlemans Circle
- Coming Soon
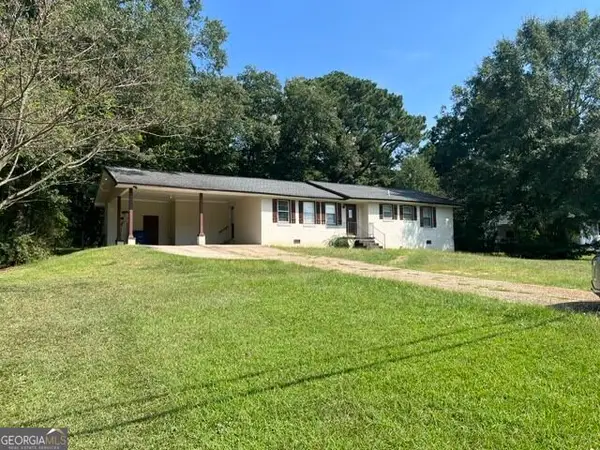 $310,000Coming Soon3 beds 2 baths1,374 sq. ft.
297 Decatur Road, McDonough, GA 30252
MLS# 10849501Listed by: eXp Realty - Coming Soon
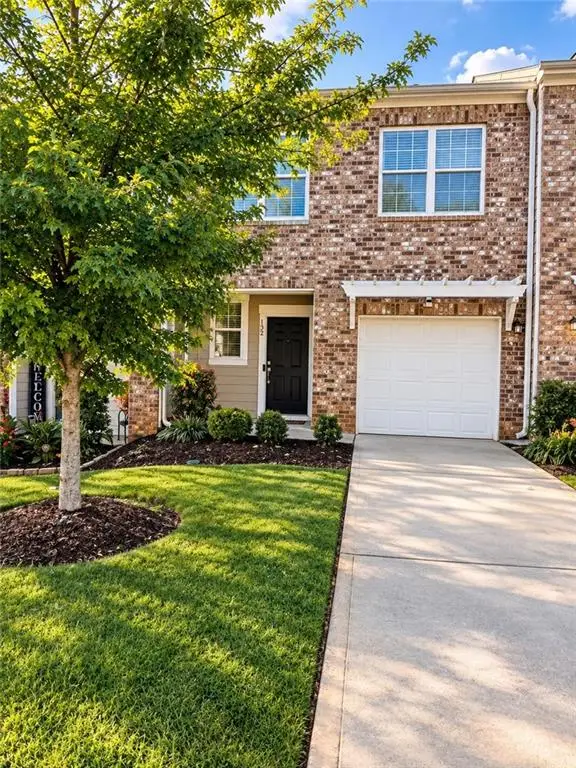 $297,000Coming Soon3 beds 3 baths1,488 sq. ft.
152 Swindon Drive, Mcdonough, GA 30253
MLS# 7839548Listed by: EXP REALTY, LLC. - Coming Soon
 $425,000Coming Soon3 beds 2 baths2,338 sq. ft.
1014 Clover Leaf Drive, Mcdonough, GA 30252
MLS# 7833233Listed by: MARK SPAIN REAL ESTATE - Coming Soon
 $425,000Coming Soon3 beds 2 baths4,676 sq. ft.
1014 Clover Leaf Drive, Mcdonough, GA 30252
MLS# 10840617Listed by: Mark Spain Real Estate - Coming Soon
 $424,900Coming Soon5 beds 4 baths3,305 sq. ft.
187 Shaker Hollow Drive, Mcdonough, GA 30253
MLS# 7312134Listed by: MARK SPAIN REAL ESTATE - New
 $349,900Active5 beds 5 baths
1347 Vine Circle, Mcdonough, GA 30253
MLS# 10849497Listed by: Keller Williams West Atlanta - New
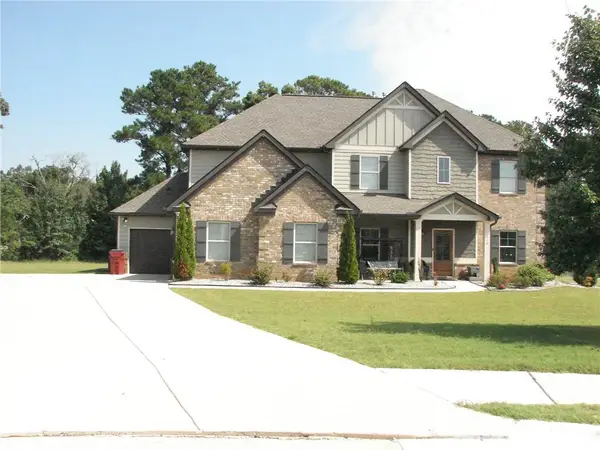 $599,900Active5 beds 4 baths3,150 sq. ft.
308 Jericho Pass Court, Mcdonough, GA 30252
MLS# 7840592Listed by: HOMESMART - New
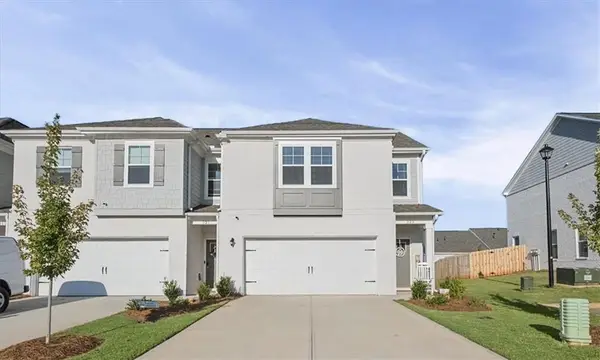 $425,000Active3 beds 3 baths2,082 sq. ft.
325 Heavenly Hollow Place, Mcdonough, GA 30253
MLS# 7840567Listed by: KELLER WILLIAMS REALTY WEST ATLANTA - New
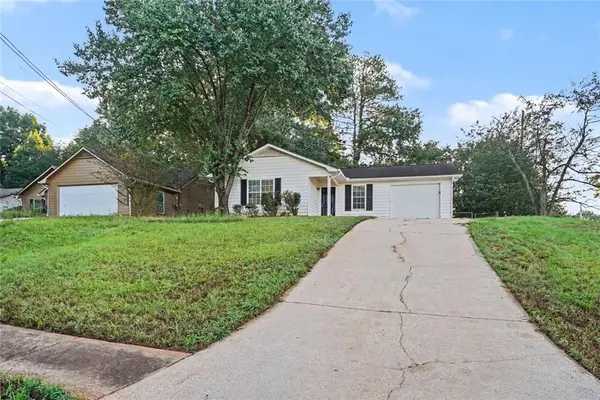 $214,900Active3 beds 2 baths1,231 sq. ft.
105 Rosebud Lane, Mcdonough, GA 30253
MLS# 7840549Listed by: ENTERA REALTY, LLC - New
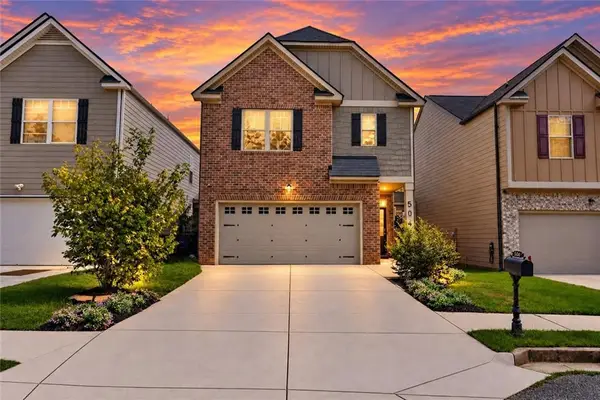 $279,777Active4 beds 3 baths1,934 sq. ft.
5045 Gibson Drive, Mcdonough, GA 30253
MLS# 7840556Listed by: PRESTIGE PROPERTIES OF GEORGIA


Protect your home and budget from life's surprises with an Assurant Home Warranty, backed by a partner that supports you through every step of homeownership. Explore Plans.
©2026 Century 21 Real Estate LLC. All rights reserved. CENTURY 21®, the CENTURY 21 Logo and C21® are service marks owned by Century 21 Real Estate LLC. Century 21 Real Estate LLC fully supports the principles of the Fair Housing Act and the Equal Opportunity Act. Each office is independently owned and operated. Listing information is deemed reliable but not guaranteed accurate.