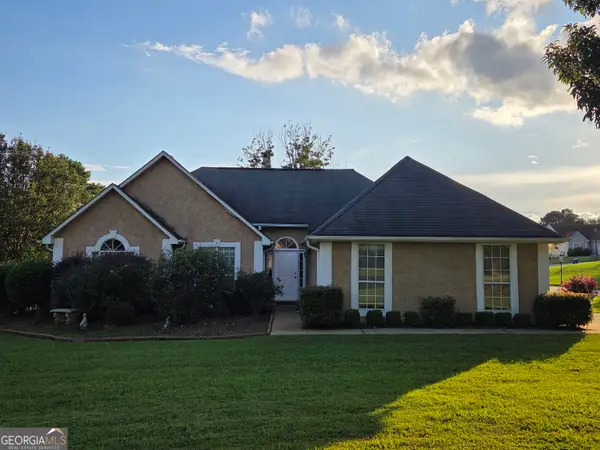
4031 Imperial Lane, McDonough, GA 30253
Local realty services provided by:CENTURY 21 The Avenues
4031 Imperial Lane,McDonough, GA 30253
$299,999
- 5 Beds
- 3 Baths
- 2,336 sq. ft.
- Single family
- Pending
Listed by: susan ayers
Office: clickit realty
MLS#:7818375
Source:FIRSTMLS
Price summary
- Price:$299,999
- Price per sq. ft.:$128.42
About this home
Wow 5 Bedrooms and 3 Full Bathrooms. It features 3 bedrooms and 2 full bathrooms on the upstairs level and 2 bedrooms and 1 full bathroom on the downstairs level. This beautifully remodeled home was done by true craftsmen with every detail considered. Since everything is brand new, all your buyer has to do is sign the contract and move in. Fully remodeled with brand-new features inside and out-Stainless steel appliances and quartz countertops. Beautiful lvp flooring throughout. Black-trimmed interior fixtures . Additionaly a new custom paint job-interior and exterior , and a new roof with a 30 year warranty. It features a private and fenced back yard with a large, rear deck perfect for your summer barbecue. Seller is motivated and offering plenty of concessions for your buyers-just ask .This quiet neighborhood is minutes from local parks, shopping, dining , the perfect balance of peaceful living and vibrant city access. Literally minutes from I75 into downtown Atlanta
Contact an agent
Home facts
- Year built:1999
- Subdivision & Development:huntington ridge
- Listing ID #:7818375
- Updated:October 25, 2026 at 07:40 AM
Rooms and interior
- Bedrooms:5
- Total bathrooms:3
- Full bathrooms:3
- Living area:2,336 sq. ft.
Heating and cooling
- Cooling:Ceiling Fan(s), Central Air
- Heating:Central, Natural Gas
- Central air:Yes
Structure and exterior
- Roof:Composition
- Year built:1999
- Building area:2,336 sq. ft.
- Lot area:0.5 Acres
- Levels:Multi/Split
Schools
- High school:Union Grove
- Middle school:Union Grove
- Elementary school:Walnut Creek
Utilities
- Water:Public
- Sewer:Public Sewer
Finances and disclosures
- Price:$299,999
- Price per sq. ft.:$128.42
- Tax amount:$3,484 (2025)
Parking
- Parking description:Attached, Garage
- Garage spaces:2
 Listings identified with the FMLS IDX logo come from FMLS and are held by brokerage firms other than the owner of this website. The listing brokerage is identified in any listing details. Information is deemed reliable but is not guaranteed. If you believe any FMLS listing contains material that infringes your copyrighted work please click here (https://www.fmls.com/dmca) to review our DMCA policy and learn how to submit a takedown request. ©2026 First Multiple Listing Service, Inc.
New listings near 4031 Imperial Lane
- Coming Soon
 $389,000Coming Soon5 beds 3 baths3,042 sq. ft.
1008 Rowanshyre Circle, McDonough, GA 30253
MLS# 10878018Listed by: eXp Realty - Coming Soon
 $425,000Coming Soon5 beds 3 baths2,985 sq. ft.
405 Canoga Court, Mcdonough, GA 30253
MLS# 7856394Listed by: JOE STOCKDALE REAL ESTATE, LLC - Coming Soon
 $425,000Coming Soon5 beds 3 baths2,985 sq. ft.
405 Canoga Court, McDonough, GA 30253
MLS# 10875596Listed by: Joe Stockdale Real Estate - Coming Soon
 $299,999Coming Soon3 beds 2 baths1,391 sq. ft.
2150 Kellington Drive, McDonough, GA 30253
MLS# 10866851Listed by: CMOCS Realty - Coming Soon

 $269,500Coming Soon3 beds 2 baths1,730 sq. ft.
207 Cobblestone Lane, McDonough, GA 30252
MLS# 10854003Listed by: Century 21 Integra - Coming Soon
 $424,900Coming Soon5 beds 4 baths3,305 sq. ft.
187 Shaker Hollow Drive, Mcdonough, GA 30253
MLS# 7312134Listed by: MARK SPAIN REAL ESTATE - New
 $599,900Active5 beds 4 baths2,971 sq. ft.
4027 Andover Circle, McDonough, GA 30252
MLS# 10878822Listed by: SouthSide, REALTORS - New
 $69,900Active1 Acres
4095 Ohenry Court, Mcdonough, GA 30252
MLS# 7858949Listed by: MAXIMUM ONE REALTY PARTNERS - New
 $349,900Active3 beds 2 baths2,324 sq. ft.
149 Darwish Drive, McDonough, GA 30252
MLS# 10875586Listed by: Franks & White LLC - New
 $310,000Active3 beds 2 baths1,839 sq. ft.
3032 Camille Lane, McDonough, GA 30253
MLS# 10878666Listed by: RE/MAX SOUTHERN


Protect your home and budget from life's surprises with an Assurant Home Warranty, backed by a partner that supports you through every step of homeownership. Explore Plans.
©2026 Century 21 Real Estate LLC. All rights reserved. CENTURY 21®, the CENTURY 21 Logo and C21® are service marks owned by Century 21 Real Estate LLC. Century 21 Real Estate LLC fully supports the principles of the Fair Housing Act and the Equal Opportunity Act. Each office is independently owned and operated. Listing information is deemed reliable but not guaranteed accurate.