8290 Knollbrook Lane, McDonough, GA 30253
Local realty services provided by:CENTURY 21 Novus
8290 Knollbrook Lane,McDonough, GA 30253
$474,950
- 3 Beds
- 3 Baths
- 2,135 sq. ft.
- Single family
- Active
Listed by: terrance connors
Office: meridian reside, llc.
MLS#:7857783
Source:FIRSTMLS
Price summary
- Price:$474,950
- Price per sq. ft.:$222.46
- Monthly HOA dues:$35.42
About this home
Welcome home! This charming property offers a wonderful opportunity to make a house your own. Featuring 3 bedrooms and 2.5 bathrooms, this home offers a comfortable layout with plenty of potential to reflect your personal style. With its attractive exterior, inviting curb appeal, and established neighborhood setting, this property is move-in ready and simply waiting for your personal touch! Whether you're looking to settle into a new home or create a space that reflects your unique taste, this property provides an excellent opportunity to add your own finishing touches and make it truly yours. Conveniently located in the McDonough area of Henry County, Georgia, this property offers access to nearby shopping, dining, parks, and everyday conveniences. Enjoy the appeal of an established residential community while remaining within reach of the amenities McDonough has to offer. Move in, make it yours, and bring your vision to life! Don't miss the opportunity to turn this property into the home you've been looking for....
Contact an agent
Home facts
- Year built:2000
- Subdivision & Development:LAKEHAVEN
- Listing ID #:7857783
- Updated:October 24, 2026 at 06:53 PM
Rooms and interior
- Bedrooms:3
- Total bathrooms:3
- Full bathrooms:3
- Flooring:Carpet
- Dining Description:Separate Dining Room
- Bathrooms Description:Double Vanity, Separate Tub/Shower
- Kitchen Description:Dishwasher, Double Oven, Gas Cooktop
- Bedroom Description:Sitting Room, Split Bedroom Plan
- Basement Description:Finished
- Living area:2,135 sq. ft.
Heating and cooling
- Cooling:Ceiling Fan(s), Central Air
- Heating:Central
- Central air:Yes
Structure and exterior
- Roof:Composition
- Year built:2000
- Building area:2,135 sq. ft.
- Lot area:0.07 Acres
- Lot Features:Back Yard, Cul-De-Sac
- Architectural Style:Traditional
- Construction Materials:Stone, Stucco
- Exterior Features:Private Yard, Rear Porch
- Levels:1 Story
Schools
- High school:Union Grove
- Middle school:Union Grove
- Elementary school:East Lake - Henry
Utilities
- Water:Public
- Sewer:Public Sewer
Finances and disclosures
- Price:$474,950
- Price per sq. ft.:$222.46
- Tax amount:$8,647 (2025)
Features and amenities
- Laundry features:Laundry Room
- Pool features:In Ground
Parking
- Parking description:Garage
- Garage spaces:2
 Listings identified with the FMLS IDX logo come from FMLS and are held by brokerage firms other than the owner of this website. The listing brokerage is identified in any listing details. Information is deemed reliable but is not guaranteed. If you believe any FMLS listing contains material that infringes your copyrighted work please click here (https://www.fmls.com/dmca) to review our DMCA policy and learn how to submit a takedown request. ©2026 First Multiple Listing Service, Inc. FIRSTMLS Member Broker: Kendall Chance
New listings near 8290 Knollbrook Lane
- Coming Soon
 $389,000Coming Soon5 beds 3 baths3,042 sq. ft.
1008 Rowanshyre Circle, McDonough, GA 30253
MLS# 10878018Listed by: eXp Realty - Coming Soon
 $425,000Coming Soon5 beds 3 baths2,985 sq. ft.
405 Canoga Court, Mcdonough, GA 30253
MLS# 7856394Listed by: JOE STOCKDALE REAL ESTATE, LLC - Coming Soon
 $425,000Coming Soon5 beds 3 baths2,985 sq. ft.
405 Canoga Court, McDonough, GA 30253
MLS# 10875596Listed by: Joe Stockdale Real Estate - Coming Soon
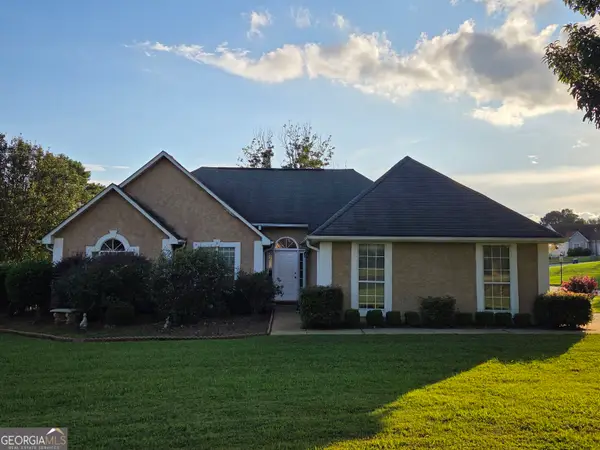 $299,999Coming Soon3 beds 2 baths1,391 sq. ft.
2150 Kellington Drive, McDonough, GA 30253
MLS# 10866851Listed by: CMOCS Realty - Coming Soon

 $269,500Coming Soon3 beds 2 baths1,730 sq. ft.
207 Cobblestone Lane, McDonough, GA 30252
MLS# 10854003Listed by: Century 21 Integra - Coming Soon
 $424,900Coming Soon5 beds 4 baths3,305 sq. ft.
187 Shaker Hollow Drive, Mcdonough, GA 30253
MLS# 7312134Listed by: MARK SPAIN REAL ESTATE - New
 $310,000Active3 beds 2 baths1,839 sq. ft.
3032 Camille Lane, McDonough, GA 30253
MLS# 10878666Listed by: RE/MAX SOUTHERN - New
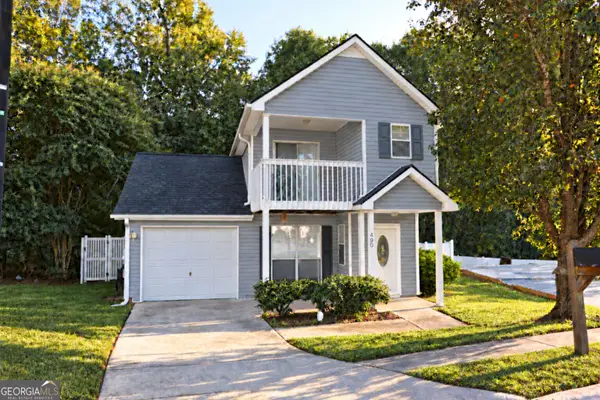 $224,900Active3 beds 3 baths1,504 sq. ft.
490 Ashton Circle, McDonough, GA 30253
MLS# 10878698Listed by: A Dimery Boutique Realty - New
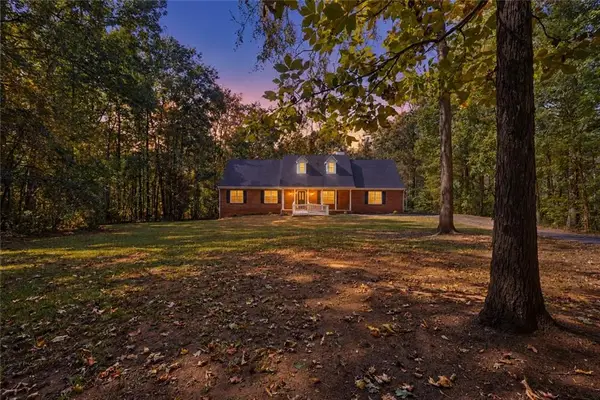 $425,000Active5 beds 3 baths2,491 sq. ft.
11 The Farm Road, Mcdonough, GA 30252
MLS# 7858777Listed by: THE LEGACY REAL ESTATE GROUP, LLC


Protect your home and budget from life's surprises with an Assurant Home Warranty, backed by a partner that supports you through every step of homeownership. Explore Plans.
©2026 Century 21 Real Estate LLC. All rights reserved. CENTURY 21®, the CENTURY 21 Logo and C21® are service marks owned by Century 21 Real Estate LLC. Century 21 Real Estate LLC fully supports the principles of the Fair Housing Act and the Equal Opportunity Act. Each office is independently owned and operated. Listing information is deemed reliable but not guaranteed accurate.