
421 Bedford Crossing, McDonough, GA 30253
Local realty services provided by:CENTURY 21 NUWAY REALTY
421 Bedford Crossing,McDonough, GA 30253
$299,000
- 3 Beds
- 2 Baths
- 1,737 sq. ft.
- Single family
- Active
Listed by: penny brown
Office: orchard brokerage, llc
MLS#:10872146
Source:METROMLS
Price summary
- Price:$299,000
- Price per sq. ft.:$172.14
- Monthly HOA dues:$56.25
About this home
YOUR SPACIOUS, STYLISH 3-BEDROOM, 2-BATHROOM CRAFTSMAN RANCH DELIVERS THE KIND OF EASY LIVING THAT JUST FEELS RIGHT. * STEP INSIDE AND YOU'LL LOVE THE SMART SPLIT-BEDROOM FLOOR PLAN, GIVING THE PRIVATE OWNER'S SUITE ITS OWN PEACEFUL RETREAT WHILE THE SECONDARY BEDROOMS ARE TUCKED AWAY ON THE OPPOSITE SIDE OF THE HOME. * IN BETWEEN, A BRIGHT AND AIRY FAMILY ROOM STEALS THE SHOW WITH BEAUTIFUL NATURAL LIGHT AND A COZY WOOD-BURNING FIREPLACE-THE PERFECT SPOT FOR MOVIE NIGHTS, SUNDAY FOOTBALL, OR SIMPLY PUTTING YOUR FEET UP AFTER A LONG DAY. * THE WELL-APPOINTED KITCHEN FLOWS EFFORTLESSLY INTO THE DINING AREA, KEEPING EVERYONE CONNECTED WHETHER YOU'RE COOKING, ENTERTAINING, OR GRABBING A QUICK BITE. * THEN THERE'S THE COVERED BACK PATIO-YOUR GO-TO SPOT FOR MORNING COFFEE, EVENING COCKTAILS, WEEKEND COOKOUTS, OR SIMPLY SOAKING UP THE PEACEFUL BACKYARD SETTING RAIN OR SHINE. * LOVE TO SHOP, DINE, AND PLAY? YOU'RE IN LUCK! * ENJOY CONVENIENT ACCESS TO FABULOUS SHOPPING, RESTAURANTS, PARKS, TRAILS, COMMUNITY EVENTS, AND DESIRABLE SWIM/TENNIS AMENITIES* AND FOR THE I-75 COMMUTER, GETTING HOME IS REFRESHINGLY SIMPLE-JUST A FEW QUICK TURNS AND YOU'RE THERE. * ADD IN A WELCOMING NEIGHBORHOOD, AN EASYGOING LIFESTYLE, AND PLENTY OF ROOM TO SPREAD OUT, AND THIS ONE CHECKS ALL THE RIGHT BOXES. * COME SEE WHY THIS MCDONOUGH BEAUTY DESERVES A PEEK INSIDE-YOUR NEXT CHAPTER COULD START RIGHT HERE! VISIT TODAY!...
Contact an agent
Home facts
- Year built:2003
- Subdivision & Development:ROWANSHYRE
- Listing ID #:10872146
- Updated:October 25, 2026 at 10:54 AM
Rooms and interior
- Bedrooms:3
- Total bathrooms:2
- Full bathrooms:2
- Flooring:Carpet, Hardwood, Tile, Vinyl
- Kitchen Description:Dishwasher, Pantry, Refrigerator, Solid Surface Counters
- Bedroom Description:Master On Main Level, Roommate Plan, Walk-In Closet(s)
- Living area:1,737 sq. ft.
Heating and cooling
- Cooling:Ceiling Fan(s), Central Air
- Heating:Central
- Central air:Yes
Structure and exterior
- Roof:Composition
- Year built:2003
- Building area:1,737 sq. ft.
- Lot area:0.42 Acres
- Lot Features:Level, Private
- Architectural Style:Ranch, Traditional
- Exterior Features:Deck/Patio
- Foundation Description:Slab
- Levels:1 Story
Schools
- High school:Dutchtown
- Middle school:Dutchtown
- Elementary school:Dutchtown
Utilities
- Water:Public
- Sewer:Public Sewer, Sewer Available
Finances and disclosures
- Price:$299,000
- Price per sq. ft.:$172.14
- Tax amount:$3,405 (2025)
Features and amenities
- Appliances:Dishwasher, Gas Water Heater, Refrigerator
- Laundry features:In Hall, Laundry
- Amenities:Carbon Monoxide Detector(s), Double Pane Windows, Gas Water Heater, Security System, Smoke Detector(s), Tray Ceiling(s)
Parking
- Total parking spaces:2
- Parking description:Attached, Garage
- Garage:Yes
 2026 Georgia MLS. All rights reserved. Information Deem Reliable But Not Guaranteed October 25, 2026
New listings near 421 Bedford Crossing
- Coming Soon
 $389,000Coming Soon5 beds 3 baths3,042 sq. ft.
1008 Rowanshyre Circle, McDonough, GA 30253
MLS# 10878018Listed by: eXp Realty - Coming Soon
 $425,000Coming Soon5 beds 3 baths2,985 sq. ft.
405 Canoga Court, Mcdonough, GA 30253
MLS# 7856394Listed by: JOE STOCKDALE REAL ESTATE, LLC - Coming Soon
 $425,000Coming Soon5 beds 3 baths2,985 sq. ft.
405 Canoga Court, McDonough, GA 30253
MLS# 10875596Listed by: Joe Stockdale Real Estate - Coming Soon
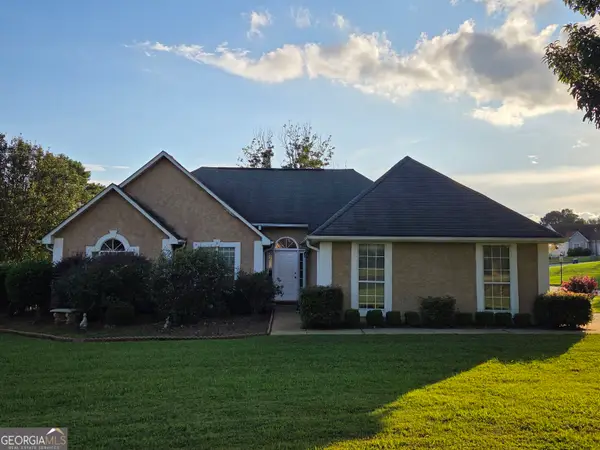 $299,999Coming Soon3 beds 2 baths1,391 sq. ft.
2150 Kellington Drive, McDonough, GA 30253
MLS# 10866851Listed by: CMOCS Realty - Coming Soon
 $424,900Coming Soon5 beds 4 baths3,305 sq. ft.
187 Shaker Hollow Drive, Mcdonough, GA 30253
MLS# 7312134Listed by: MARK SPAIN REAL ESTATE - New
 $599,900Active5 beds 4 baths2,971 sq. ft.
4027 Andover Circle, McDonough, GA 30252
MLS# 10878822Listed by: SouthSide, REALTORS - New
 $310,000Active3 beds 2 baths1,840 sq. ft.
3032 Camille Lane, Mcdonough, GA 30253
MLS# 7858991Listed by: RE/MAX SOUTHERN - New
 $349,900Active3 beds 2 baths2,324 sq. ft.
149 Darwish Drive, McDonough, GA 30252
MLS# 10875586Listed by: Franks & White LLC - New
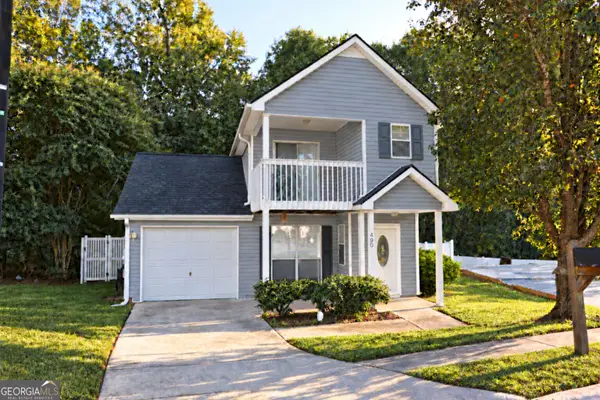 $224,900Active3 beds 3 baths1,504 sq. ft.
490 Ashton Circle, McDonough, GA 30253
MLS# 10878698Listed by: A Dimery Boutique Realty - New
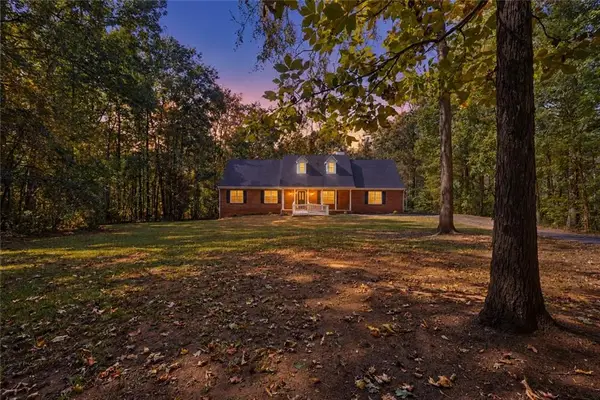 $425,000Active5 beds 3 baths2,491 sq. ft.
11 The Farm Road, Mcdonough, GA 30252
MLS# 7858777Listed by: THE LEGACY REAL ESTATE GROUP, LLC


Protect your home and budget from life's surprises with an Assurant Home Warranty, backed by a partner that supports you through every step of homeownership. Explore Plans.
©2026 Century 21 Real Estate LLC. All rights reserved. CENTURY 21®, the CENTURY 21 Logo and C21® are service marks owned by Century 21 Real Estate LLC. Century 21 Real Estate LLC fully supports the principles of the Fair Housing Act and the Equal Opportunity Act. Each office is independently owned and operated. Listing information is deemed reliable but not guaranteed accurate.