
425 Cathedral Drive, McDonough, GA 30253
Local realty services provided by:CENTURY 21 Adams-Harvey & Associates
425 Cathedral Drive,McDonough, GA 30253
$294,000
- 4 Beds
- 3 Baths
- 2,232 sq. ft.
- Single family
- Active
Listed by: dawn richardson
Office: epique realty
MLS#:10822130
Source:METROMLS
Price summary
- Price:$294,000
- Price per sq. ft.:$131.72
About this home
Discover the perfect blend of comfort, functionality, and value in this spacious 4-bedroom, 2.5-bath brick-front home offering over 2,200 square feet of thoughtfully designed living space. From the moment you step into the impressive two-story foyer, you'll appreciate the open layout, generous room sizes, and flexible spaces designed for today's lifestyle. The heart of the home is the inviting open-concept kitchen featuring granite countertops, stainless steel appliances, abundant cabinetry, a breakfast bar, and an oversized walk-in pantry, all overlooking the spacious family room with a cozy fireplace perfect for entertaining or enjoying everyday life. The main level also offers a formal dining room that can easily serve as a home office, playroom, or flex space to fit your needs. Upstairs, retreat to the expansive owner's suite complete with a tray ceiling, large walk-in closet, dual vanities, a relaxing soaking tub, and a separate shower. Three additional oversized bedrooms, a full bath, upstairs laundry room, and a huge loft/bonus room provide endless possibilities for a media room, game room, home gym, or second living area. Outside, enjoy a private fenced backyard with a patio ready for weekend cookouts, family gatherings, pets, or simply relaxing outdoors....
Contact an agent
Home facts
- Year built:2014
- Subdivision & Development:VILLAGES@CENTERRA
- Listing ID #:10822130
- Updated:October 25, 2026 at 10:54 AM
Rooms and interior
- Bedrooms:4
- Total bathrooms:3
- Full bathrooms:2
- Half bathrooms:1
- Flooring:Carpet, Laminate
- Dining Description:Separate Room
- Bathrooms Description:Double Vanity, Separate Shower
- Kitchen Description:Breakfast Area, Breakfast Bar, Dishwasher, Microwave, Oven/Range (Combo), Pantry, Refrigerator, Solid Surface Counters, Stainless Steel Appliance(s), Walk-in Pantry
- Bedroom Description:Walk-In Closet(s)
- Living area:2,232 sq. ft.
Heating and cooling
- Cooling:Ceiling Fan(s), Central Air
- Heating:Central, Forced Air
- Central air:Yes
Structure and exterior
- Year built:2014
- Building area:2,232 sq. ft.
- Lot Features:Level
- Architectural Style:Traditional
- Construction Materials:Concrete
- Foundation Description:Slab
- Levels:2 Story
Schools
- High school:Luella
- Middle school:Luella
- Elementary school:Luella
Utilities
- Water:Public
- Sewer:Public Sewer
Finances and disclosures
- Price:$294,000
- Price per sq. ft.:$131.72
- Tax amount:$5,234 (2024)
Features and amenities
- Appliances:Dishwasher, Microwave, Oven/Range (Combo), Refrigerator, Stainless Steel Appliance(s)
- Laundry features:Laundry Closet, Upper Level
- Amenities:High Ceilings
Parking
- Total parking spaces:2
- Parking description:Attached, Garage, Garage Door Opener
- Garage:Yes
 2026 Georgia MLS. All rights reserved. Information Deem Reliable But Not Guaranteed October 25, 2026 METROMLS Member Broker: Shane Phillips
New listings near 425 Cathedral Drive
- Coming Soon
 $389,000Coming Soon5 beds 3 baths3,042 sq. ft.
1008 Rowanshyre Circle, McDonough, GA 30253
MLS# 10878018Listed by: eXp Realty - Coming Soon
 $425,000Coming Soon5 beds 3 baths2,985 sq. ft.
405 Canoga Court, Mcdonough, GA 30253
MLS# 7856394Listed by: JOE STOCKDALE REAL ESTATE, LLC - Coming Soon
 $425,000Coming Soon5 beds 3 baths2,985 sq. ft.
405 Canoga Court, McDonough, GA 30253
MLS# 10875596Listed by: Joe Stockdale Real Estate - Coming Soon
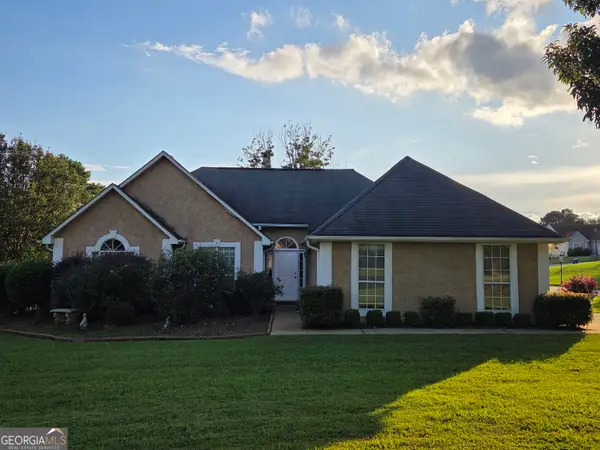 $299,999Coming Soon3 beds 2 baths1,391 sq. ft.
2150 Kellington Drive, McDonough, GA 30253
MLS# 10866851Listed by: CMOCS Realty - Coming Soon
 $424,900Coming Soon5 beds 4 baths3,305 sq. ft.
187 Shaker Hollow Drive, Mcdonough, GA 30253
MLS# 7312134Listed by: MARK SPAIN REAL ESTATE - New
 $599,900Active5 beds 4 baths2,971 sq. ft.
4027 Andover Circle, McDonough, GA 30252
MLS# 10878822Listed by: SouthSide, REALTORS - New
 $310,000Active3 beds 2 baths1,840 sq. ft.
3032 Camille Lane, Mcdonough, GA 30253
MLS# 7858991Listed by: RE/MAX SOUTHERN - New
 $349,900Active3 beds 2 baths2,324 sq. ft.
149 Darwish Drive, McDonough, GA 30252
MLS# 10875586Listed by: Franks & White LLC - New
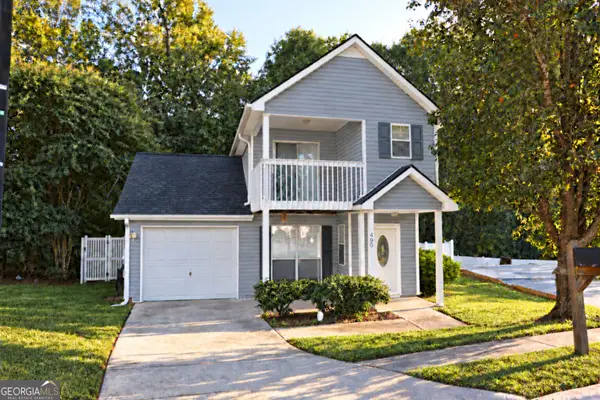 $224,900Active3 beds 3 baths1,504 sq. ft.
490 Ashton Circle, McDonough, GA 30253
MLS# 10878698Listed by: A Dimery Boutique Realty - New
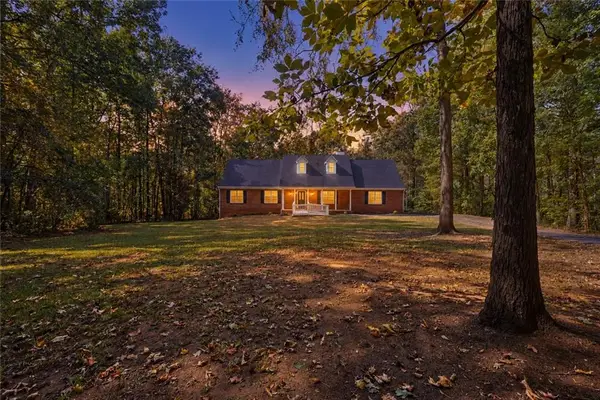 $425,000Active5 beds 3 baths2,491 sq. ft.
11 The Farm Road, Mcdonough, GA 30252
MLS# 7858777Listed by: THE LEGACY REAL ESTATE GROUP, LLC


Protect your home and budget from life's surprises with an Assurant Home Warranty, backed by a partner that supports you through every step of homeownership. Explore Plans.
©2026 Century 21 Real Estate LLC. All rights reserved. CENTURY 21®, the CENTURY 21 Logo and C21® are service marks owned by Century 21 Real Estate LLC. Century 21 Real Estate LLC fully supports the principles of the Fair Housing Act and the Equal Opportunity Act. Each office is independently owned and operated. Listing information is deemed reliable but not guaranteed accurate.