
605 Magnolia Gardens Walk, McDonough, GA 30253
Local realty services provided by:CENTURY 21 Novus
605 Magnolia Gardens Walk,McDonough, GA 30253
$199,900
- 3 Beds
- 3 Baths
- 1,590 sq. ft.
- Townhouse
- Active
Listed by: jessica pedreira
Office: virtual properties realty.com
MLS#:10804006
Source:METROMLS
Price summary
- Price:$199,900
- Price per sq. ft.:$125.72
About this home
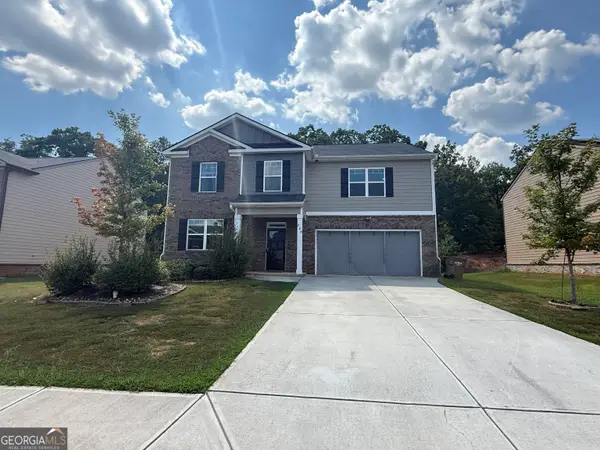
Welcome home to this beautifully updated 3-bedroom, 2.5-bath end-unit townhome in the heart of McDonough! Offering the perfect blend of style and functionality, this move-in ready home features an inviting open-concept floor plan designed for comfortable everyday living and effortless entertaining. The spacious main level has been refreshed with new flooring, fresh interior paint, updated light fixtures, and a modern kitchen complete with stainless steel appliances. The seamless flow between the kitchen, dining, and living areas creates the ideal space for hosting family and friends. Upstairs, you'll find a generous owner's suite with a private bath, along with two additional bedrooms and a full bathroom, providing plenty of space for family, guests, or a home office. As an end unit, you'll enjoy added privacy, extra natural light, and an ideal location within the community. Conveniently located just minutes from shopping, dining, parks, schools, and I-75, this home offers easy access to everything McDonough has to offer. Don't miss your opportunity to own this beautifully updated townhome that is truly move-in ready!...
Contact an agent
Home facts
- Year built:2006
- Subdivision & Development:Gardens at Magnolia Village
- Listing ID #:10804006
- Updated:September 13, 2026 at 11:07 AM
Rooms and interior
- Bedrooms:3
- Total bathrooms:3
- Full bathrooms:2
- Half bathrooms:1
- Flooring:Carpet
- Kitchen Description:Dishwasher, Microwave
- Living area:1,590 sq. ft.
Heating and cooling
- Cooling:Ceiling Fan(s), Central Air
- Heating:Central
- Central air:Yes
Structure and exterior
- Roof:Composition
- Year built:2006
- Building area:1,590 sq. ft.
- Lot area:0.05 Acres
- Lot Features:Level
- Architectural Style:Traditional
- Construction Materials:Brick, Vinyl Siding
- Exterior Features:Deck/Patio
- Foundation Description:Slab
- Levels:2 Story
Schools
- High school:McDonough
- Middle school:McDonough
- Elementary school:Wesley Lakes
Utilities
- Water:Public, Water Available
- Sewer:Public Sewer, Sewer Available
Finances and disclosures
- Price:$199,900
- Price per sq. ft.:$125.72
- Tax amount:$3,511 (2025)
Features and amenities
- Appliances:Dishwasher, Microwave
- Laundry features:Common Area
- Amenities:Double Pane Windows, Pulldown Attic Stairs
Parking
- Total parking spaces:1
- Parking description:Garage
- Garage:Yes
 2026 Georgia MLS. All rights reserved. Information Deem Reliable But Not Guaranteed September 13, 2026 METROMLS Member Broker: Curtis North
New listings near 605 Magnolia Gardens Walk
- Coming Soon
 $549,900Coming Soon4 beds 3 baths3,946 sq. ft.
865 Streamside Drive, McDonough, GA 30252
MLS# 10845082Listed by: Chapman Group Realty, Inc. - Coming Soon
 $400,000Coming Soon4 beds 3 baths2,552 sq. ft.
864 Maduro Way, Mcdonough, GA 30253
MLS# 7836265Listed by: MARK SPAIN REAL ESTATE - Coming Soon
 $400,000Coming Soon4 beds 3 baths2,552 sq. ft.
864 Maduro Way, Mcdonough, GA 30253
MLS# 10844214Listed by: Mark Spain Real Estate - Coming Soon
 $385,000Coming Soon5 beds 3 baths3,268 sq. ft.
228 Cranapple Lane, McDonough, GA 30253
MLS# 10842059Listed by: Real Broker, LLC - Coming Soon
 $425,000Coming Soon3 beds 2 baths2,338 sq. ft.
1014 Clover Leaf Drive, Mcdonough, GA 30252
MLS# 7833233Listed by: MARK SPAIN REAL ESTATE - Coming Soon
 $425,000Coming Soon3 beds 2 baths4,676 sq. ft.
1014 Clover Leaf Drive, Mcdonough, GA 30252
MLS# 10840617Listed by: Mark Spain Real Estate - Coming Soon
 $500,000Coming Soon5 beds 5 baths3,470 sq. ft.
136 Delwood Drive, Mcdonough, GA 30252
MLS# 10833325Listed by: eXp Realty - Coming Soon
 $500,000Coming Soon5 beds 5 baths3,470 sq. ft.
136 Delwood Drive, Mcdonough, GA 30252
MLS# 7827647Listed by: EXP REALTY, LLC. - Coming Soon
 $1,390,000Coming Soon7 beds 7 baths7,732 sq. ft.
109 Somerset Hills, McDonough, GA 30253
MLS# 10833112Listed by: Susan Clowdus Real Estate - Coming Soon
 $424,900Coming Soon5 beds 4 baths3,305 sq. ft.
187 Shaker Hollow Drive, Mcdonough, GA 30253
MLS# 7312134Listed by: MARK SPAIN REAL ESTATE


Protect your home and budget from life's surprises with an Assurant Home Warranty, backed by a partner that supports you through every step of homeownership. Explore Plans.
©2026 Century 21 Real Estate LLC. All rights reserved. CENTURY 21®, the CENTURY 21 Logo and C21® are service marks owned by Century 21 Real Estate LLC. Century 21 Real Estate LLC fully supports the principles of the Fair Housing Act and the Equal Opportunity Act. Each office is independently owned and operated. Listing information is deemed reliable but not guaranteed accurate.