
67 Ann Court, McDonough, GA 30253
Local realty services provided by:CENTURY 21 The Avenues
67 Ann Court,McDonough, GA 30253
$269,900
- 3 Beds
- 2 Baths
- 1,700 sq. ft.
- Single family
- Active
Listed by: joshua murphy, michelle murphy
Office: crye-leike realtors
MLS#:7839726
Source:FIRSTMLS
Price summary
- Price:$269,900
- Price per sq. ft.:$158.76
About this home
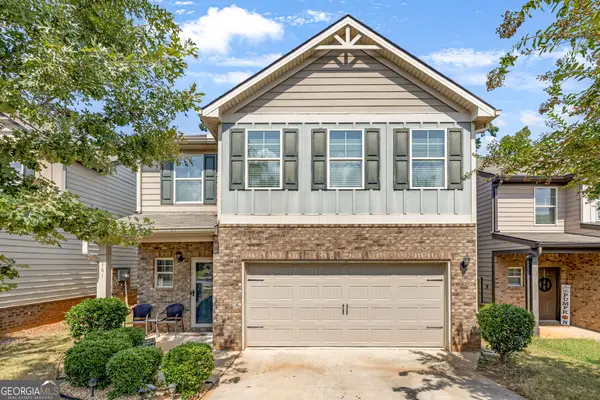
This is the one you've been searching for! Beautiful split-foyer floor plan with an inviting fenced in backyard and separate garage/ workshop space. Welcome to this fully renovated home offering 3 bedrooms and 2 full bathrooms with plenty of space inside and out. The updated kitchen provides a fresh, modern feel and is perfect for everyday living or entertaining. The large den features a barn door and could be used as a 4th bedroom. Recent improvements include a new roof, while the windows were replaced in 2019 for added peace of mind. Outside, enjoy a fenced-in backyard offering privacy and room to play, garden, or entertain. A major highlight is the impressive 24' x 30' detached garage, providing abundant space for vehicles, a workshop, storage, hobbies, or recreational equipment. The paved driveway offers plenty of convenient parking. Situated on a generous 0.69-acre lot, this property combines the comfort of a renovated home with the space and functionality buyers are looking for. Don't miss this amazing opportunity!...
Contact an agent
Home facts
- Year built:1973
- Subdivision & Development:Flippen Hills
- Listing ID #:7839726
- Updated:September 18, 2026 at 02:40 AM
Rooms and interior
- Bedrooms:3
- Total bathrooms:2
- Full bathrooms:2
- Flooring:Carpet
- Dining Description:Open Concept
- Kitchen Description:Cabinets White, Dishwasher, Eat-in Kitchen, Electric Cooktop, Electric Oven, Kitchen Island, Microwave, Refrigerator
- Basement Description:Daylight, Exterior Entry, Finished
- Living area:1,700 sq. ft.
Heating and cooling
- Cooling:Central Air
- Heating:Central
- Central air:Yes
Structure and exterior
- Roof:Composition
- Year built:1973
- Building area:1,700 sq. ft.
- Lot area:0.06 Acres
- Lot Features:Back Yard, Cul-De-Sac, Level
- Construction Materials:Brick Front, Vinyl Siding
- Exterior Features:Covered, Private Yard, Rear Porch
- Levels:Multi/Split
Schools
- High school:Eagles Landing
- Middle school:Eagle's Landing
- Elementary school:Walnut Creek
Utilities
- Water:Public, Water Available
- Sewer:Septic Tank
Finances and disclosures
- Price:$269,900
- Price per sq. ft.:$158.76
- Tax amount:$2,600 (2025)
Features and amenities
- Laundry features:In Basement
- Amenities:Electric Water Heater
Parking
- Total parking spaces:4
- Parking description:Detached, Driveway, Garage, Parking Pad
- Garage spaces:2
 Listings identified with the FMLS IDX logo come from FMLS and are held by brokerage firms other than the owner of this website. The listing brokerage is identified in any listing details. Information is deemed reliable but is not guaranteed. If you believe any FMLS listing contains material that infringes your copyrighted work please click here (https://www.fmls.com/dmca) to review our DMCA policy and learn how to submit a takedown request. ©2026 First Multiple Listing Service, Inc.
New listings near 67 Ann Court
- Coming Soon
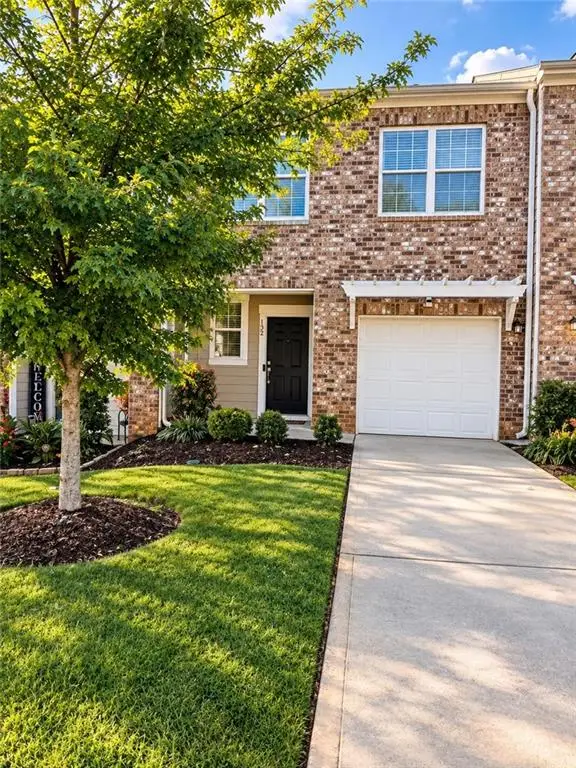 $297,000Coming Soon3 beds 3 baths1,488 sq. ft.
152 Swindon Drive, Mcdonough, GA 30253
MLS# 7839548Listed by: EXP REALTY, LLC. - Coming Soon
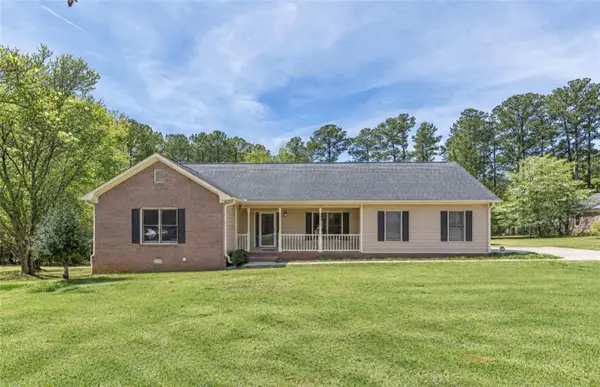 $299,900Coming Soon3 beds 2 baths1,614 sq. ft.
110 Eastfield Court, Mcdonough, GA 30252
MLS# 7839121Listed by: KELLER WILLIAMS REALTY METRO ATLANTA - Coming Soon
 $425,000Coming Soon3 beds 2 baths2,338 sq. ft.
1014 Clover Leaf Drive, Mcdonough, GA 30252
MLS# 7833233Listed by: MARK SPAIN REAL ESTATE - Coming Soon
 $425,000Coming Soon3 beds 2 baths4,676 sq. ft.
1014 Clover Leaf Drive, Mcdonough, GA 30252
MLS# 10840617Listed by: Mark Spain Real Estate - Coming Soon
 $1,390,000Coming Soon7 beds 7 baths7,732 sq. ft.
109 Somerset Hills, McDonough, GA 30253
MLS# 10833112Listed by: Susan Clowdus Real Estate - Coming Soon
 $424,900Coming Soon5 beds 4 baths3,305 sq. ft.
187 Shaker Hollow Drive, Mcdonough, GA 30253
MLS# 7312134Listed by: MARK SPAIN REAL ESTATE - New
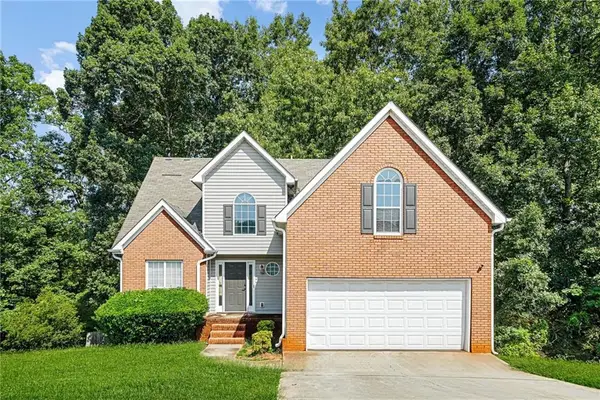 $349,900Active5 beds 5 baths3,204 sq. ft.
1347 Vine Circle, Mcdonough, GA 30253
MLS# 7839957Listed by: KELLER WILLIAMS REALTY WEST ATLANTA - New
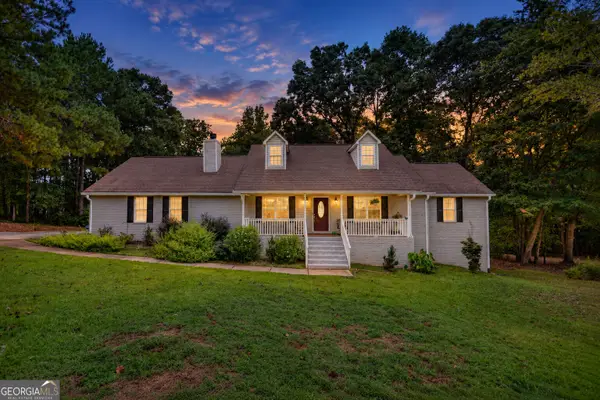 $339,000Active3 beds 2 baths1,791 sq. ft.
513 Cody Lane, Mcdonough, GA 30252
MLS# 10848407Listed by: Rooftop Realty - New
 $322,999Active4 beds 3 baths2,494 sq. ft.
161 Magnaview Drive, McDonough, GA 30253
MLS# 10848415Listed by: Keller Williams Premier


Protect your home and budget from life's surprises with an Assurant Home Warranty, backed by a partner that supports you through every step of homeownership. Explore Plans.
©2026 Century 21 Real Estate LLC. All rights reserved. CENTURY 21®, the CENTURY 21 Logo and C21® are service marks owned by Century 21 Real Estate LLC. Century 21 Real Estate LLC fully supports the principles of the Fair Housing Act and the Equal Opportunity Act. Each office is independently owned and operated. Listing information is deemed reliable but not guaranteed accurate.