
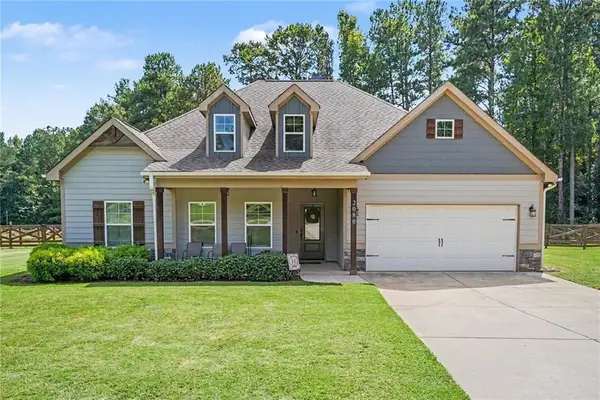
701 Monticello Lane, McDonough, GA 30253
Local realty services provided by:CENTURY 21 Adams-Harvey & Associates
701 Monticello Lane,McDonough, GA 30253
$295,900
- 4 Beds
- 3 Baths
- 2,134 sq. ft.
- Single family
- Active
Listed by: ashlee aukerman
Office: the legacy real estate group
MLS#:10806663
Source:METROMLS
Price summary
- Price:$295,900
- Price per sq. ft.:$138.66
About this home
Welcome to your next home in a quiet, well-established neighborhood and best of all, no HOA! Enjoy a fully fenced backyard that's perfect for hosting and entertaining. There's also a large shed for extra storage with power. Inside, the home has a fresh, updated feel with newer paint throughout. The entire first floor features beautiful hardwood floors, while the upstairs carpet and bathroom floors were updated in 2020. Stay comfortable year round with an HVAC system that's only 6 years old. The spacious living room includes a cozy gas fireplace. Perfect for chilly evenings. You're just a short walk to local shops, and only 2 miles from I-75 and McDonough Square, making commuting and errands a breeze. Don't miss out come see it today!
Contact an agent
Home facts
- Year built:1994
- Subdivision & Development:Monticello
- Listing ID #:10806663
- Updated:September 10, 2026 at 11:21 AM
Rooms and interior
- Bedrooms:4
- Total bathrooms:3
- Full bathrooms:2
- Half bathrooms:1
- Flooring:Carpet, Hardwood, Vinyl
- Dining Description:Living Room/Dining Room Combo
- Bathrooms Description:Separate Shower, Soaking Tub
- Kitchen Description:Breakfast Area, Dishwasher, Oven/Range (Combo), Pantry, Stainless Steel Appliance(s)
- Bedroom Description:Walk-In Closet(s)
- Basement Description:Crawl Space
- Living area:2,134 sq. ft.
Heating and cooling
- Cooling:Ceiling Fan(s), Electric
- Heating:Natural Gas
Structure and exterior
- Roof:Composition
- Year built:1994
- Building area:2,134 sq. ft.
- Lot area:0.62 Acres
- Architectural Style:Traditional
- Construction Materials:Wood Siding
- Exterior Features:Deck
- Levels:2 Story
Schools
- High school:Eagles Landing
- Middle school:Eagles Landing
- Elementary school:Walnut Creek
Utilities
- Water:Public, Water Available
- Sewer:Septic Tank
Finances and disclosures
- Price:$295,900
- Price per sq. ft.:$138.66
- Tax amount:$4,606 (2025)
Features and amenities
- Appliances:Dishwasher, Gas Water Heater, Oven/Range (Combo), Stainless Steel Appliance(s)
- Laundry features:In Garage, In Mud Room
- Amenities:Double Pane Windows, Gas Water Heater, Pulldown Attic Stairs, Smoke Detector(s), Tray Ceiling(s)
Parking
- Parking description:Parking Pad
 2026 Georgia MLS. All rights reserved. Information Deem Reliable But Not Guaranteed September 10, 2026 METROMLS Member Broker: Shane Phillips
New listings near 701 Monticello Lane
- Coming Soon
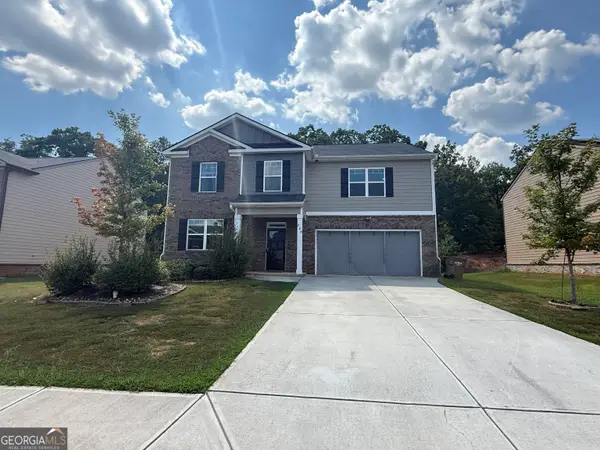 $385,000Coming Soon5 beds 3 baths3,268 sq. ft.
228 Cranapple Lane, McDonough, GA 30253
MLS# 10842059Listed by: Real Broker, LLC - Coming Soon
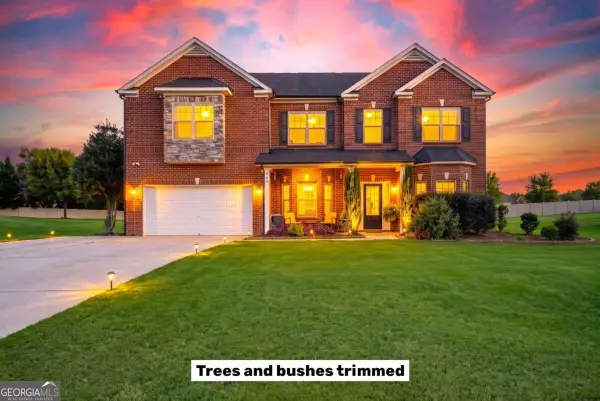 $575,000Coming Soon5 beds 4 baths4,553 sq. ft.
153 Hilda Way, Mcdonough, GA 30252
MLS# 10841979Listed by: eXp Realty - Coming Soon
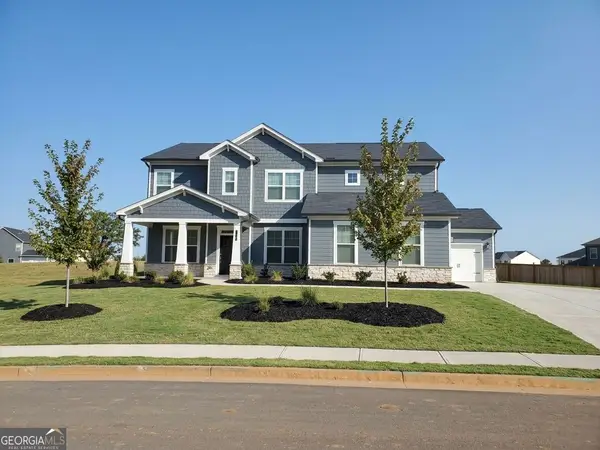 $510,000Coming Soon5 beds 4 baths3,370 sq. ft.
109 Bastian Road, McDonough, GA 30252
MLS# 10841548Listed by: Southern Classic Realtors - Coming Soon
 $425,000Coming Soon3 beds 2 baths2,338 sq. ft.
1014 Clover Leaf Drive, Mcdonough, GA 30252
MLS# 7833233Listed by: MARK SPAIN REAL ESTATE - Coming Soon
 $425,000Coming Soon3 beds 2 baths4,676 sq. ft.
1014 Clover Leaf Drive, Mcdonough, GA 30252
MLS# 10840617Listed by: Mark Spain Real Estate - Coming Soon
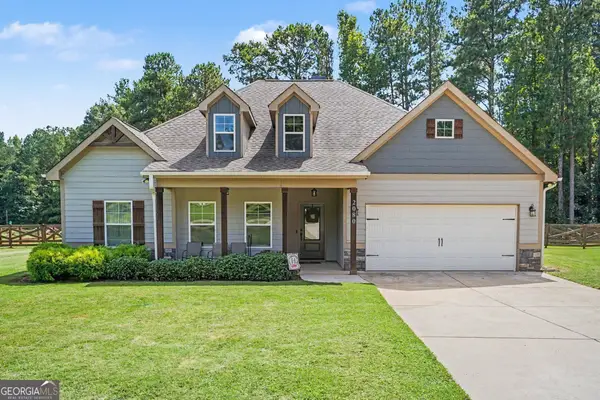 $420,000Coming Soon4 beds 3 baths2,263 sq. ft.
2080 Snapping Shoals Road, Mcdonough, GA 30252
MLS# 10839144Listed by: Mark Spain Real Estate - Coming Soon
 $420,000Coming Soon4 beds 3 baths2,263 sq. ft.
2080 Snapping Shoals Road, Mcdonough, GA 30252
MLS# 7832155Listed by: MARK SPAIN REAL ESTATE - Coming Soon
 $500,000Coming Soon5 beds 5 baths3,470 sq. ft.
136 Delwood Drive, Mcdonough, GA 30252
MLS# 10833325Listed by: eXp Realty - Coming Soon
 $500,000Coming Soon5 beds 5 baths3,470 sq. ft.
136 Delwood Drive, Mcdonough, GA 30252
MLS# 7827647Listed by: EXP REALTY, LLC. - Coming Soon
 $1,390,000Coming Soon7 beds 7 baths7,732 sq. ft.
109 Somerset Hills, McDonough, GA 30253
MLS# 10833112Listed by: Susan Clowdus Real Estate


Protect your home and budget from life's surprises with an Assurant Home Warranty, backed by a partner that supports you through every step of homeownership. Explore Plans.
©2026 Century 21 Real Estate LLC. All rights reserved. CENTURY 21®, the CENTURY 21 Logo and C21® are service marks owned by Century 21 Real Estate LLC. Century 21 Real Estate LLC fully supports the principles of the Fair Housing Act and the Equal Opportunity Act. Each office is independently owned and operated. Listing information is deemed reliable but not guaranteed accurate.