
730 Donner Court, McDonough, GA 30252
Local realty services provided by:CENTURY 21 Novus
730 Donner Court,McDonough, GA 30252
$320,000
- 4 Beds
- 3 Baths
- 3,889 sq. ft.
- Single family
- Active
Listed by: faith reid
Office: bhgre metro brokers
MLS#:7778255
Source:FIRSTMLS
Price summary
- Price:$320,000
- Price per sq. ft.:$82.28
- Monthly HOA dues:$43.75
About this home
Welcome home to this beautifully appointed 4-bedroom, 2.5-bath residence with a basement, perfectly situated on a private cul-de-sac lot in a sought-after swim/tennis community within a top-rated McDonough school district. Designed for both everyday living and entertaining, the home features elegant formal living and dining rooms, an open-concept kitchen overlooking the spacious family room, and a versatile upper-level loft ideal for a media room, office, or flex space. Retreat to the oversized owner’s suite offering comfort and privacy, while the expansive backyard provides the perfect setting for outdoor gatherings, play, or relaxation. Conveniently located near shopping, dining, and major commuter routes, this home combines space, functionality, and community amenities in one exceptional opportunity.
Contact an agent
Home facts
- Year built:2007
- Listing ID #:7778255
- Updated:May 29, 2026 at 02:52 PM
Rooms and interior
- Bedrooms:4
- Total bathrooms:3
- Full bathrooms:2
- Half bathrooms:1
- Flooring:Carpet
- Dining Description:Open Concept
- Bathrooms Description:Double Vanity, Separate Tub/Shower
- Kitchen Description:Cabinets Other, Cabinets Stain, Dishwasher, Eat-in Kitchen, Gas Range, Kitchen Island, Microwave, Refrigerator, Solid Surface Counters, View to Family Room
- Bedroom Description:Sitting Room
- Basement Description:Bath/Stubbed, Daylight, Exterior Entry, Interior Entry, Unfinished
- Living area:3,889 sq. ft.
Heating and cooling
- Cooling:Central Air
- Heating:Central
- Central air:Yes
Structure and exterior
- Roof:Composition
- Year built:2007
- Building area:3,889 sq. ft.
- Lot area:0.26 Acres
- Lot Features:Cul-De-Sac, Sloped, Wooded
- Architectural Style:Traditional
- Exterior Features:Deck, Front Porch
- Levels:2 Story
Schools
- High school:Union Grove
- Middle school:Union Grove
- Elementary school:Austin Road
Utilities
- Water:Public, Water Available
- Sewer:Public Sewer
Finances and disclosures
- Price:$320,000
- Price per sq. ft.:$82.28
- Tax amount:$5,417 (2025)
Features and amenities
- Laundry features:Upper Level
- Amenities:Entrance Foyer, Tray Ceiling(s), Walk-In Closet(s)
Parking
- Total parking spaces:2
- Parking description:Attached, Garage
- Garage spaces:2
 Listings identified with the FMLS IDX logo come from FMLS and are held by brokerage firms other than the owner of this website. The listing brokerage is identified in any listing details. Information is deemed reliable but is not guaranteed. If you believe any FMLS listing contains material that infringes your copyrighted work please click here (https://www.fmls.com/dmca) to review our DMCA policy and learn how to submit a takedown request. ©2026 First Multiple Listing Service, Inc. FIRSTMLS Member Broker: Kendall Chance
New listings near 730 Donner Court
- New
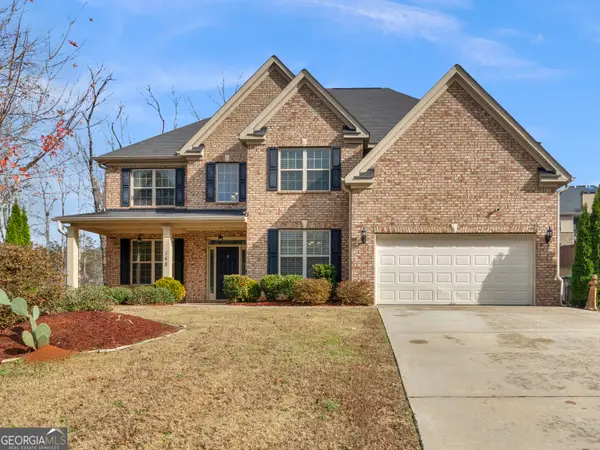 $529,999Active5 beds 5 baths3,466 sq. ft.
148 Delwood Drive, McDonough, GA 30252
MLS# 10773950Listed by: Watkins Real Estate Associates - New
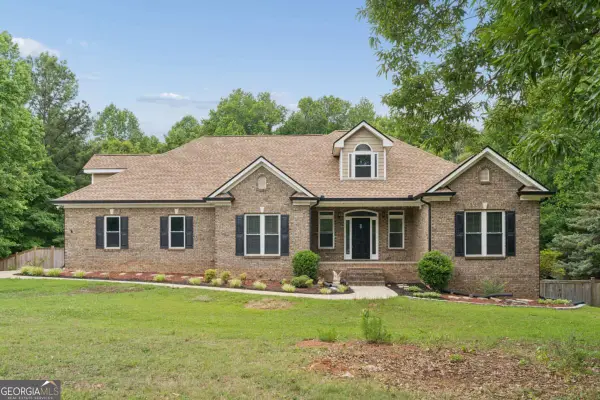 $540,000Active4 beds 2 baths
125 Mackey Road, Mcdonough, GA 30252
MLS# 10773959Listed by: Ascend Realty Group - New
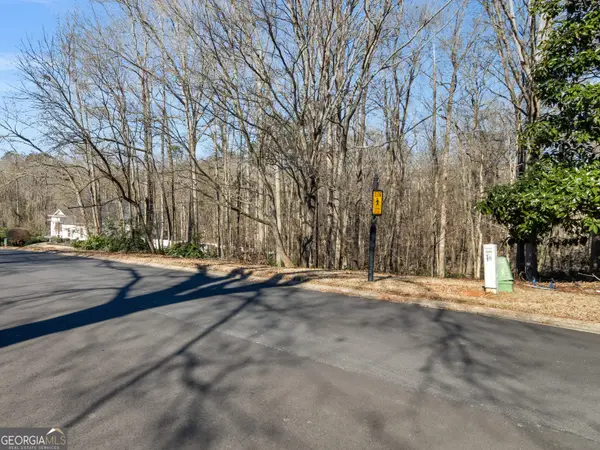 $200,000Active0.96 Acres
103 Glen Eagle Way, McDonough, GA 30253
MLS# 10773967Listed by: Watkins Real Estate Associates - New
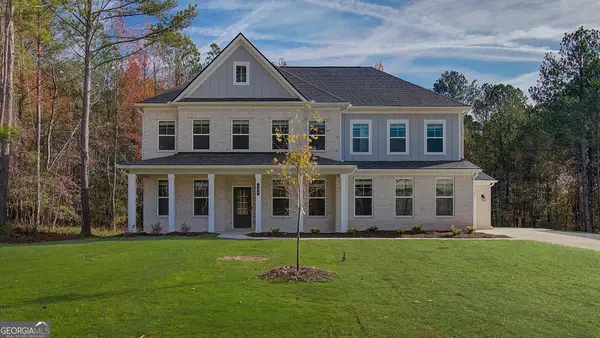 $712,655Active5 beds 4 baths
620 Continental Drive, Mcdonough, GA 30253
MLS# 10773908Listed by: DRB Group Georgia LLC - New
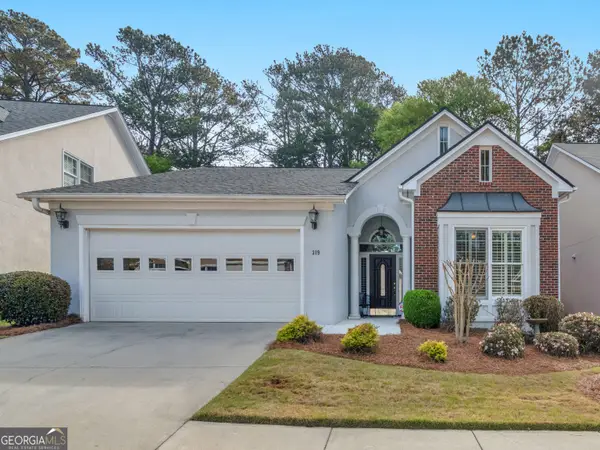 $294,900Active2 beds 2 baths1,722 sq. ft.
319 Lewisburg Drive, McDonough, GA 30253
MLS# 10773926Listed by: Watkins Real Estate Associates - New
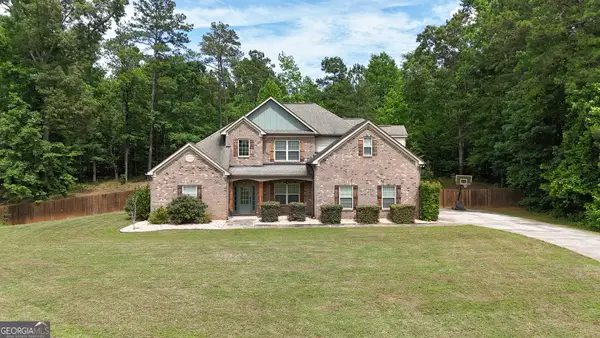 $495,000Active5 beds 3 baths3,195 sq. ft.
197 Nobility Lane, McDonough, GA 30252
MLS# 10773933Listed by: Maximum One Platinum Realtors - New
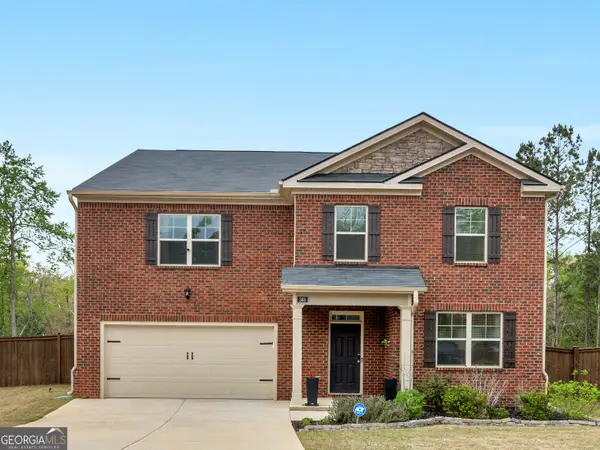 $419,999Active5 beds 3 baths3,332 sq. ft.
368 Noblewood Drive, McDonough, GA 30252
MLS# 10773939Listed by: Watkins Real Estate Associates - New
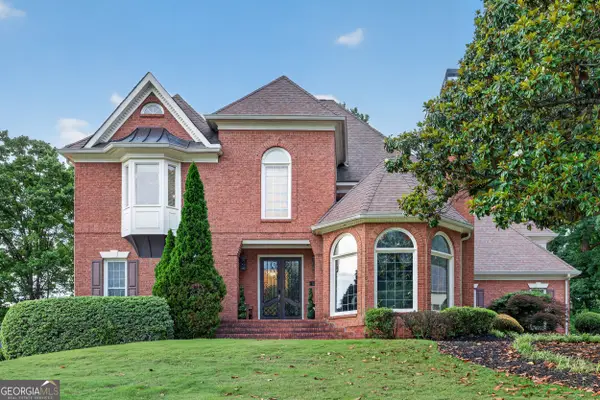 $645,000Active5 beds 4 baths5,786 sq. ft.
130 Glen Eagle Way, McDonough, GA 30253
MLS# 10773831Listed by: Keller Williams West Atlanta - New
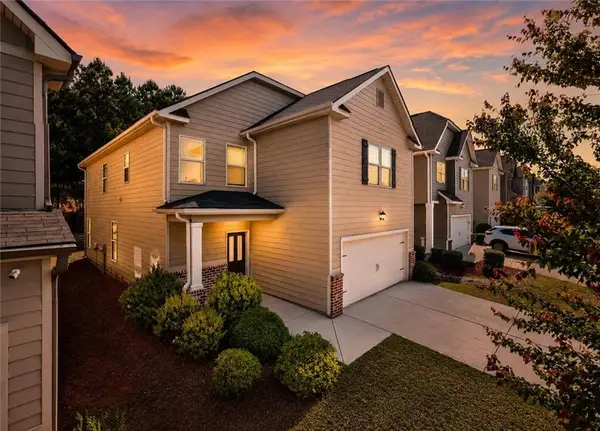 $344,900Active5 beds 3 baths2,466 sq. ft.
281 Emporia Loop, Mcdonough, GA 30253
MLS# 7778451Listed by: CHATTAHOOCHEE NORTH, LLC - New
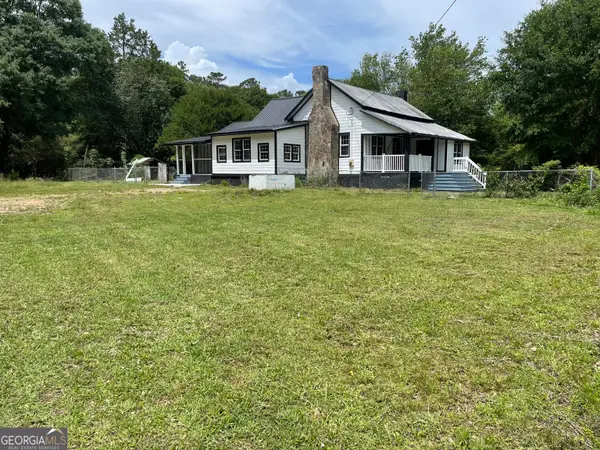 $215,000Active4 beds 2 baths1,604 sq. ft.
2895 Turner Church Road, Mcdonough, GA 30252
MLS# 10773725Listed by: Chapman Group Realty, Inc.


Protect your home and budget from life's surprises with an Assurant Home Warranty, backed by a partner that supports you through every step of homeownership. Explore Plans.
©2026 Century 21 Real Estate LLC. All rights reserved. CENTURY 21®, the CENTURY 21 Logo and C21® are service marks owned by Century 21 Real Estate LLC. Century 21 Real Estate LLC fully supports the principles of the Fair Housing Act and the Equal Opportunity Act. Each office is independently owned and operated. Listing information is deemed reliable but not guaranteed accurate.