
197 Nobility Lane, McDonough, GA 30252
Local realty services provided by:CENTURY 21 Homes & Investments
197 Nobility Lane,McDonough, GA 30252
$489,900
- 5 Beds
- 3 Baths
- 3,195 sq. ft.
- Single family
- Active
Listed by: fallon birch
Office: maximum one platinum realtors
MLS#:263280
Source:GA_CGMLS
Price summary
- Price:$489,900
- Price per sq. ft.:$153.33
About this home
Do not miss this stunning craftsman style home situated on an almost perfect acre lot! Fully fenced in backyard with screened porch is great for family time or entertaining. Equipped with a universal EV charging station. Inside you will fall in love with the spacious open concept layout featuring a large great room that flows seamlessly into the kitchen. The elegant formal dining room showcases a beautiful coffered ceiling. The main level offers a luxurious owners suite along with an additional bedroom and full bath-perfect for guests or multigeneral living. Upstairs the loft overlooks the main living space and leads to a huge theater/media room, two additional bedrooms, and a spacious finished bonus room with eldless possibilities. Seller offering Home warranty!
Contact an agent
Home facts
- Year built:2015
- Subdivision & Development:Other
- Listing ID #:263280
- Added:65 day(s) ago
- Updated:August 02, 2026 at 03:17 PM
Rooms and interior
- Bedrooms:5
- Total bathrooms:3
- Full bathrooms:3
- Flooring:Carpet, Hardwood, Tile
- Dining Description:Separate
- Kitchen Description:Dishwasher, Disposal, Microwave
- Living area:3,195 sq. ft.
Heating and cooling
- Cooling:Central Electric
- Heating:Central Electric
Structure and exterior
- Year built:2015
- Building area:3,195 sq. ft.
- Lot area:0.97 Acres
- Construction Materials:Brick (3 Sides)
- Exterior Features:Covered Patio, Fence, Patio, Privacy Fence, Screened Porch
- Levels:2 Story or More
Schools
- High school:OLA HIGH
- Middle school:OLA Middle
- Elementary school:Rocky Creek
Utilities
- Water:City/County
- Sewer:Septic Tank
Finances and disclosures
- Price:$489,900
- Price per sq. ft.:$153.33
Features and amenities
- Amenities:Attic Storage, Cable TV, Ceiling Fans, Double Pane Windows, Garage Door Opener, Garden Tub, High Speed Internet, Screened Porch
Parking
- Parking description:Attached, Garage
- Garage spaces:2
- Carport spaces:2
New listings near 197 Nobility Lane
- New
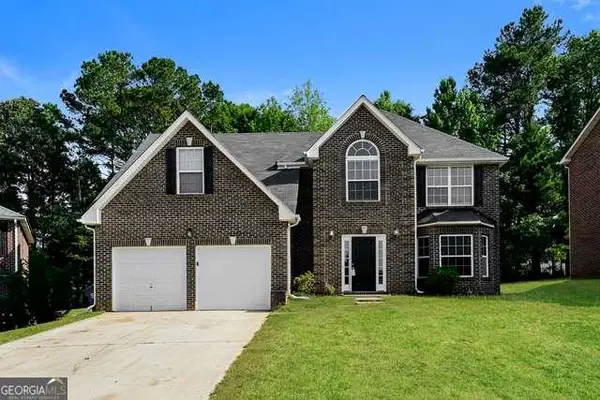 $344,000Active4 beds 3 baths
626 Pipkin Drive, Mcdonough, GA 30253
MLS# 7814542Listed by: SOVEREIGN REAL ESTATE GROUP NATIONAL CORP.
- New
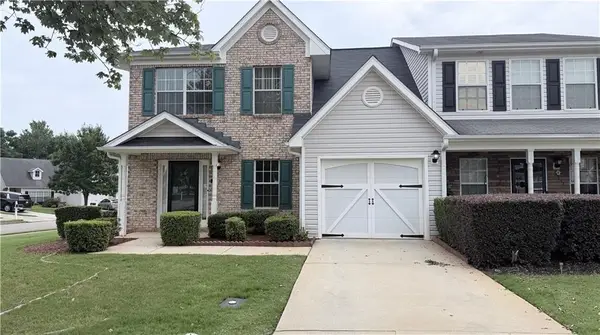 $225,000Active3 beds 3 baths1,860 sq. ft.
2000 Village Run Drive, Mcdonough, GA 30252
MLS# 7814550Listed by: VIRTUAL PROPERTIES REALTY. BIZ - New
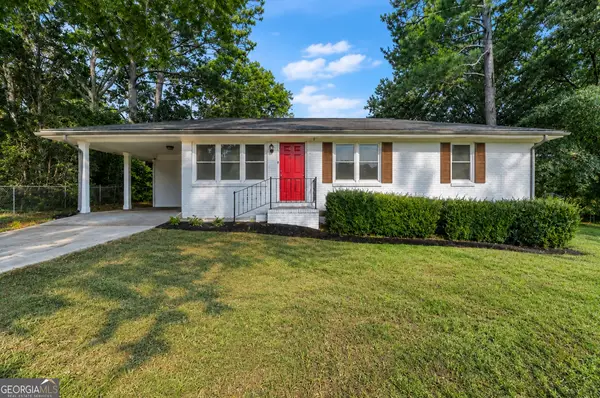 $199,500Active3 beds 1 baths1,025 sq. ft.
161 Carver Road, McDonough, GA 30253
MLS# 10817486Listed by: Keller Knapp, Inc - New
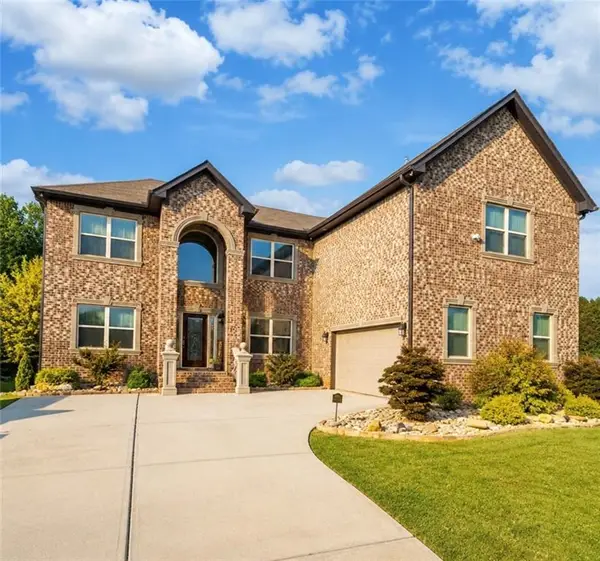 $670,000Active7 beds 4 baths5,536 sq. ft.
416 Saffron Lane, Mcdonough, GA 30252
MLS# 7814488Listed by: NORTHGROUP REAL ESTATE - Coming Soon
 $289,050Coming Soon4 beds 3 baths
3050 Hendrick Drive, McDonough, GA 30253
MLS# 10817443Listed by: LPT Realty - New
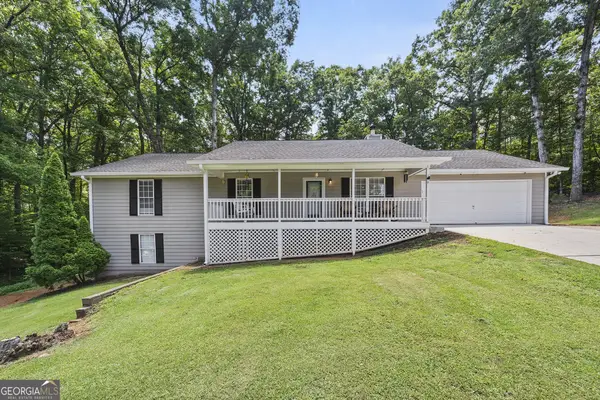 $330,000Active3 beds 2 baths1,653 sq. ft.
515 Creek View Place, McDonough, GA 30252
MLS# 10817428Listed by: The Legacy Real Estate Group - New
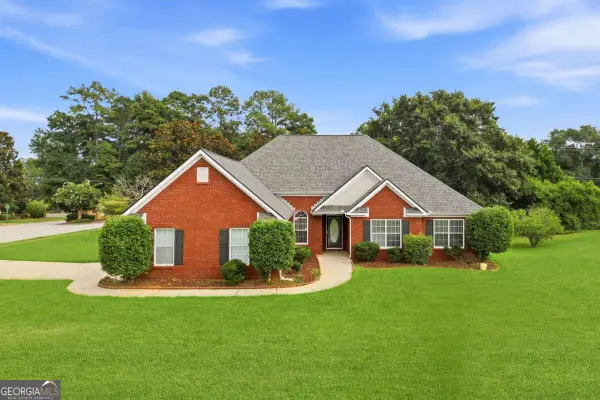 $349,900Active4 beds 3 baths2,103 sq. ft.
101 Moss Pointe Drive, Mcdonough, GA 30253
MLS# 10817322Listed by: eXp Realty  $100,000Active6 Acres
393 Stallsworth Road, Mcdonough, GA 30252
MLS# 7692751Listed by: KELLER WILLIAMS REALTY ATL PARTNERS- New
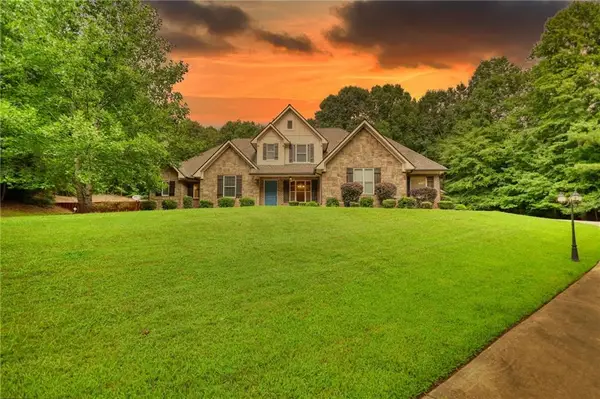 $1,100,000Active7 beds 7 baths6,365 sq. ft.
360 Wyldewoode Dr, Mcdonough, GA 30253
MLS# 7814401Listed by: JOE STOCKDALE REAL ESTATE, LLC 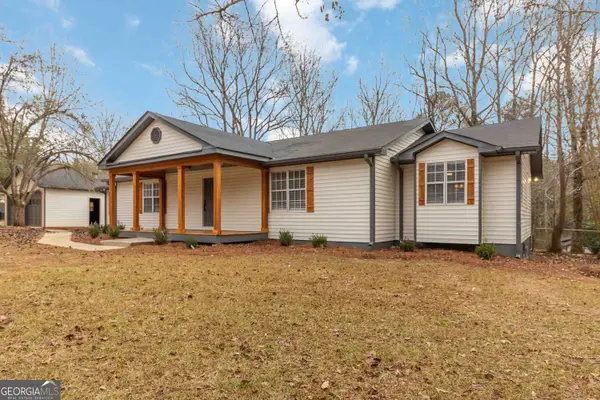 $399,000Pending3 beds 2 baths5,216 sq. ft.
1616 King Mill Road, McDonough, GA 30252
MLS# 10817233Listed by: Keller Williams Premier


Protect your home and budget from life's surprises with an Assurant Home Warranty, backed by a partner that supports you through every step of homeownership. Explore Plans.
©2026 Century 21 Real Estate LLC. All rights reserved. CENTURY 21®, the CENTURY 21 Logo and C21® are service marks owned by Century 21 Real Estate LLC. Century 21 Real Estate LLC fully supports the principles of the Fair Housing Act and the Equal Opportunity Act. Each office is independently owned and operated. Listing information is deemed reliable but not guaranteed accurate.