
83 Maygold Street, McDonough, GA 30253
Local realty services provided by:CENTURY 21 Novus
83 Maygold Street,McDonough, GA 30253
$349,000
- 4 Beds
- 3 Baths
- 2,576 sq. ft.
- Single family
- Active
Listed by: nakia warner
Office: pink sands group
MLS#:10808742
Source:METROMLS
Price summary
- Price:$349,000
- Price per sq. ft.:$135.48
About this home
This spacious 4-bedroom, 2-bath home features a saltwater in-ground pool and sits on a large, level lot with a fenced backyard and no HOA. It is a great option for buyers seeking space, privacy, and flexibility both inside and out. The home offers an eat-in kitchen, separate dining room, living room with a fireplace, a bright sunroom, and a relaxing front porch. The full basement has been floored, providing valuable additional space for storage, a home gym, recreation room, workshop, or future expansion. Step outside and enjoy the pool, garden area, and plenty of yard space for entertaining, relaxing, or everyday enjoyment. With four bedrooms, a basement, sunroom, saltwater pool, and no HOA restrictions, this home offers features that are increasingly hard to find. The elementary school is conveniently located directly across from the subdivision.
Contact an agent
Home facts
- Year built:1991
- Listing ID #:10808742
- Updated:July 20, 2026 at 11:15 AM
Rooms and interior
- Bedrooms:4
- Total bathrooms:3
- Full bathrooms:2
- Half bathrooms:1
- Flooring:Carpet, Hardwood
- Bathrooms Description:Double Vanity
- Kitchen Description:Dishwasher, Microwave, Oven/Range (Combo)
- Basement Description:Daylight, Finished
- Living area:2,576 sq. ft.
Heating and cooling
- Cooling:Central Air
- Heating:Central
- Central air:Yes
Structure and exterior
- Roof:Composition
- Year built:1991
- Building area:2,576 sq. ft.
- Lot Features:Level
- Architectural Style:Traditional
- Construction Materials:Stone, Vinyl Siding
- Levels:2 Story
Schools
- High school:Eagles Landing
- Middle school:Eagles Landing
- Elementary school:Flippen
Utilities
- Water:Public
- Sewer:Septic Tank
Finances and disclosures
- Price:$349,000
- Price per sq. ft.:$135.48
- Tax amount:$5,136 (25)
Features and amenities
- Appliances:Dishwasher, Microwave, Oven/Range (Combo)
- Laundry features:In Hall
Parking
- Parking description:Garage, Parking Pad
- Garage:Yes
 2026 Georgia MLS. All rights reserved. Information Deem Reliable But Not Guaranteed July 20, 2026 METROMLS Member Broker: Curtis North
New listings near 83 Maygold Street
- New
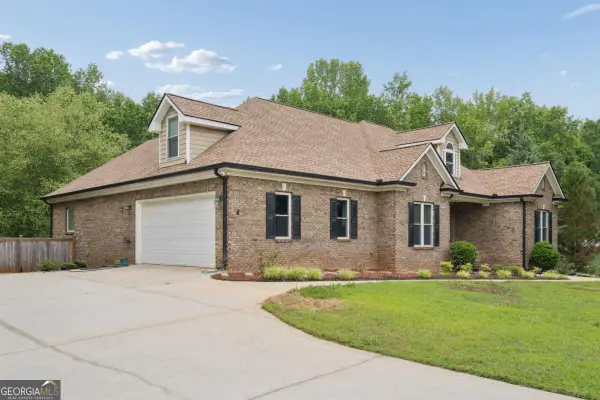 $522,000Active4 beds 2 baths
125 Mackey Road, Mcdonough, GA 30252
MLS# 10808784Listed by: Ascend Realty Group - New
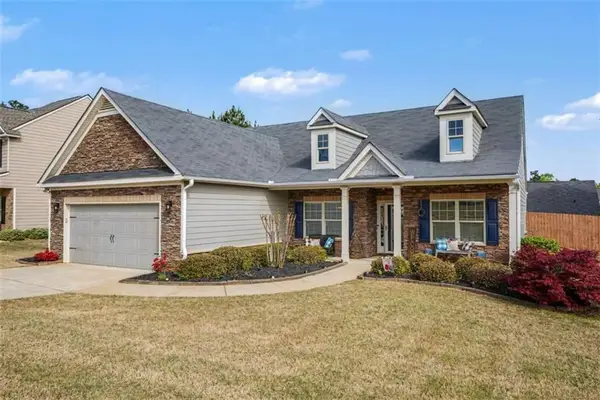 $319,000Active3 beds 2 baths1,866 sq. ft.
720 Hot Springs Trail, Mcdonough, GA 30252
MLS# 7807422Listed by: HARRY NORMAN REALTORS - New
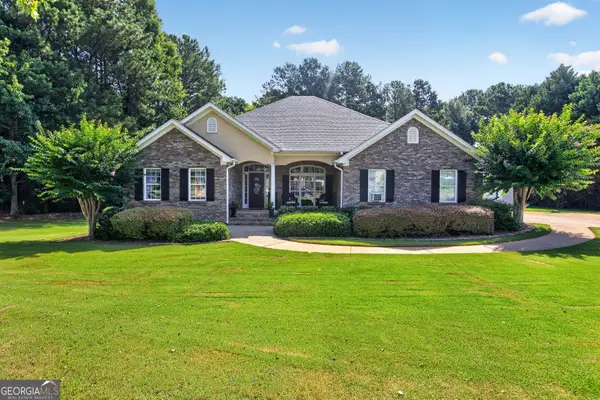 $430,000Active4 beds 3 baths2,435 sq. ft.
208 Edna Ruth Lane, McDonough, GA 30253
MLS# 10808721Listed by: Harry Norman Realtors - New
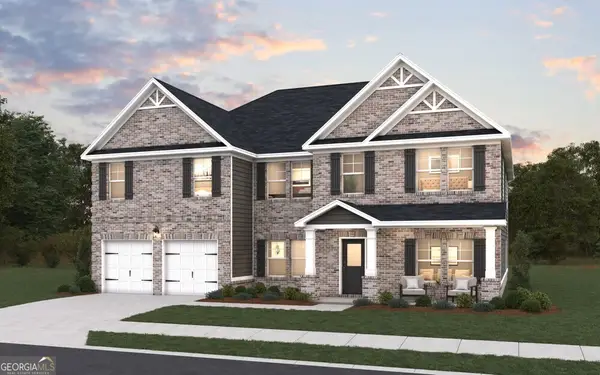 $685,691Active5 beds 4 baths3,965 sq. ft.
353 Mistwood Court, McDonough, GA 30253
MLS# 10808725Listed by: DFH Realty Georgia - New
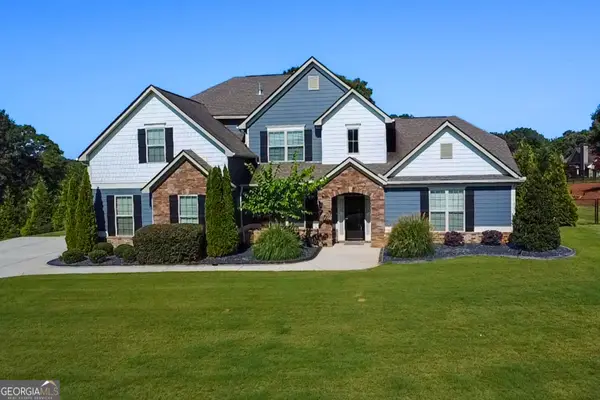 $814,900Active7 beds 5 baths4,299 sq. ft.
408 Warren Way, McDonough, GA 30252
MLS# 10808667Listed by: SouthSide, REALTORS - New
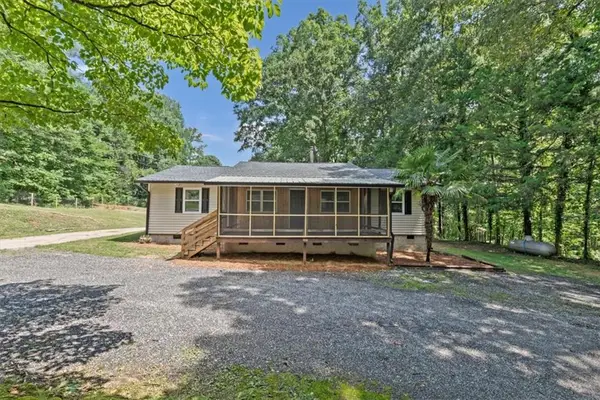 $374,900Active3 beds 2 baths1,788 sq. ft.
400 Wyldewoode Drive, Mcdonough, GA 30253
MLS# 7807323Listed by: REALTY ONE GROUP EDGE - New
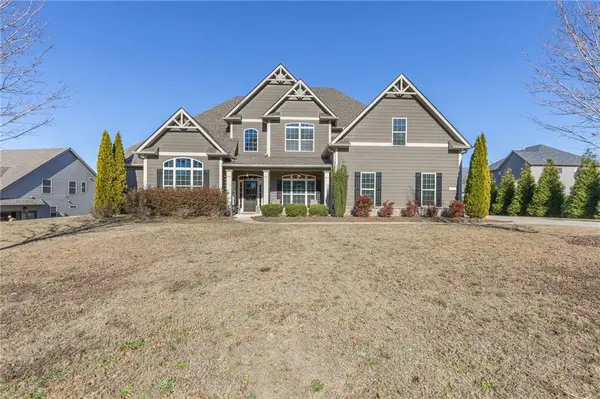 $485,000Active5 beds 4 baths3,635 sq. ft.
507 Stanhope Street, Mcdonough, GA 30252
MLS# 7807267Listed by: SAY I DO TO THE HOUSE - New
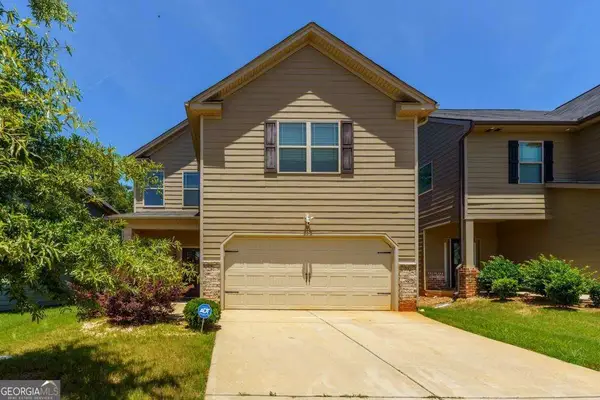 $350,000Active5 beds 3 baths
209 Emporia Loop, Mcdonough, GA 30253
MLS# 10808506Listed by: Virtual Properties Realty.com - New
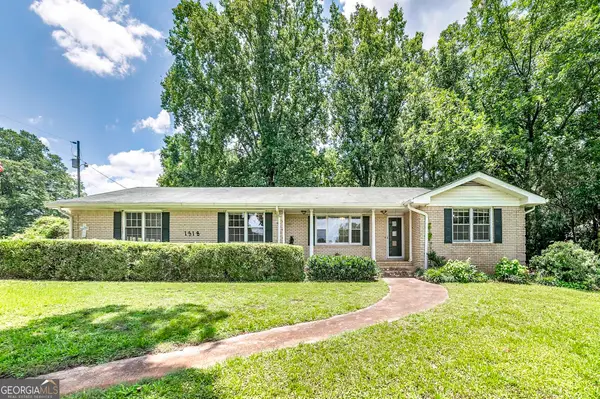 $268,000Active3 beds 2 baths1,806 sq. ft.
1318 E Lake Road, McDonough, GA 30252
MLS# 10808507Listed by: Coldwell Banker Bullard Realty


Protect your home and budget from life's surprises with an Assurant Home Warranty, backed by a partner that supports you through every step of homeownership. Explore Plans.
©2026 Century 21 Real Estate LLC. All rights reserved. CENTURY 21®, the CENTURY 21 Logo and C21® are service marks owned by Century 21 Real Estate LLC. Century 21 Real Estate LLC fully supports the principles of the Fair Housing Act and the Equal Opportunity Act. Each office is independently owned and operated. Listing information is deemed reliable but not guaranteed accurate.