
96 Ashtonbrook Drive, McDonough, GA 30252
Local realty services provided by:CENTURY 21 Novus
96 Ashtonbrook Drive,McDonough, GA 30252
$360,000
- 3 Beds
- 3 Baths
- 2,116 sq. ft.
- Single family
- Active
Listed by: amadi mckenzie
Office: realty hub, llc.
MLS#:7837248
Source:FIRSTMLS
Price summary
- Price:$360,000
- Price per sq. ft.:$170.13
About this home
SELLER WILLING TO PAY ALL OF BUYER'S CLOSING COSTS AND GIVE AN ALLOWANCE TO BUY DOWN THE CURRENT INTEREST RATE AND/OR TO PAY FOR ANY REPAIRS. Nestled on a private 0.28-acre lot in the peaceful Ashton Brook community, this move-in-ready, 2-story home offers 3 bedrooms, 2.5 bathrooms, and 2,116 sq. ft. of thoughtfully designed space. The home features a light-filled open family room, a formal dining area, and a spacious primary suite. Complete with an attached 2-car garage, a main-level half bath, and a serene backyard perfect for relaxation or outdoor fun, this property offers quiet suburban living with exceptional convenience—just minutes from Downtown McDonough Square, local shopping, dining, and easy access to I-75 for simple commutes into Atlanta proper. This home qualifies for 100% financing with our preferred lender. Schedule a tour today!
Contact an agent
Home facts
- Year built:2002
- Subdivision & Development:ASHTON BROOK
- Listing ID #:7837248
- Updated:September 18, 2026 at 01:24 PM
Rooms and interior
- Bedrooms:3
- Total bathrooms:3
- Full bathrooms:2
- Half bathrooms:1
- Dining Description:Separate Dining Room
- Bathrooms Description:Separate Tub/Shower
- Kitchen Description:Cabinets Other, Dishwasher, Gas Oven, Gas Range, Laminate Counters, Microwave, Self Cleaning Oven
- Bedroom Description:Oversized Master
- Living area:2,116 sq. ft.
Heating and cooling
- Cooling:Ceiling Fan(s), Central Air
- Heating:Central, Forced Air
- Central air:Yes
Structure and exterior
- Roof:Composition
- Year built:2002
- Building area:2,116 sq. ft.
- Lot area:0.28 Acres
- Lot Features:Back Yard, Front Yard, Level
- Architectural Style:Traditional
- Construction Materials:Brick Front, Vinyl Siding
- Exterior Features:Deck
- Levels:2 Story
Schools
- High school:Woodland - Henry
- Middle school:Woodland - Henry
- Elementary school:Pleasant Grove - Henry
Utilities
- Water:Public, Water Available
- Sewer:Septic Tank
Finances and disclosures
- Price:$360,000
- Price per sq. ft.:$170.13
- Tax amount:$3,595 (2025)
Features and amenities
- Amenities:High Speed Internet
Parking
- Parking description:Garage, Garage Door Opener, Garage Faces Front, Level Driveway
- Garage spaces:2
 Listings identified with the FMLS IDX logo come from FMLS and are held by brokerage firms other than the owner of this website. The listing brokerage is identified in any listing details. Information is deemed reliable but is not guaranteed. If you believe any FMLS listing contains material that infringes your copyrighted work please click here (https://www.fmls.com/dmca) to review our DMCA policy and learn how to submit a takedown request. ©2026 First Multiple Listing Service, Inc. FIRSTMLS Member Broker: Kendall Chance
New listings near 96 Ashtonbrook Drive
- Coming Soon
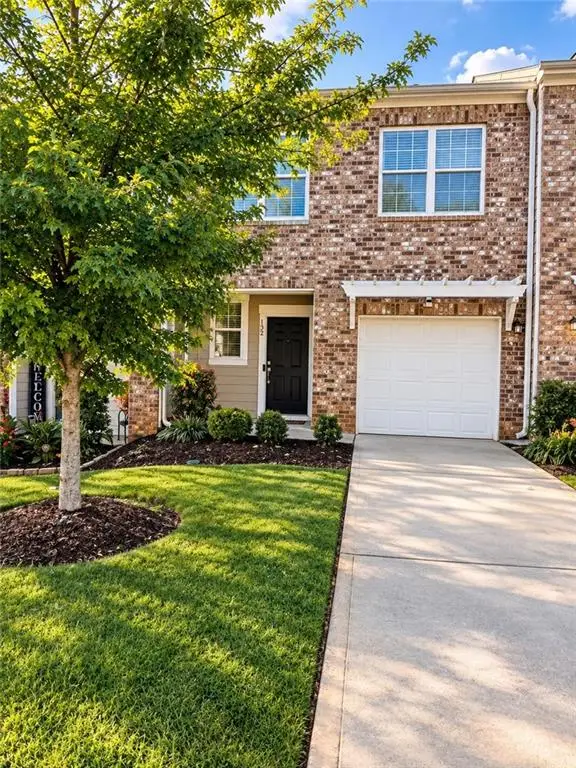 $297,000Coming Soon3 beds 3 baths1,488 sq. ft.
152 Swindon Drive, Mcdonough, GA 30253
MLS# 7839548Listed by: EXP REALTY, LLC. - Coming Soon
 $425,000Coming Soon3 beds 2 baths2,338 sq. ft.
1014 Clover Leaf Drive, Mcdonough, GA 30252
MLS# 7833233Listed by: MARK SPAIN REAL ESTATE - Coming Soon
 $425,000Coming Soon3 beds 2 baths4,676 sq. ft.
1014 Clover Leaf Drive, Mcdonough, GA 30252
MLS# 10840617Listed by: Mark Spain Real Estate - Coming Soon
 $424,900Coming Soon5 beds 4 baths3,305 sq. ft.
187 Shaker Hollow Drive, Mcdonough, GA 30253
MLS# 7312134Listed by: MARK SPAIN REAL ESTATE - New
 $429,900Active4 beds 3 baths2,604 sq. ft.
156 Fishers Mill Drive, Mcdonough, GA 30252
MLS# 7840067Listed by: SOUTHSIDE REALTORS, LLC - New
 $180,000Active3 beds 3 baths1,478 sq. ft.
129 Lossie Lane, McDonough, GA 30253
MLS# 10848654Listed by: Welcome Home Real Estate Group - New
 $260,000Active4 beds 3 baths1,882 sq. ft.
1217 Polk Crossing, McDonough, GA 30252
MLS# 10848665Listed by: Dwelli - New
 $280,000Active3 beds 3 baths1,841 sq. ft.
1668 Bennett Drive, Mcdonough, GA 30253
MLS# 7837880Listed by: OPENDOOR BROKERAGE, LLC - New
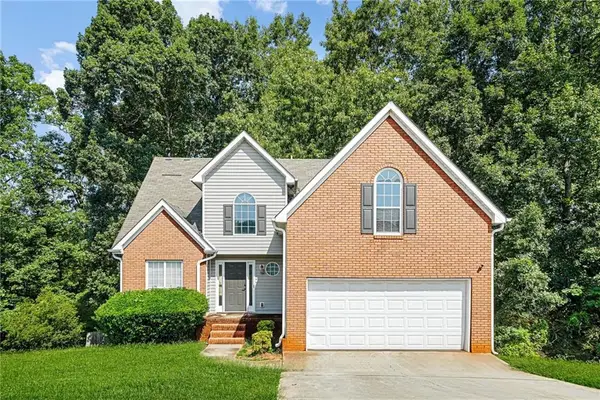 $349,900Active5 beds 5 baths3,204 sq. ft.
1347 Vine Circle, Mcdonough, GA 30253
MLS# 7839957Listed by: KELLER WILLIAMS REALTY WEST ATLANTA - New
 $1,490,000Active5 beds 3 baths5,697 sq. ft.
766 Kibbee Road, Mcdonough, GA 30252
MLS# 10848535Listed by: Atlanta Communities


Protect your home and budget from life's surprises with an Assurant Home Warranty, backed by a partner that supports you through every step of homeownership. Explore Plans.
©2026 Century 21 Real Estate LLC. All rights reserved. CENTURY 21®, the CENTURY 21 Logo and C21® are service marks owned by Century 21 Real Estate LLC. Century 21 Real Estate LLC fully supports the principles of the Fair Housing Act and the Equal Opportunity Act. Each office is independently owned and operated. Listing information is deemed reliable but not guaranteed accurate.