
Address Withheld By Seller, McDonough, GA 30252
Local realty services provided by:CENTURY 21 Results
Address Withheld By Seller,McDonough, GA 30252
$579,000
- 5 Beds
- 5 Baths
- 3,720 sq. ft.
- Single family
- Active
Listed by: dennis gossett, debbie singley
Office: bhgre metro brokers
MLS#:7742656
Source:FIRSTMLS
Sorry, we are unable to map this address
Price summary
- Price:$579,000
- Price per sq. ft.:$155.65
- Monthly HOA dues:$16.67
About this home
PRICE IMPROVEMENT!! TAKE A CLOSER LOOK TODAY!!
TWO HOMES ON ONE LOT!!! From the moment you arrive, the quality and care poured into this immaculate home are undeniable. Thoughtful upgrades and elevated designer finishes are found throughout. The second home is just as elegant.
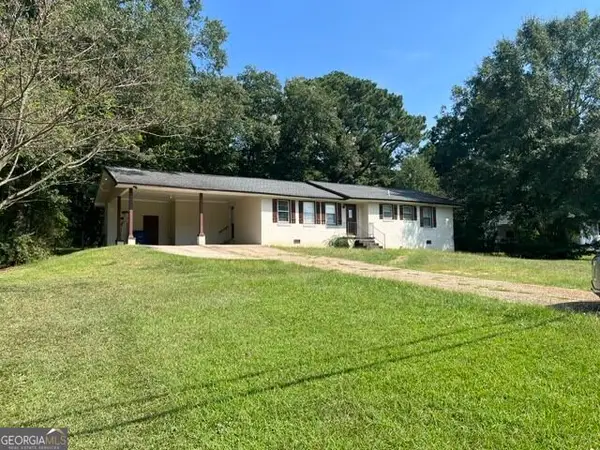
Located at 1106 Sequoia Trail in McDonough, Georgia, this beautifully maintained property features a fully functional Accessory Dwelling Unit (ADU) - perfect for multi-generational living, in-law suite or guest house. This Main four-sided brick dwelling stands as a distinguished presence within a residential area. The living room offers an expansive atmosphere, enhanced by its vaulted ceiling. This architectural detail creates a sense of grandeur and provides an uplifting setting for repose and enjoyment. The kitchen is thoughtfully appointed, featuring elegant stone countertops complemented by a stylish backsplash. A practical kitchen peninsula offers expansive surface area, while a sophisticated custom range and second oven make for the perfect cooking experience. The presence of crown molding elevates the aesthetic, and a dedicated kitchen bar provides an inviting area for informal dining or casual interaction. This property encompasses four bedrooms and three and a half bathrooms, providing comprehensive accommodations within its 2782 square feet of living area. Brick Fireplace adds beauty to the family/great room. Flooring consists of ceramic tile, hardwood floors and carpet. The Sunroom provides a bright, airy "sanctuary" space that bridges the gap between indoor comfort and outdoors. This room could easily become your favorite space in the house. Constructed in 1999, the residence offers a well-established foundation for comfortable living and a distinguished lifestyle.
The detached secondary structure, mother-in-law suite, was built in 2012 and is self-contained. It has its own septic system and power meter. The four-sided brick home has a combination living room and kitchen, bedroom, walk-in closet, full bathroom and laundry room for a total of 938 square feet. This ADU provides its own private space - ideal for aging parents, adult children or extended family. An ADU isn't just extra space - it is a completely independent living unit, making it highly desirable for both lifestyle and financial flexibility.
Step outside and enjoy the yard with plenty room to relax, entertain, or expand your vision even further. Whether you are looking to bring family together under one property, this home checks boxes most buyers didn't even know they could have. Homes with ADUs are in HIGH demand because they offer versality, added value and multiple living options all in one property....
Contact an agent
Home facts
- Year built:1999
- Subdivision & Development:WILLOWS@ KTOWN RIDGE
- Listing ID #:7742656
- Updated:September 28, 2026 at 01:28 PM
Rooms and interior
- Bedrooms:5
- Total bathrooms:5
- Full bathrooms:4
- Half bathrooms:1
- Flooring:Carpet, Ceramic Tile, Hardwood
- Dining Description:Seats 12+, Separate Dining Room
- Bathrooms Description:Separate His/Hers, Separate Tub/Shower, Shower Only, Soaking Tub
- Kitchen Description:Breakfast Bar, Breakfast Room, Cabinets Stain, Dishwasher, Electric Cooktop, Electric Oven, Electric Range, Microwave, Range Hood, Refrigerator, Second Kitchen, Solid Surface Counters
- Bedroom Description:Master on Main
- Basement Description:Crawl Space
- Living area:3,720 sq. ft.
Heating and cooling
- Cooling:Central Air
- Heating:Central
- Central air:Yes
Structure and exterior
- Roof:Shingle
- Year built:1999
- Building area:3,720 sq. ft.
- Lot area:0.09 Acres
- Lot Features:Back Yard, Front Yard, Landscaped, Level
- Architectural Style:Traditional
- Construction Materials:Brick 4 Sides
- Exterior Features:Patio
- Levels:1.5 Story
Schools
- High school:Union Grove
- Middle school:Union Grove
- Elementary school:Timber Ridge - Henry
Utilities
- Water:Public, Water Available
- Sewer:Septic Tank
Finances and disclosures
- Price:$579,000
- Price per sq. ft.:$155.65
- Tax amount:$1,407 (2025)
Features and amenities
- Laundry features:Main Level
- Amenities:Bookcases, Gas Water Heater, Tray Ceiling(s), Walk-In Closet(s)
Parking
- Total parking spaces:8
- Parking description:Attached, Garage
- Garage spaces:2
 Listings identified with the FMLS IDX logo come from FMLS and are held by brokerage firms other than the owner of this website. The listing brokerage is identified in any listing details. Information is deemed reliable but is not guaranteed. If you believe any FMLS listing contains material that infringes your copyrighted work please click here (https://www.fmls.com/dmca) to review our DMCA policy and learn how to submit a takedown request. ©2026 First Multiple Listing Service, Inc. FIRSTMLS Member Broker: Debbie Cooke
New listings near 30252
- Coming Soon
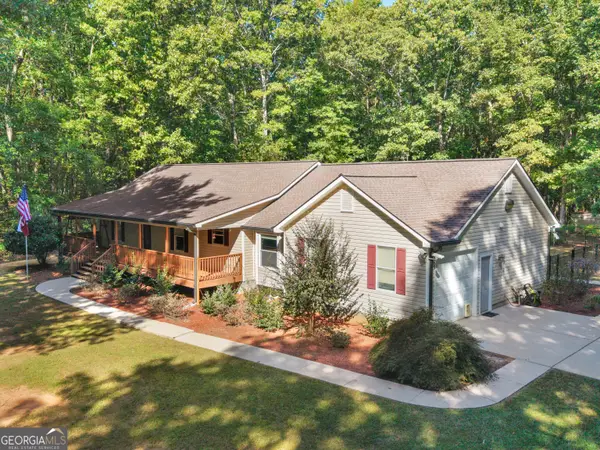 $549,900Coming Soon3 beds 3 baths2,000 sq. ft.
470 Fields Road, McDonough, GA 30253
MLS# 10853795Listed by: Keller Williams Realty Atl. Partners - Coming Soon
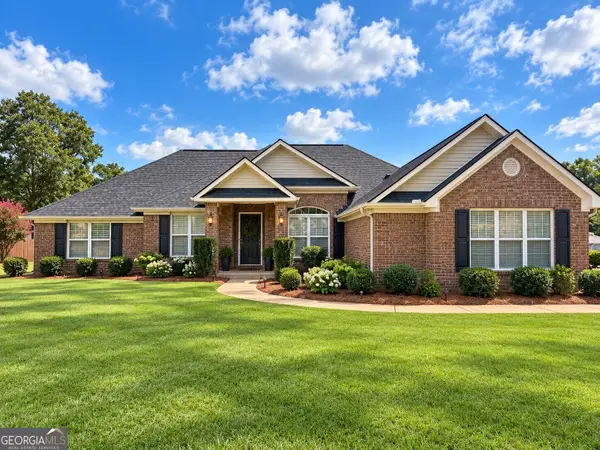 $425,000Coming Soon4 beds 2 baths2,357 sq. ft.
121 Andrea Lane, McDonough, GA 30253
MLS# 10852880Listed by: GA Realty LLC - Coming Soon
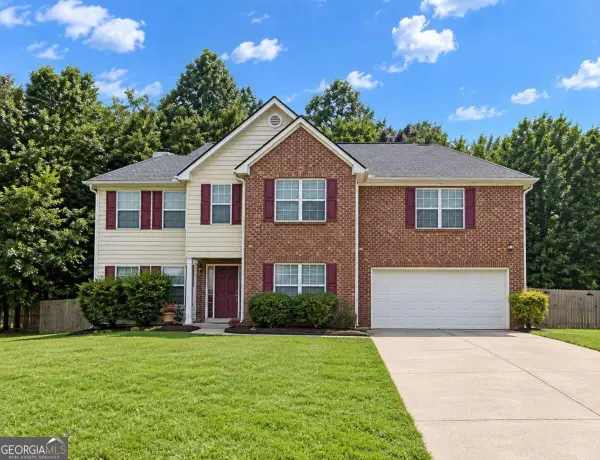 $310,000Coming Soon4 beds 3 baths2,610 sq. ft.
614 Tranquillity Way, Mcdonough, GA 30252
MLS# 10850642Listed by: Mark Spain Real Estate - Coming Soon
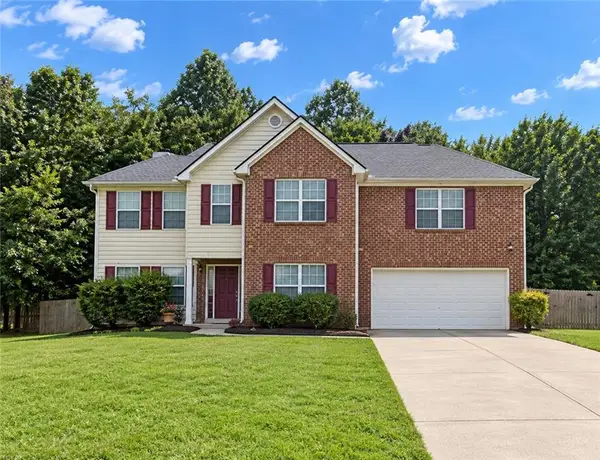 $315,000Coming Soon4 beds 3 baths2,610 sq. ft.
614 Tranquillity Way, Mcdonough, GA 30252
MLS# 7841517Listed by: MARK SPAIN REAL ESTATE - Coming Soon
 $310,000Coming Soon3 beds 2 baths1,374 sq. ft.
297 Decatur Road, McDonough, GA 30252
MLS# 10849501Listed by: eXp Realty - Coming Soon
 $425,000Coming Soon3 beds 2 baths2,338 sq. ft.
1014 Clover Leaf Drive, Mcdonough, GA 30252
MLS# 7833233Listed by: MARK SPAIN REAL ESTATE - Coming Soon
 $425,000Coming Soon3 beds 2 baths4,676 sq. ft.
1014 Clover Leaf Drive, Mcdonough, GA 30252
MLS# 10840617Listed by: Mark Spain Real Estate - Coming Soon
 $424,900Coming Soon5 beds 4 baths3,305 sq. ft.
187 Shaker Hollow Drive, Mcdonough, GA 30253
MLS# 7312134Listed by: MARK SPAIN REAL ESTATE - New
 $364,900Active4 beds 3 baths2,287 sq. ft.
507 Daileys Creek Drive, Mcdonough, GA 30253
MLS# 7845260Listed by: CHAPMAN HALL REALTORS - New
 $310,000Active3 beds 2 baths1,947 sq. ft.
560 Golden Meadow Drive, Mcdonough, GA 30252
MLS# 7845269Listed by: REALTY HUB, LLC


Protect your home and budget from life's surprises with an Assurant Home Warranty, backed by a partner that supports you through every step of homeownership. Explore Plans.
©2026 Century 21 Real Estate LLC. All rights reserved. CENTURY 21®, the CENTURY 21 Logo and C21® are service marks owned by Century 21 Real Estate LLC. Century 21 Real Estate LLC fully supports the principles of the Fair Housing Act and the Equal Opportunity Act. Each office is independently owned and operated. Listing information is deemed reliable but not guaranteed accurate.