
10312 Emerson Way, Midland, GA 31820
Local realty services provided by:CENTURY 21 Novus
10312 Emerson Way,Midland, GA 31820
$650,000
- 5 Beds
- 5 Baths
- 4,021 sq. ft.
- Single family
- Active
Listed by: julie hollingsead
Office: exp realty
MLS#:10830060
Source:METROMLS
Price summary
- Price:$650,000
- Price per sq. ft.:$161.65
About this home
Welcome to luxury country living at its finest in this stunning 2022-built home, perfectly situated on over an acre while remaining conveniently close to restaurants, shopping, and entertainment. From the grand foyer and inviting oversized front porch to the thoughtfully designed open-concept living spaces, this home offers exceptional style, comfort, and functionality. The dream kitchen is a true showstopper, featuring a gas cooktop, wall oven, large center island, and huge walk-in pantry. The main level also features a private office and a spacious bedroom with its own full bathroom, ideal for guests or multigenerational living. An oversized separate entry area provides abundant floor-to-ceiling storage and a dedicated shoe rack, creating the perfect drop zone for everyday organization. Upstairs, the luxurious primary suite boasts a spa-like bathroom and an exceptionally large walk-in closet, while the spacious secondary bedrooms provide plenty of room for family and guests. A versatile media room offers the perfect space for movie nights, a game room, or a potential sixth bedroom. With a 3-car garage, covered back patio, five bedrooms, four-and-a-half bathrooms, and a peaceful private setting, this exceptional home delivers the best of both worlds-tranquil country living with everyday conveniences just minutes away....
Contact an agent
Home facts
- Year built:2022
- Subdivision & Development:Walden Pond
- Listing ID #:10830060
- Updated:October 09, 2026 at 11:32 AM
Rooms and interior
- Bedrooms:5
- Total bathrooms:5
- Full bathrooms:4
- Half bathrooms:1
- Flooring:Carpet, Laminate, Tile
- Bathrooms Description:Double Vanity
- Kitchen Description:Convection Oven, Cooktop, Dishwasher, Microwave
- Living area:4,021 sq. ft.
Heating and cooling
- Cooling:Ceiling Fan(s), Central Air
- Heating:Central, Electric
- Central air:Yes
Structure and exterior
- Roof:Composition
- Year built:2022
- Building area:4,021 sq. ft.
- Lot area:1.3 Acres
- Lot Features:Sloped
- Architectural Style:Brick 4 Side
- Construction Materials:Brick, Concrete
- Levels:2 Story
Schools
- High school:Shaw
- Middle school:Aaron Cohn
- Elementary school:Mathews
Utilities
- Water:Public
- Sewer:Septic Tank
Finances and disclosures
- Price:$650,000
- Price per sq. ft.:$161.65
- Tax amount:$7,776 (2025)
Features and amenities
- Appliances:Convection Oven, Cooktop, Dishwasher, Microwave
- Laundry features:Laundry, Upper Level
- Amenities:High Ceilings, Pulldown Attic Stairs, Tray Ceiling(s), Two Story Foyer, Vaulted Ceiling(s)
Parking
- Parking description:Attached, Garage, Garage Door Opener
- Garage:Yes
 2026 Georgia MLS. All rights reserved. Information Deem Reliable But Not Guaranteed October 9, 2026 METROMLS Member Broker: Curtis North
New listings near 10312 Emerson Way
- New
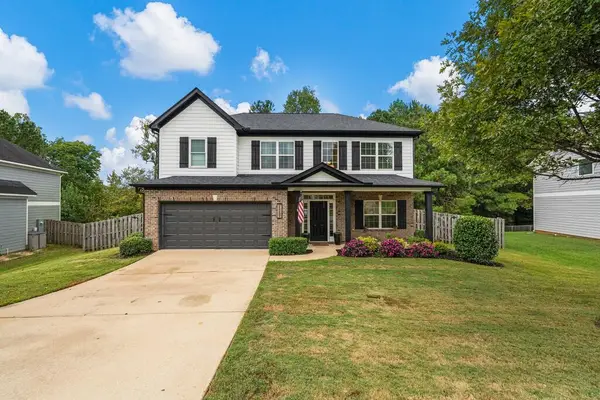 $359,900Active4 beds 3 baths2,584 sq. ft.
7489 Coppice Drive, MIDLAND, GA 31820
MLS# 234625Listed by: KELLER WILLIAMS REALTY RIVER CITIES - New
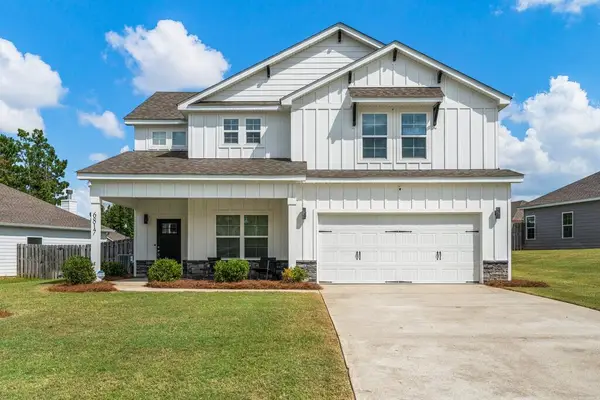 $375,000Active4 beds 3 baths2,415 sq. ft.
6817 Omaha Drive, MIDLAND, GA 31820
MLS# 234546Listed by: BICKERSTAFF PARHAM, LLC - New
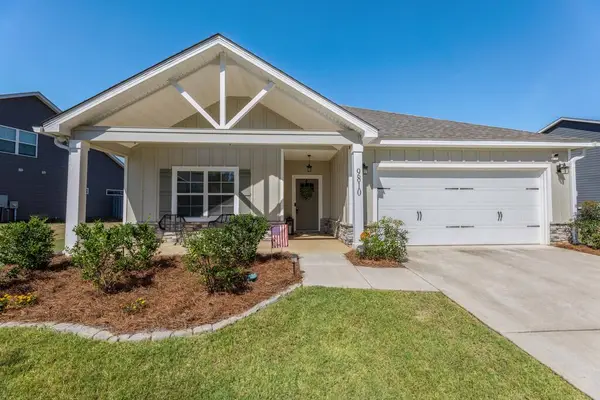 $380,000Active4 beds 2 baths2,146 sq. ft.
9810 Yellow Pine Road, MIDLAND, GA 31820
MLS# 234496Listed by: COLDWELL BANKER / KENNON, PARKER, DUNCAN & DAVIS - New
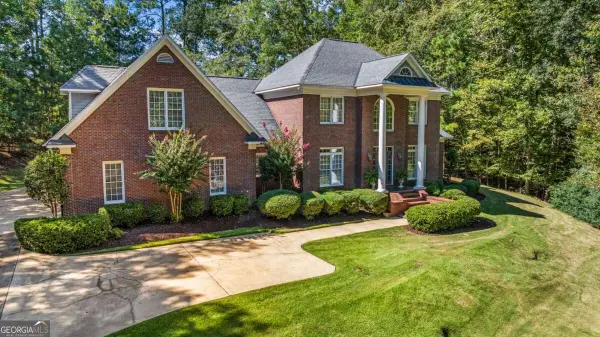 $896,000Active6 beds 5 baths4,999 sq. ft.
1254 Rocky Shoals Drive, Midland, GA 31820
MLS# 10856602Listed by: A House in the South - New
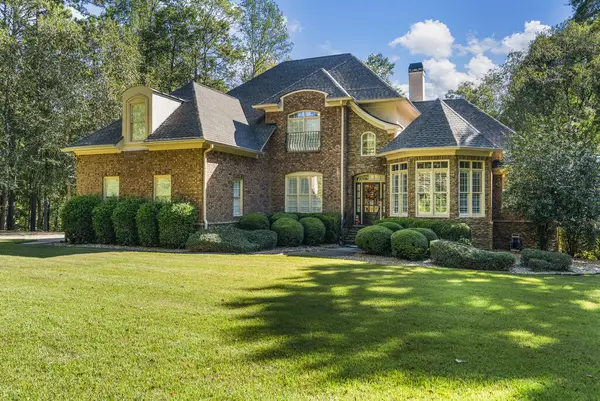 $898,000Active6 beds 5 baths5,764 sq. ft.
106 Rolling Farm Way, MIDLAND, GA 31820
MLS# 234473Listed by: COLDWELL BANKER / KENNON, PARKER, DUNCAN & DAVIS - Open Sun, 2 to 4pmNew
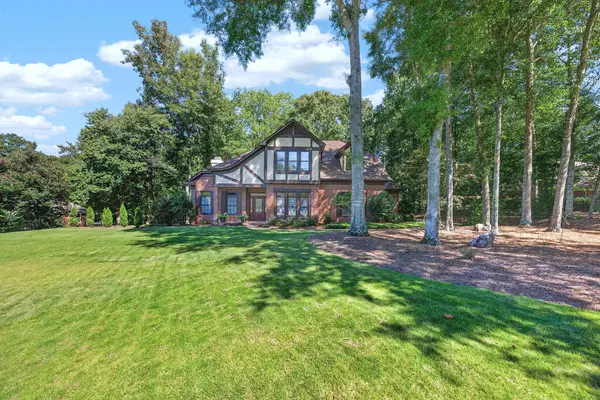 $512,000Active4 beds 3 baths3,150 sq. ft.
8672 Battery Drive, MIDLAND, GA 31820
MLS# 234458Listed by: 1ST CLASS REAL ESTATE EXCELLENCE - New
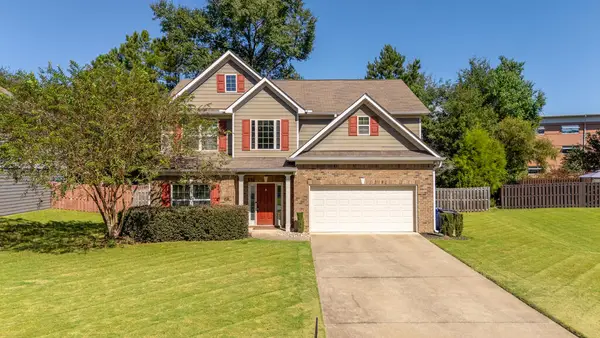 $385,000Active4 beds 3 baths2,658 sq. ft.
9533 Yarbrough Road, MIDLAND, GA 31820
MLS# 234452Listed by: KELLER WILLIAMS REALTY RIVER CITIES 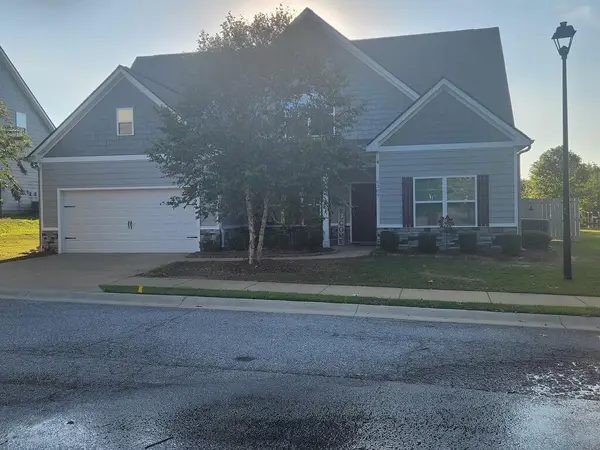 $379,900Active4 beds 3 baths2,645 sq. ft.
6309 Shagbark Lane, MIDLAND, GA 31820
MLS# 234420Listed by: THE REAL ESTATE CONCIERGE LLC- Open Sun, 2 to 4pm
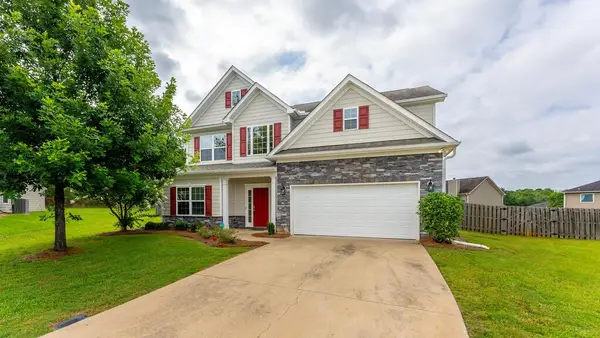 $375,000Active4 beds 3 baths2,610 sq. ft.
9260 Garrett Lake Drive, MIDLAND, GA 31820
MLS# 234390Listed by: KELLER WILLIAMS REALTY RIVER CITIES 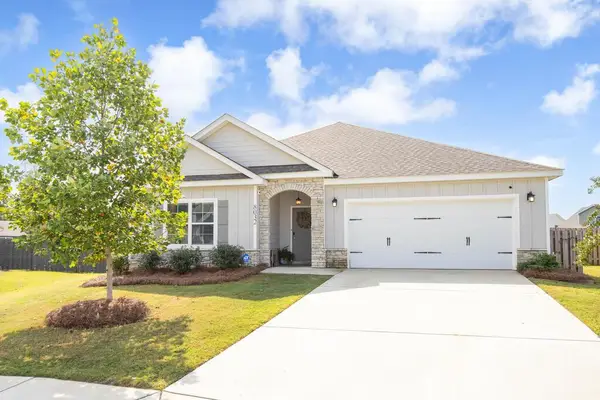 $389,900Active4 beds 2 baths2,238 sq. ft.
8032 Barton Drive, MIDLAND, GA 31820
MLS# 234364Listed by: COLDWELL BANKER / KENNON, PARKER, DUNCAN & DAVIS


Protect your home and budget from life's surprises with an Assurant Home Warranty, backed by a partner that supports you through every step of homeownership. Explore Plans.
©2026 Century 21 Real Estate LLC. All rights reserved. CENTURY 21®, the CENTURY 21 Logo and C21® are service marks owned by Century 21 Real Estate LLC. Century 21 Real Estate LLC fully supports the principles of the Fair Housing Act and the Equal Opportunity Act. Each office is independently owned and operated. Listing information is deemed reliable but not guaranteed accurate.