
5212 James Way, Midland, GA 31820
Local realty services provided by:CENTURY 21 Premier Real Estate
Listed by: rose anne erickson
Office: bickerstaff parham, llc.
MLS#:233453
Source:GA_CBR
Price summary
- Price:$408,646
- Price per sq. ft.:$165.11
About this home
Currently under construction welcome the Arbor B floorplan to the Charleston Place community. A beautifully designed 4 bedrooms 3 full bathrooms two-story home. Designed for both comfortable family living and entertaining, this home features an open-concept layout. The main level features a guest bedroom, a hall bathroom, a formal Dining Room, and a kitchen with modern appliances, elegant quartz countertops and an island. Walk upstairs to the primary bedroom with ensuite with dual vanities, separate tub & shower and a large WIC. Laundry room. Two spacious secondary bedrooms, a hall bathroom and a loft for movie or game night. There is a double car garage for parking and or storage. Enjoy relaxing outdoors on the rear patio. Do not miss your opportunity to own this well-crafted brand-new home. FOR A LIMITED TIME, the Builder is offering $14,000 concession and if you use a preferred lender additional concession may apply. Call us now to learn more!
Contact an agent
Home facts
- Subdivision & Development:CHARLESTON PLACE
- Listing ID #:233453
- Added:47 day(s) ago
- Updated:September 23, 2026 at 03:21 PM
Rooms and interior
- Bedrooms:4
- Total bathrooms:3
- Full bathrooms:3
- Flooring:Wall to Wall Carpet
- Dining Description:Separate
- Kitchen Description:Breakfast Area, Dishwasher, Electric Range, Island, Microwave, Pantry, View Family Room
- Basement Description:Slab/No
- Living area:2,475 sq. ft.
Heating and cooling
- Cooling:Ceiling Fan, Central Electric, Heat Pump, Zoned
- Heating:Electric, Heat Pump, Zoned
Structure and exterior
- Building area:2,475 sq. ft.
- Lot area:0.18 Acres
- Lot Features:Level
- Architectural Style:Traditional
- Construction Materials:Brick, Cement Siding
- Exterior Features:Landscaping, Patio
- Levels:2 Story
Utilities
- Water:Public
- Sewer:Public Sewer
Finances and disclosures
- Price:$408,646
- Price per sq. ft.:$165.11
Features and amenities
- Amenities:Closet-Walk In, Double Vanity, Entry Foyer, Permanent Stairs
Parking
- Parking description:2-Garage, Attached
- Garage spaces:2
New listings near 5212 James Way
- New
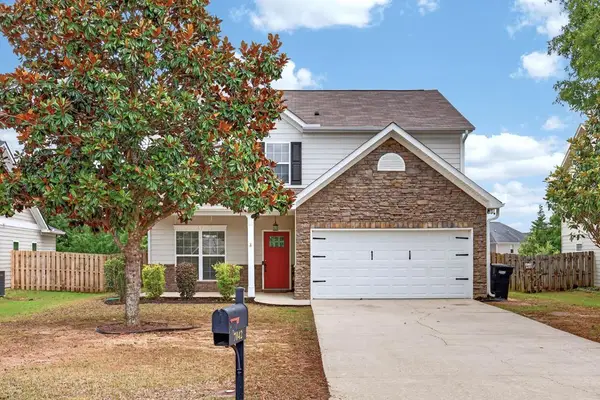 $342,000Active4 beds 3 baths2,310 sq. ft.
7042 Lonesome Pine Drive, MIDLAND, GA 31820
MLS# 234343Listed by: BICKERSTAFF PARHAM, LLC - New
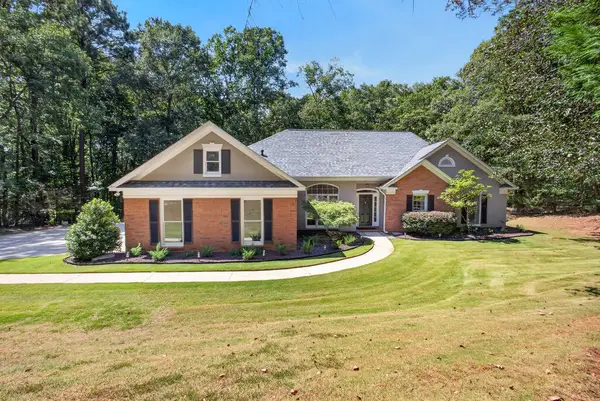 $420,000Active4 beds 3 baths2,316 sq. ft.
387 Rocky Shoals Drive, MIDLAND, GA 31820
MLS# 234323Listed by: KELLER WILLIAMS REALTY RIVER CITIES - New
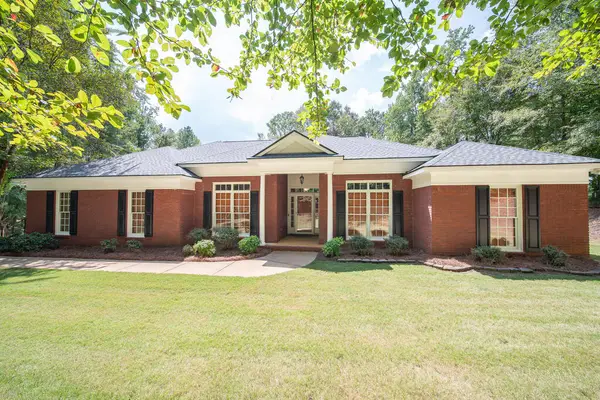 $399,900Active4 beds 3 baths2,470 sq. ft.
445 Scooter Drive, MIDLAND, GA 31820
MLS# 234262Listed by: COUNTY REAL ESTATE - New
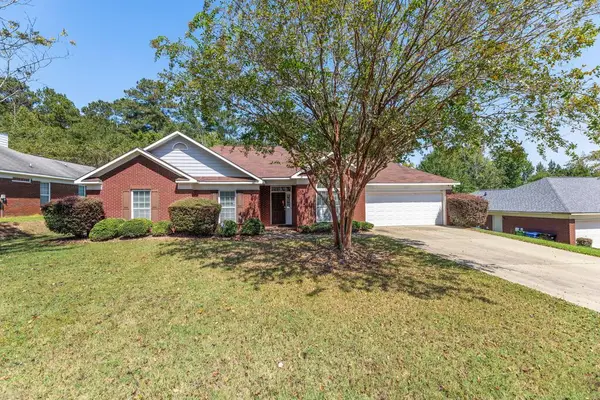 $385,000Active4 beds 3 baths2,631 sq. ft.
2965 NE Waterhill Drive, MIDLAND, GA 31820
MLS# 234260Listed by: BICKERSTAFF PARHAM, LLC - New
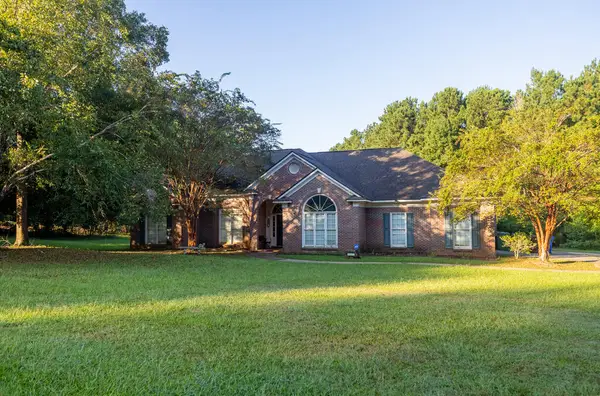 $350,000Active5 beds 4 baths3,067 sq. ft.
8611 Freedom Trail, MIDLAND, GA 31820
MLS# 234221Listed by: KELLER WILLIAMS REALTY RIVER CITIES  $434,000Pending4 beds 3 baths2,864 sq. ft.
788 Kristi Lynns Way, MIDLAND, GA 31820
MLS# 234182Listed by: KELLER WILLIAMS REALTY RIVER CITIES $415,000Active4 beds 4 baths2,488 sq. ft.
5112 Sumter Court, MIDLAND, GA 31820
MLS# 234119Listed by: COLDWELL BANKER / KENNON, PARKER, DUNCAN & DAVIS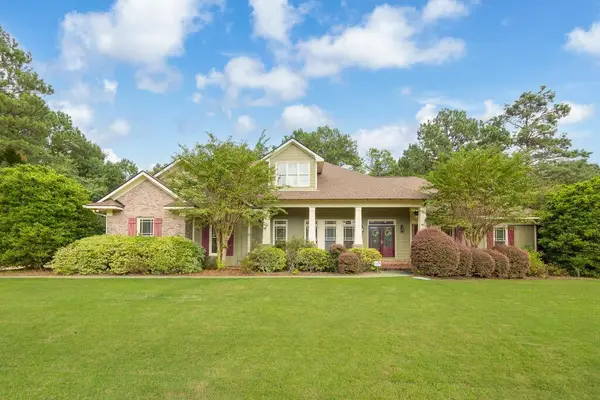 $650,000Active4 beds 4 baths3,429 sq. ft.
3001 Passage Way, MIDLAND, GA 31820
MLS# 234107Listed by: COLDWELL BANKER / KENNON, PARKER, DUNCAN & DAVIS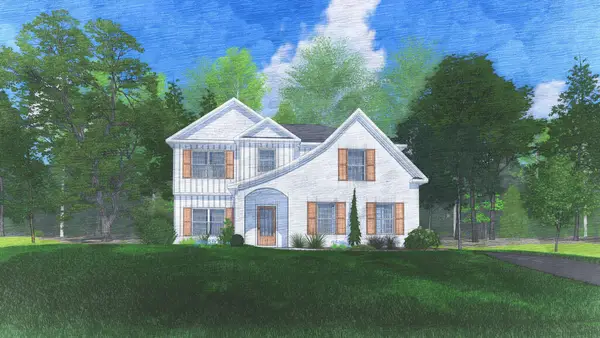 $492,920Pending4 beds 3 baths2,614 sq. ft.
11640 Larkspur Place, MIDLAND, GA 31820
MLS# 234071Listed by: HUGHSTON HOMES MARKETING, LLC- $492,920Pending4 beds 3 baths2,614 sq. ft.
11640 Larkspur Place, MIDLAND, GA 31820
MLS# 234071Listed by: HUGHSTON HOMES MARKETING, LLC


Protect your home and budget from life's surprises with an Assurant Home Warranty, backed by a partner that supports you through every step of homeownership. Explore Plans.
©2026 Century 21 Real Estate LLC. All rights reserved. CENTURY 21®, the CENTURY 21 Logo and C21® are service marks owned by Century 21 Real Estate LLC. Century 21 Real Estate LLC fully supports the principles of the Fair Housing Act and the Equal Opportunity Act. Each office is independently owned and operated. Listing information is deemed reliable but not guaranteed accurate.