
788 Kristi Lynns Way, Midland, GA 31820
Local realty services provided by:CENTURY 21 Premier Real Estate
Listed by: carson paris
Office: keller williams realty river cities
MLS#:234182
Source:GA_CBR
Price summary
- Price:$434,000
- Price per sq. ft.:$151.54
About this home
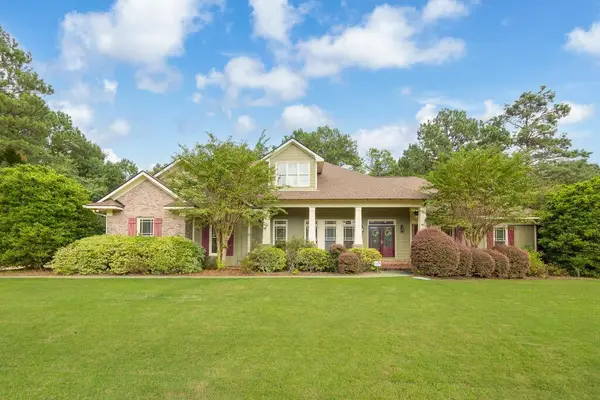
If you've been waiting for a home that feels comfortable, welcoming, and ready for the next chapter, you'll want to see this one in person! Located in Harris County, GA, this beautiful all-brick home offers 4 bedrooms, 2.5 baths, a bonus room upstairs, and plenty of space for everyday living and entertaining. From the inviting entry foyer, you'll find a separate dining room, a spacious living room with a cozy fireplace, and a kitchen that's sure to be a favorite gathering spot. With custom cabinetry, a farmhouse sink, breakfast bar, and coffee bar, there is just the right touch of charm and function. The master suite is conveniently located on the main level and features his-and-her walk-in closets, a separate tub and shower, and an oversized double vanity. Upstairs, the bonus room gives you even more flexibility for a home office, playroom, media space, or guest area. Outside, enjoy the covered back patio and screened-in pool—perfect for relaxing summer afternoons, weekend get-togethers, and making memories with family and friends. The property also offers a 2-car garage, a powered outdoor storage building, and a sprinkler system. With a 5-year-old HVAC system and a 4-year-old water heater, this home offers comfort and peace of mind, too. Homes with this much space, charm, and outdoor enjoyment don't stay on the market long. **Come take a look before someone else falls in love with it—schedule your private showing today!**...
Contact an agent
Home facts
- Year built:2001
- Subdivision & Development:HARDWOOD HOLLOW
- Listing ID #:234182
- Added:1 day(s) ago
- Updated:September 16, 2026 at 04:46 AM
Rooms and interior
- Bedrooms:4
- Total bathrooms:3
- Full bathrooms:2
- Half bathrooms:1
- Flooring:Hardwood Floors, Wall to Wall Carpet
- Dining Description:Separate
- Kitchen Description:Breakfast Area, Breakfast Bar, Country, Dishwasher, Garbage Disposal, Microwave, Self Cleaning Oven, View Family Room
- Basement Description:Slab/No
- Living area:2,864 sq. ft.
Heating and cooling
- Cooling:Ceiling Fan, Central Electric
Structure and exterior
- Year built:2001
- Building area:2,864 sq. ft.
- Lot area:1 Acres
- Lot Features:Private Backyard, Wooded
- Architectural Style:Country
- Construction Materials:Brick
- Exterior Features:Fenced Yard, Landscaping, Outbuildings, Patio, Sprinkler
- Levels:2 Story
Utilities
- Water:Public
- Sewer:Septic Tank
Finances and disclosures
- Price:$434,000
- Price per sq. ft.:$151.54
Features and amenities
- Amenities:Closet-Walk In, Double Vanity, Entry Foyer, Permanent Stairs, Security
- Pool features:In Ground Pool
Parking
- Parking description:2-Garage, Attached
- Garage spaces:2
New listings near 788 Kristi Lynns Way
- New
 $415,000Active4 beds 4 baths2,488 sq. ft.
5112 Sumter Court, MIDLAND, GA 31820
MLS# 234119Listed by: COLDWELL BANKER / KENNON, PARKER, DUNCAN & DAVIS - New
 $650,000Active4 beds 4 baths3,429 sq. ft.
3001 Passage Way, MIDLAND, GA 31820
MLS# 234107Listed by: COLDWELL BANKER / KENNON, PARKER, DUNCAN & DAVIS 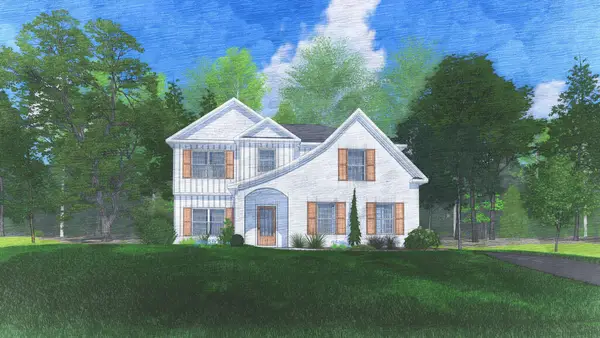 $492,920Pending4 beds 3 baths2,614 sq. ft.
11640 Larkspur Place, MIDLAND, GA 31820
MLS# 234071Listed by: HUGHSTON HOMES MARKETING, LLC- $492,920Pending4 beds 3 baths2,614 sq. ft.
11640 Larkspur Place, MIDLAND, GA 31820
MLS# 234071Listed by: HUGHSTON HOMES MARKETING, LLC - New
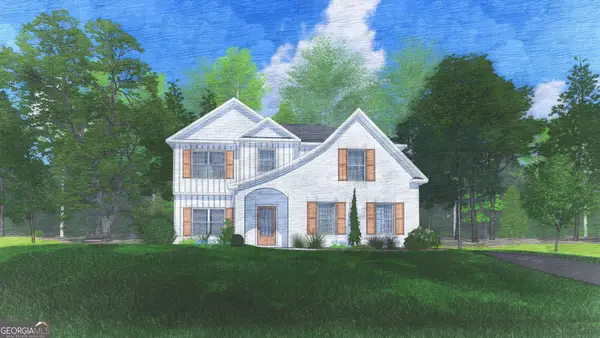 $492,920Active4 beds 3 baths2,614 sq. ft.
11640 Larkspur Place #16, Midland, GA 31820
MLS# 10842356Listed by: Hughston Homes Marketing
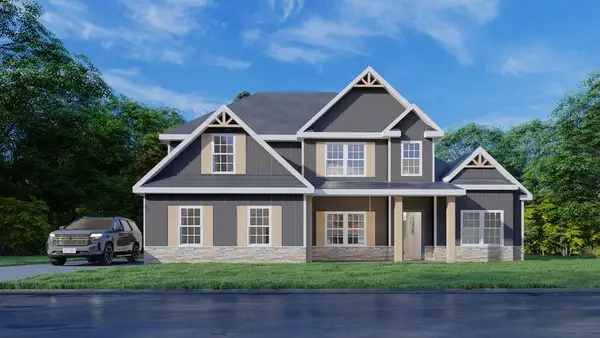 $554,475Pending4 beds 4 baths3,042 sq. ft.
11590 Larkspur Place, MIDLAND, GA 31820
MLS# 234054Listed by: HUGHSTON HOMES MARKETING, LLC- New
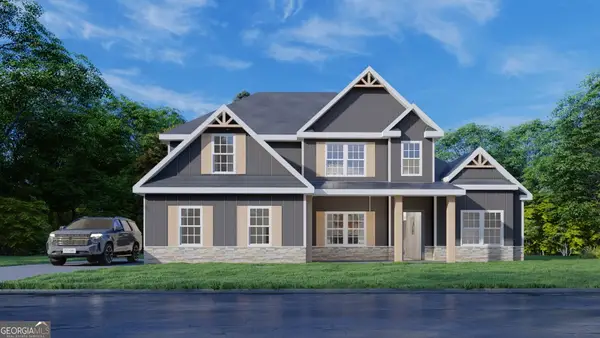 $554,475Active4 beds 4 baths3,042 sq. ft.
11590 Larkspur Place #12, Midland, GA 31820
MLS# 10841650Listed by: Hughston Homes Marketing - New
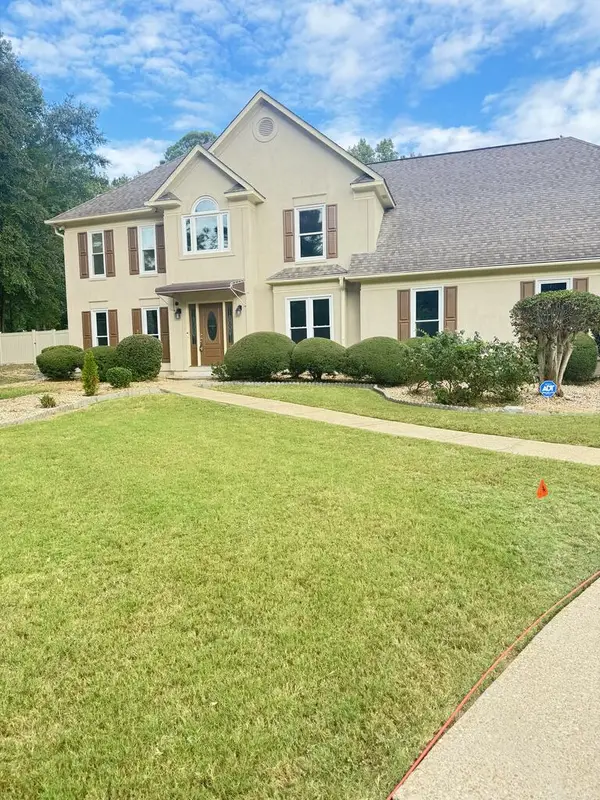 $410,000Active5 beds 3 baths2,433 sq. ft.
8537 Par Court, MIDLAND, GA 31820
MLS# 234041Listed by: PRESTIGE PROPERTY BROKERS LLC 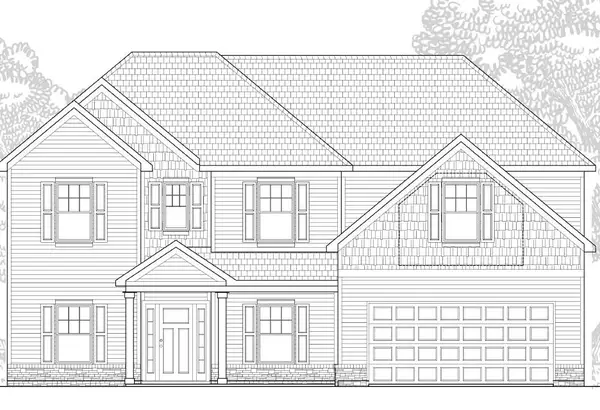 $439,460Active5 beds 3 baths3,071 sq. ft.
5239 James Way, MIDLAND, GA 31820
MLS# 233986Listed by: BICKERSTAFF PARHAM, LLC


Protect your home and budget from life's surprises with an Assurant Home Warranty, backed by a partner that supports you through every step of homeownership. Explore Plans.
©2026 Century 21 Real Estate LLC. All rights reserved. CENTURY 21®, the CENTURY 21 Logo and C21® are service marks owned by Century 21 Real Estate LLC. Century 21 Real Estate LLC fully supports the principles of the Fair Housing Act and the Equal Opportunity Act. Each office is independently owned and operated. Listing information is deemed reliable but not guaranteed accurate.