8026 Barton Drive, Midland, GA 31820
Local realty services provided by:CENTURY 21 Premier Real Estate
Listed by: linda campbell
Office: coldwell banker / kennon, parker, duncan & davis
MLS#:233094
Source:GA_CBR
Price summary
- Price:$385,000
- Price per sq. ft.:$177.91
About this home
Better than new in Midland Downs! Just three years old and well-maintained four bedroom, 2 bath, and 2,149 sq ft home is ready for you to move in. Open floor plan, great room with fireplace, LVP flooring throughout, and split bedrooms allow privacy for the master suite. Master bath with double vanity, separate tub and shower, huge walk-in closet and laundry access. Kitchen with breakfast area, large island, pantry, stainless appliances and open to the great room. Step outside to the covered game day patio with stone fireplace. Great entertaining space! Gutters on the backside of the home and a motion flood light. Zoned for Mathews Elementary, Aaron Cohn Middle and Shaw High Schools.
Contact an agent
Home facts
- Year built:2023
- Subdivision & Development:MIDLAND DOWNS
- Listing ID #:233094
- Added:38 day(s) ago
- Updated:August 27, 2026 at 03:20 PM
Rooms and interior
- Bedrooms:4
- Total bathrooms:2
- Full bathrooms:2
- Flooring:Wall to Wall Carpet
- Kitchen Description:Breakfast Area, Dishwasher, Electric Range, Garbage Disposal, Island, Microwave, Pantry, View Family Room
- Basement Description:Slab/No
- Living area:2,164 sq. ft.
Heating and cooling
- Cooling:Ceiling Fan, Heat Pump
- Heating:Electric, Heat Pump
Structure and exterior
- Year built:2023
- Building area:2,164 sq. ft.
- Lot area:0.21 Acres
- Construction Materials:Cement Siding, Stone
- Exterior Features:Landscaping, Patio
Utilities
- Water:Public
- Sewer:Public Sewer
Finances and disclosures
- Price:$385,000
- Price per sq. ft.:$177.91
Features and amenities
- Amenities:9' Ceilings, Closet-Walk In, Double Vanity, Entry Foyer, Trey Ceilings
Parking
- Parking description:2-Garage, Attached
- Garage spaces:2
New listings near 8026 Barton Drive
- New
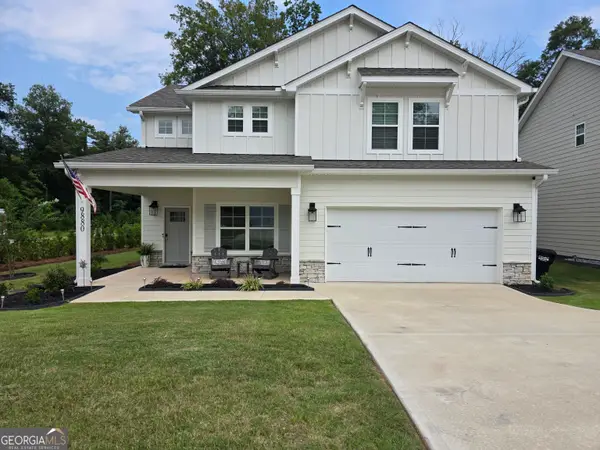 $388,800Active4 beds 3 baths2,314 sq. ft.
9880 Paddock Court, Midland, GA 31820
MLS# 10831164Listed by: Homecoin.com
- New
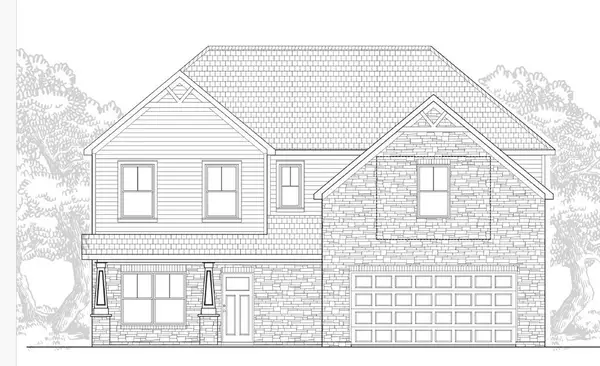 $411,916Active4 beds 3 baths2,470 sq. ft.
5243 James Way, MIDLAND, GA 31820
MLS# 233733Listed by: BICKERSTAFF PARHAM, LLC - New
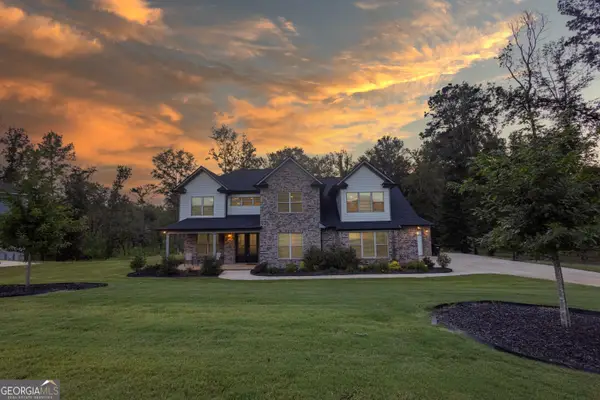 $650,000Active5 beds 5 baths4,021 sq. ft.
10312 Emerson Way, Midland, GA 31820
MLS# 10830060Listed by: eXp Realty - New
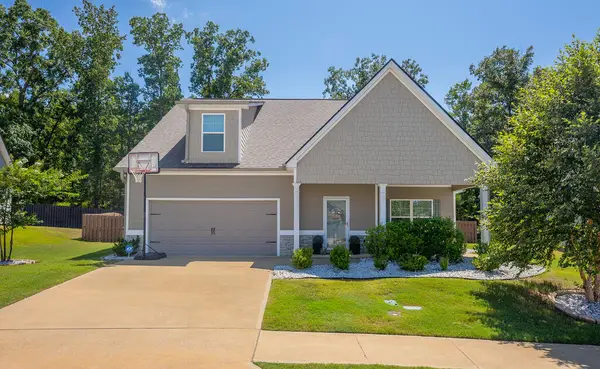
 $390,000Active4 beds 3 baths2,690 sq. ft.
7594 Mockernut Way, COLUMBUS, GA 31820
MLS# 233683Listed by: CENTURY 21 PREMIER REAL ESTATE - New
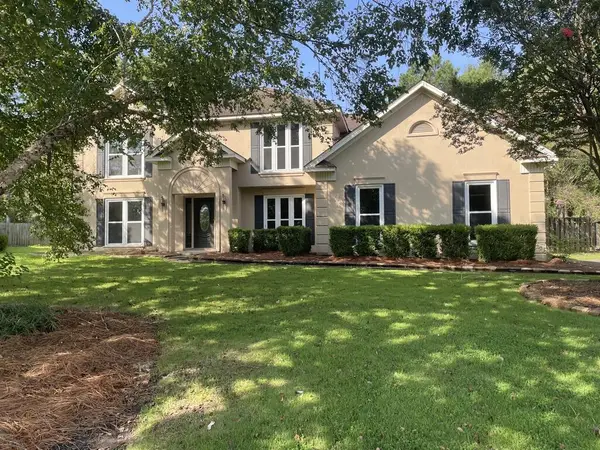 $439,000Active4 beds 3 baths2,923 sq. ft.
6501 Mink Drive, MIDLAND, GA 31820
MLS# 233687Listed by: COLDWELL BANKER / KENNON, PARKER, DUNCAN & DAVIS - New
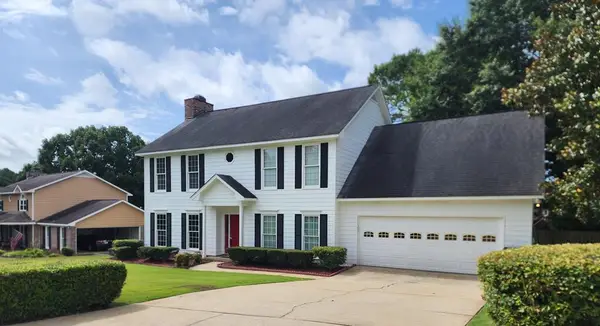 $369,000Active3 beds 3 baths2,736 sq. ft.
7240 Wedgewood Drive, MIDLAND, GA 31820
MLS# 233662Listed by: CENTURY 21 PREMIER REAL ESTATE 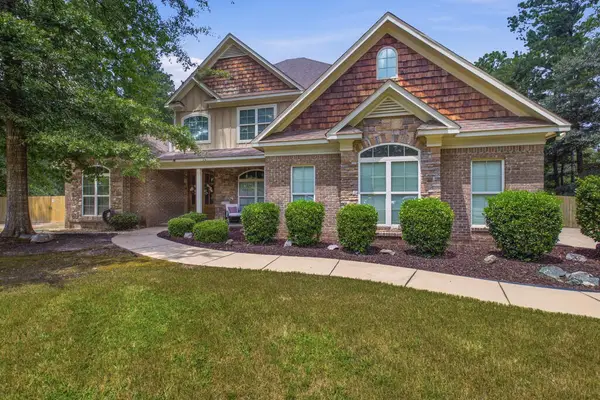 $589,900Active5 beds 4 baths3,763 sq. ft.
8100 Saddlehorn Drive, MIDLAND, GA 31820
MLS# 233612Listed by: CHAMPIONS REALTY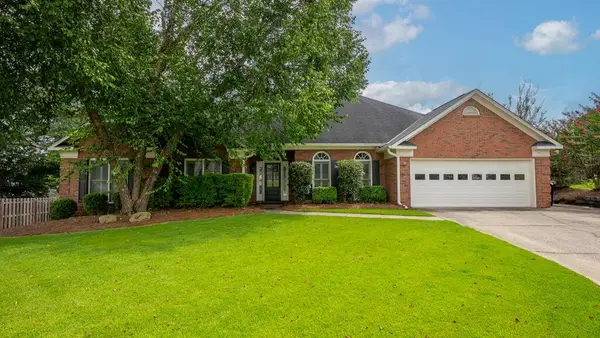 $394,900Pending4 beds 3 baths2,768 sq. ft.
7222 Westport Court, MIDLAND, GA 31820
MLS# 233559Listed by: COLDWELL BANKER / KENNON, PARKER, DUNCAN & DAVIS $430,000Pending3 beds 3 baths2,728 sq. ft.
40 Rocky Shoals Drive, MIDLAND, GA 31820
MLS# 233489Listed by: COLDWELL BANKER / KENNON, PARKER, DUNCAN & DAVIS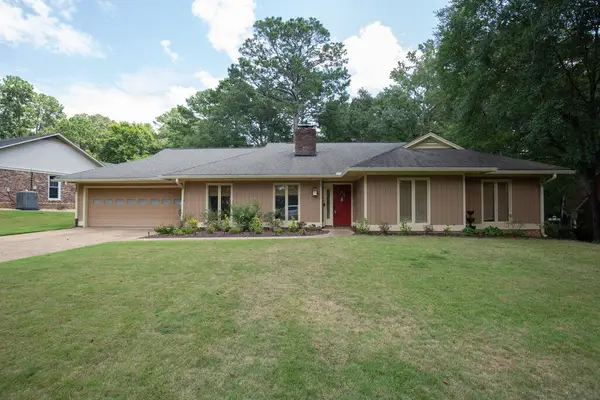 $339,000Pending4 beds 3 baths2,371 sq. ft.
6506 Beaver Trail, MIDLAND, GA 31820
MLS# 233486Listed by: REAL BROKER, LLC


Protect your home and budget from life's surprises with an Assurant Home Warranty, backed by a partner that supports you through every step of homeownership. Explore Plans.
©2026 Century 21 Real Estate LLC. All rights reserved. CENTURY 21®, the CENTURY 21 Logo and C21® are service marks owned by Century 21 Real Estate LLC. Century 21 Real Estate LLC fully supports the principles of the Fair Housing Act and the Equal Opportunity Act. Each office is independently owned and operated. Listing information is deemed reliable but not guaranteed accurate.