
8032 Barton Drive, Midland, GA 31820
Local realty services provided by:CENTURY 21 Premier Real Estate
Listed by: morgan scarbrough
Office: coldwell banker / kennon, parker, duncan & davis
MLS#:234364
Source:GA_CBR
Price summary
- Price:$389,900
- Price per sq. ft.:$174.22
About this home
Welcome to 8032 Barton Drive, a beautifully maintained home tucked away on a quiet cul-de-sac in Columbus! This inviting home features a comfortable ranch-style floor plan with easy, one-level living and a functional layout that feels warm and welcoming. The spacious primary suite includes a beautiful bathroom and two walk-in closets, providing plenty of storage. Step outside to the massive, privacy-fenced backyard—perfect for entertaining, letting the kids or pets play, gardening, or creating your own outdoor retreat. With its exceptional upkeep, spacious lot, and peaceful location, this move-in-ready home is one you won't want to miss!
Contact an agent
Home facts
- Year built:2023
- Subdivision & Development:MIDLAND DOWNS
- Listing ID #:234364
- Added:1 day(s) ago
- Updated:September 24, 2026 at 04:51 AM
Rooms and interior
- Bedrooms:4
- Total bathrooms:2
- Full bathrooms:2
- Flooring:Wall to Wall Carpet
- Dining Description:Dining/Living
- Kitchen Description:Breakfast Area, Breakfast Bar, Dishwasher, Electric Range, Garbage Disposal, Island, Microwave, Pantry, View Family Room
- Basement Description:Slab/No
- Living area:2,238 sq. ft.
Heating and cooling
- Cooling:Ceiling Fan, Central Electric
- Heating:Electric
Structure and exterior
- Year built:2023
- Building area:2,238 sq. ft.
- Lot area:0.35 Acres
- Lot Features:Cul-De-Sac, Level, Private Backyard
- Architectural Style:Ranch
- Construction Materials:Cement Siding, Stone
Utilities
- Water:Public
- Sewer:Public Sewer
Finances and disclosures
- Price:$389,900
- Price per sq. ft.:$174.22
Features and amenities
- Amenities:9' Ceilings, Closet-Walk In, Double Vanity, Entry Foyer
Parking
- Parking description:2-Garage, Attached
- Garage spaces:2
New listings near 8032 Barton Drive
- New
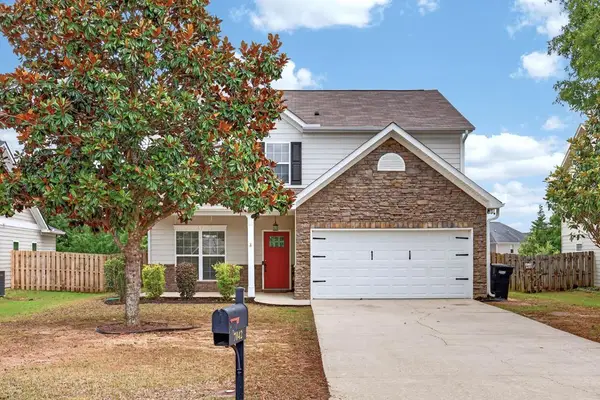 $342,000Active4 beds 3 baths2,310 sq. ft.
7042 Lonesome Pine Drive, MIDLAND, GA 31820
MLS# 234343Listed by: BICKERSTAFF PARHAM, LLC - New
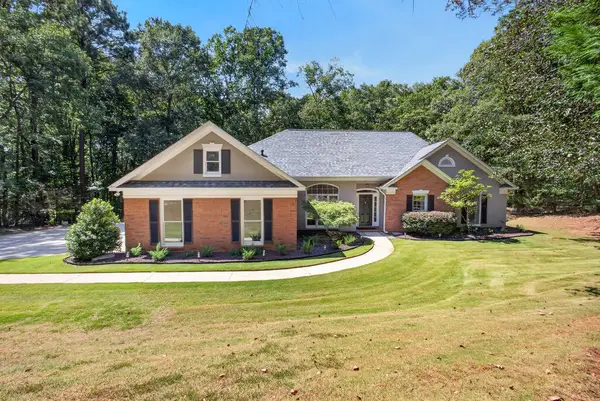 $420,000Active4 beds 3 baths2,316 sq. ft.
387 Rocky Shoals Drive, MIDLAND, GA 31820
MLS# 234323Listed by: KELLER WILLIAMS REALTY RIVER CITIES - New
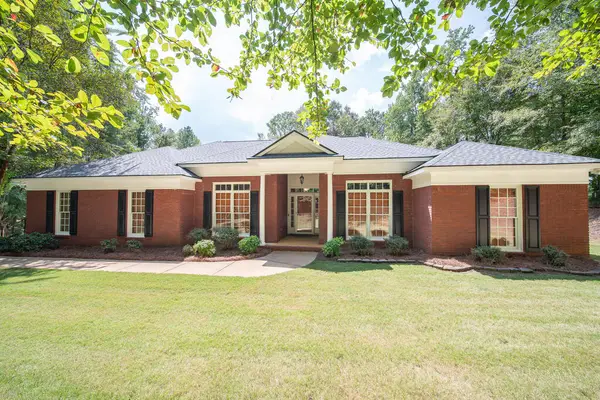 $399,900Active4 beds 3 baths2,470 sq. ft.
445 Scooter Drive, MIDLAND, GA 31820
MLS# 234262Listed by: COUNTY REAL ESTATE - New
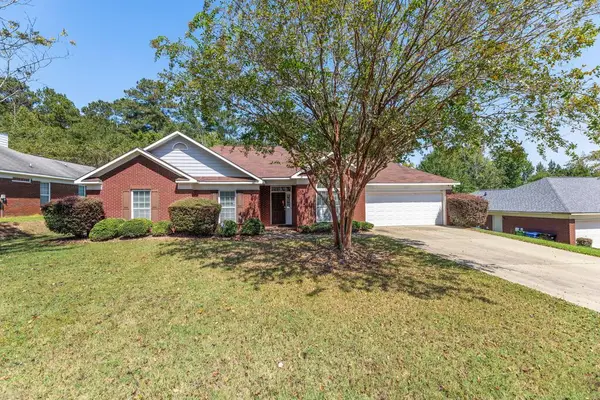 $385,000Active4 beds 3 baths2,631 sq. ft.
2965 NE Waterhill Drive, MIDLAND, GA 31820
MLS# 234260Listed by: BICKERSTAFF PARHAM, LLC - New
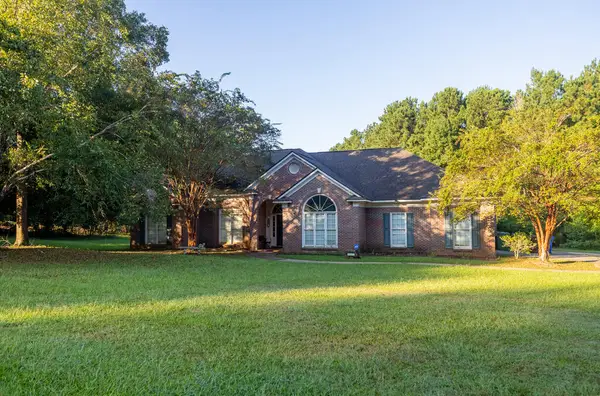 $350,000Active5 beds 4 baths3,067 sq. ft.
8611 Freedom Trail, MIDLAND, GA 31820
MLS# 234221Listed by: KELLER WILLIAMS REALTY RIVER CITIES  $434,000Pending4 beds 3 baths2,864 sq. ft.
788 Kristi Lynns Way, MIDLAND, GA 31820
MLS# 234182Listed by: KELLER WILLIAMS REALTY RIVER CITIES $415,000Active4 beds 4 baths2,488 sq. ft.
5112 Sumter Court, MIDLAND, GA 31820
MLS# 234119Listed by: COLDWELL BANKER / KENNON, PARKER, DUNCAN & DAVIS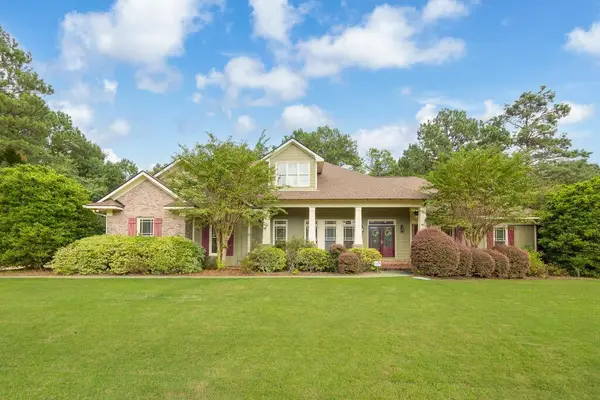 $650,000Active4 beds 4 baths3,429 sq. ft.
3001 Passage Way, MIDLAND, GA 31820
MLS# 234107Listed by: COLDWELL BANKER / KENNON, PARKER, DUNCAN & DAVIS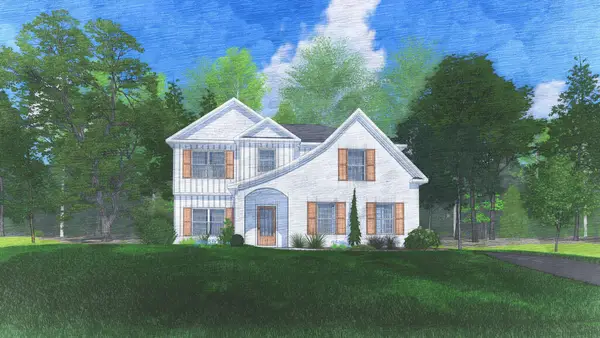 $492,920Pending4 beds 3 baths2,614 sq. ft.
11640 Larkspur Place, MIDLAND, GA 31820
MLS# 234071Listed by: HUGHSTON HOMES MARKETING, LLC


Protect your home and budget from life's surprises with an Assurant Home Warranty, backed by a partner that supports you through every step of homeownership. Explore Plans.
©2026 Century 21 Real Estate LLC. All rights reserved. CENTURY 21®, the CENTURY 21 Logo and C21® are service marks owned by Century 21 Real Estate LLC. Century 21 Real Estate LLC fully supports the principles of the Fair Housing Act and the Equal Opportunity Act. Each office is independently owned and operated. Listing information is deemed reliable but not guaranteed accurate.