
8672 Battery Drive, Midland, GA 31820
Local realty services provided by:CENTURY 21 Premier Real Estate
Listed by: jackie leonard
Office: 1st class real estate excellence
MLS#:234458
Source:GA_CBR
Price summary
- Price:$512,000
- Price per sq. ft.:$162.54
About this home
This Rick Spano Built Beauty has Only had 2 Owners!!! Set among mature trees and beautifully maintained landscaping, 8672 Battery Drive offers a refined blend of space, character, and thoughtful updates. This 4-bedroom, 3-bath home features hardwood flooring, formal living and dining spaces, and a dramatic family room with soaring ceilings, abundant natural light, and an open view to the second-floor sitting area. The kitchen flows into the breakfast nook and family room and offers generous cabinetry, ample workspace, and updated appliances, including the cooktop, ovens, dishwasher, and microwave replaced in 2023. Just beyond, the screened porch and adjoining deck create a peaceful retreat overlooking the wooded backyard. The main-level primary suite features a remodeled bath with dual vanities, soaking tub, separate shower, and walk-in closets. A second bedroom and full bath are also on the main level, while upstairs offers two additional bedrooms, another full bath, and a spacious sitting area ideal for an office, media room, or bonus space. Major updates include a new roof in 2020, two A/C units and tankless water heater in 2019, exterior paint in 2021, epoxy garage floor in 2022, 10-year termite treatment in 2023, entire front and side yard resodded w/emerald zoysia, new septic lines, pump, alarm, and risers in 2025, and a new digital sprinkler control box in 2026. A new garage door and motor were installed in 2018. There's so much more! Come and see for yourself. I guarantee you will love it!!!...
Contact an agent
Home facts
- Year built:1998
- Subdivision & Development:LIBERTY HALL
- Listing ID #:234458
- Added:1 day(s) ago
- Updated:September 30, 2026 at 04:58 AM
Rooms and interior
- Bedrooms:4
- Total bathrooms:3
- Full bathrooms:3
- Flooring:Hardwood Floors
- Dining Description:Separate
- Kitchen Description:Breakfast Bar, Double Oven, Gas Range, Microwave, View Family Room
- Basement Description:Slab/No
- Living area:3,150 sq. ft.
Heating and cooling
- Cooling:Central Electric
- Heating:Forced Air, Gas
Structure and exterior
- Year built:1998
- Building area:3,150 sq. ft.
- Lot area:1 Acres
- Lot Features:Wooded
- Architectural Style:Tudor
- Construction Materials:Brick, Stucco
- Exterior Features:Deck, Landscaping, Patio, Sprinkler
- Levels:2 Story
Utilities
- Water:Public
- Sewer:Septic Tank
Finances and disclosures
- Price:$512,000
- Price per sq. ft.:$162.54
Features and amenities
- Amenities:Closet-Walk In, Double Vanity, Entry Foyer, Rear Stairs, Two Story Foyer
Parking
- Parking description:2-Garage, Side/Rear
- Garage spaces:2
New listings near 8672 Battery Drive
- New
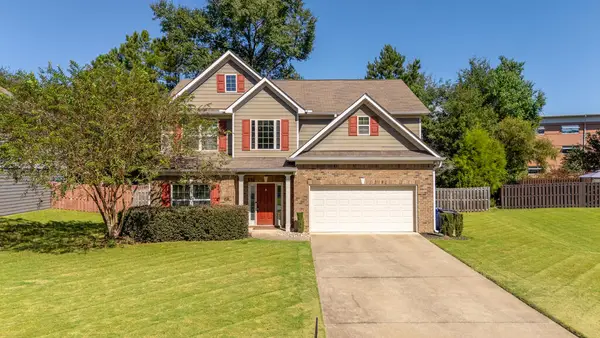 $385,000Active4 beds 3 baths2,658 sq. ft.
9533 Yarbrough Road, MIDLAND, GA 31820
MLS# 234452Listed by: KELLER WILLIAMS REALTY RIVER CITIES - New
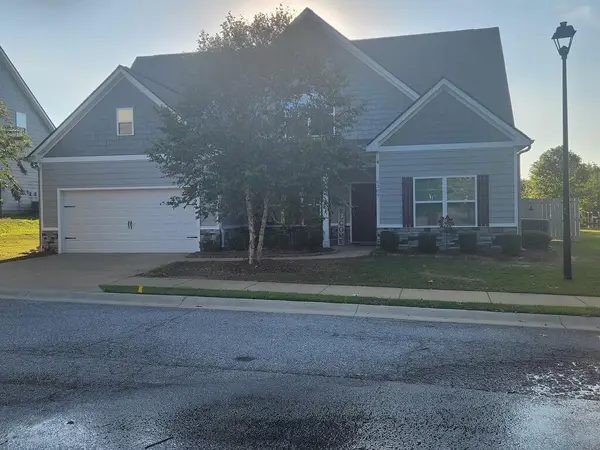 $379,900Active4 beds 3 baths2,645 sq. ft.
6309 Shagbark Lane, MIDLAND, GA 31820
MLS# 234420Listed by: THE REAL ESTATE CONCIERGE LLC - New
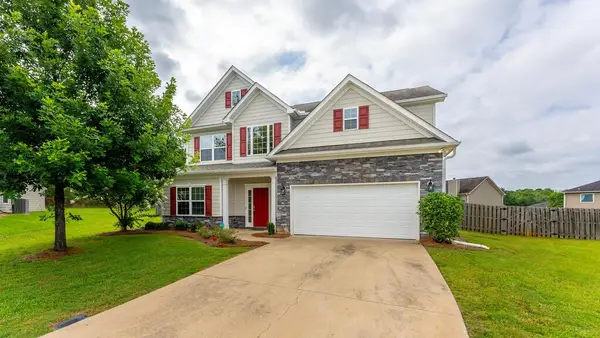 $375,000Active4 beds 3 baths2,610 sq. ft.
9260 Garrett Lake Drive, MIDLAND, GA 31820
MLS# 234390Listed by: KELLER WILLIAMS REALTY RIVER CITIES - New
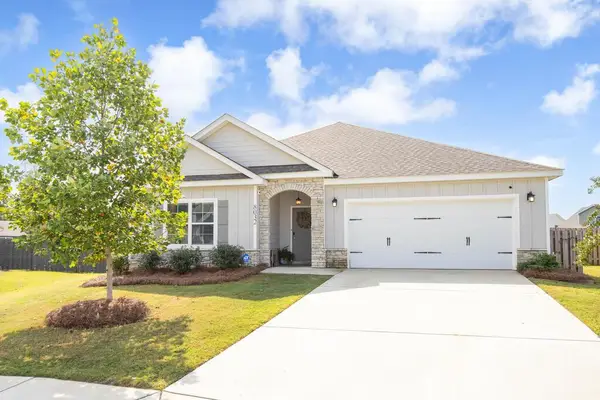 $389,900Active4 beds 2 baths2,238 sq. ft.
8032 Barton Drive, MIDLAND, GA 31820
MLS# 234364Listed by: COLDWELL BANKER / KENNON, PARKER, DUNCAN & DAVIS - New
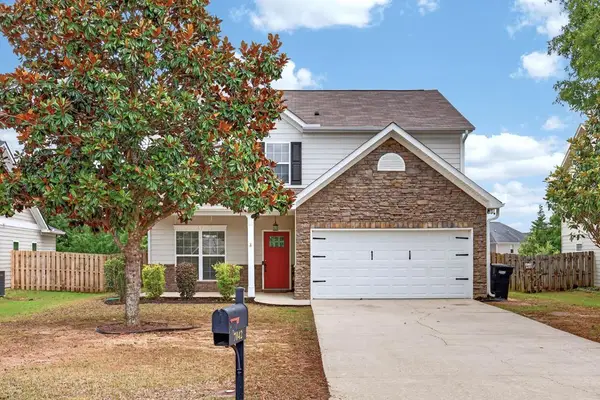 $342,000Active4 beds 3 baths2,310 sq. ft.
7042 Lonesome Pine Drive, MIDLAND, GA 31820
MLS# 234343Listed by: BICKERSTAFF PARHAM, LLC 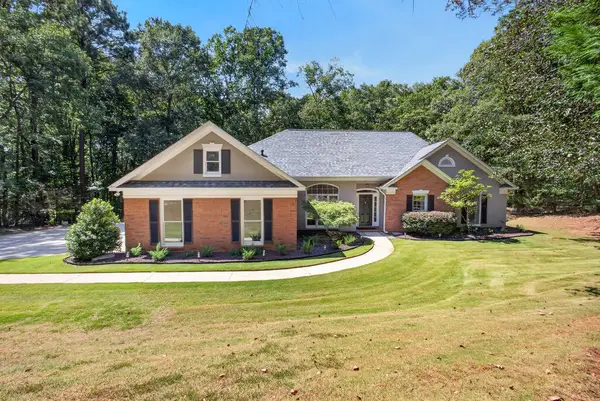 $420,000Pending4 beds 3 baths2,316 sq. ft.
387 Rocky Shoals Drive, MIDLAND, GA 31820
MLS# 234323Listed by: KELLER WILLIAMS REALTY RIVER CITIES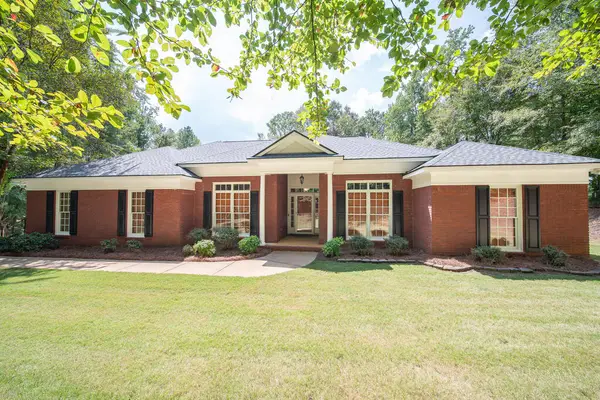 $399,900Pending4 beds 3 baths2,470 sq. ft.
445 Scooter Drive, MIDLAND, GA 31820
MLS# 234262Listed by: COUNTY REAL ESTATE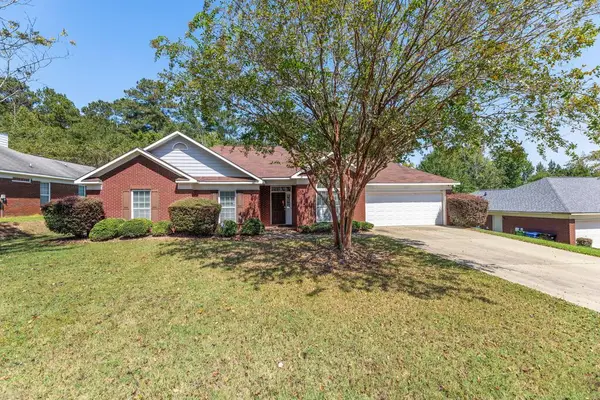 $385,000Active4 beds 3 baths2,631 sq. ft.
2965 NE Waterhill Drive, MIDLAND, GA 31820
MLS# 234260Listed by: BICKERSTAFF PARHAM, LLC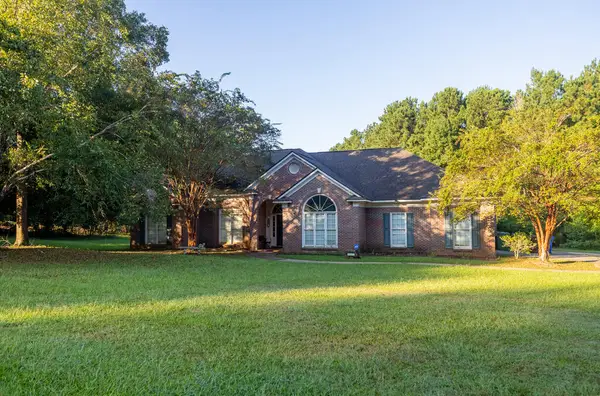 $350,000Pending5 beds 4 baths3,067 sq. ft.
8611 Freedom Trail, MIDLAND, GA 31820
MLS# 234221Listed by: KELLER WILLIAMS REALTY RIVER CITIES


Protect your home and budget from life's surprises with an Assurant Home Warranty, backed by a partner that supports you through every step of homeownership. Explore Plans.
©2026 Century 21 Real Estate LLC. All rights reserved. CENTURY 21®, the CENTURY 21 Logo and C21® are service marks owned by Century 21 Real Estate LLC. Century 21 Real Estate LLC fully supports the principles of the Fair Housing Act and the Equal Opportunity Act. Each office is independently owned and operated. Listing information is deemed reliable but not guaranteed accurate.