
9533 Yarbrough Road, Midland, GA 31820
Local realty services provided by:CENTURY 21 Premier Real Estate
Listed by: carson paris
Office: keller williams realty river cities
MLS#:234452
Source:GA_CBR
Price summary
- Price:$385,000
- Price per sq. ft.:$144.85
About this home
Welcome to this spacious 4 bedroom, 2.5 bath, two-story home in Midland, GA, with over 2,600 square feet. A soaring two-story foyer sets the tone the moment you walk in. The main level flows from a formal dining area to an eat-in kitchen that's built for everyday life and easy entertaining. A second living space gives you room to work from home without giving up a bedroom. The spacious main bedroom is a true retreat, with a walk-in closet, a soaking tub, and a walk-in shower. Out back, the privacy-fenced yard and patio are ready for weekend cookouts, pets, and playtime. A 2-car garage and a 4-year-old water heater add the practical value buyers look for. Located in northeast of Columbus, this home offers an easy commute with US-27 and US-80 close by, plus quick access to Fort Benning. Publix, Kroger, Target, Walmart, and Home Depot are all a short drive away, and when the errands are done, your private backyard is waiting. Room to spread out, space to work, and a location that keeps everything close. Add this one to your showing list!...
Contact an agent
Home facts
- Year built:2012
- Subdivision & Development:GARRETT PINES
- Listing ID #:234452
- Added:1 day(s) ago
- Updated:September 30, 2026 at 04:58 AM
Rooms and interior
- Bedrooms:4
- Total bathrooms:3
- Full bathrooms:2
- Half bathrooms:1
- Dining Description:Dining Area
- Kitchen Description:Breakfast Area, Breakfast Bar, Dishwasher, Microwave, Self Cleaning Oven, View Family Room
- Basement Description:Slab/No
- Living area:2,658 sq. ft.
Heating and cooling
- Cooling:Ceiling Fan, Central Electric
- Heating:Electric
Structure and exterior
- Year built:2012
- Building area:2,658 sq. ft.
- Lot area:0.31 Acres
- Lot Features:Private Backyard
- Construction Materials:Frame
- Exterior Features:Fenced Yard, Landscaping, Patio
- Levels:2 Story
Utilities
- Water:Public
- Sewer:Public Sewer
Finances and disclosures
- Price:$385,000
- Price per sq. ft.:$144.85
Features and amenities
- Amenities:Closet-Walk In, Double Vanity, Permanent Stairs, Two Story Foyer
Parking
- Parking description:2-Garage, Attached
- Garage spaces:2
New listings near 9533 Yarbrough Road
- New
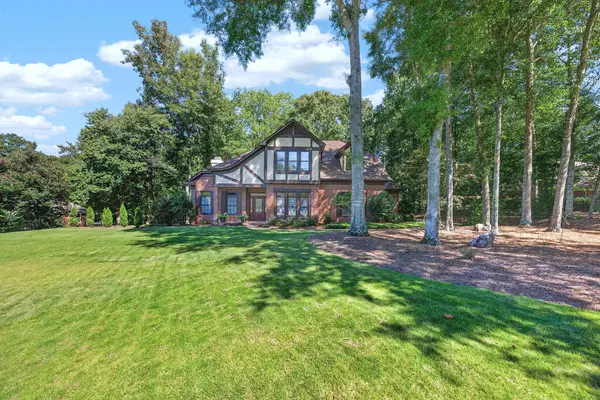 $512,000Active4 beds 3 baths3,150 sq. ft.
8672 Battery Drive, MIDLAND, GA 31820
MLS# 234458Listed by: 1ST CLASS REAL ESTATE EXCELLENCE - New
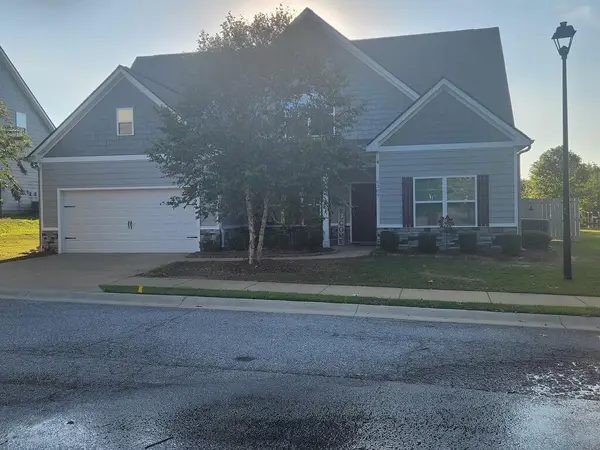 $379,900Active4 beds 3 baths2,645 sq. ft.
6309 Shagbark Lane, MIDLAND, GA 31820
MLS# 234420Listed by: THE REAL ESTATE CONCIERGE LLC - New
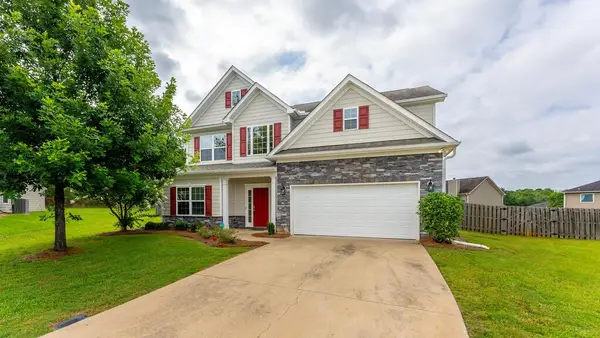 $375,000Active4 beds 3 baths2,610 sq. ft.
9260 Garrett Lake Drive, MIDLAND, GA 31820
MLS# 234390Listed by: KELLER WILLIAMS REALTY RIVER CITIES - New
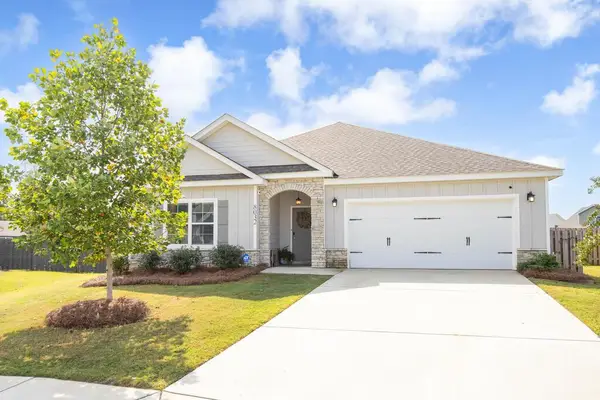 $389,900Active4 beds 2 baths2,238 sq. ft.
8032 Barton Drive, MIDLAND, GA 31820
MLS# 234364Listed by: COLDWELL BANKER / KENNON, PARKER, DUNCAN & DAVIS - New
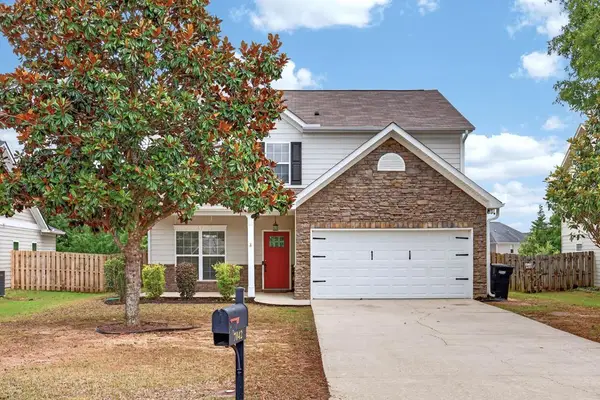 $342,000Active4 beds 3 baths2,310 sq. ft.
7042 Lonesome Pine Drive, MIDLAND, GA 31820
MLS# 234343Listed by: BICKERSTAFF PARHAM, LLC 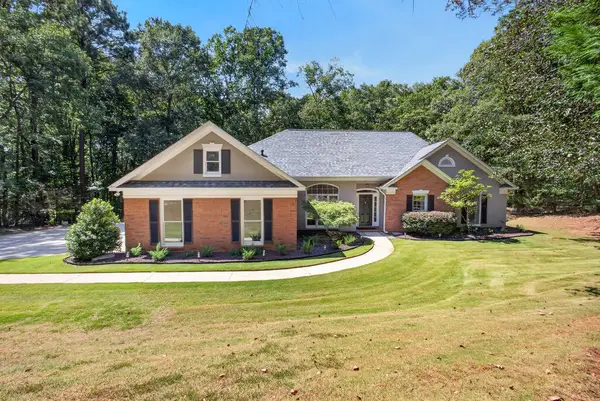 $420,000Pending4 beds 3 baths2,316 sq. ft.
387 Rocky Shoals Drive, MIDLAND, GA 31820
MLS# 234323Listed by: KELLER WILLIAMS REALTY RIVER CITIES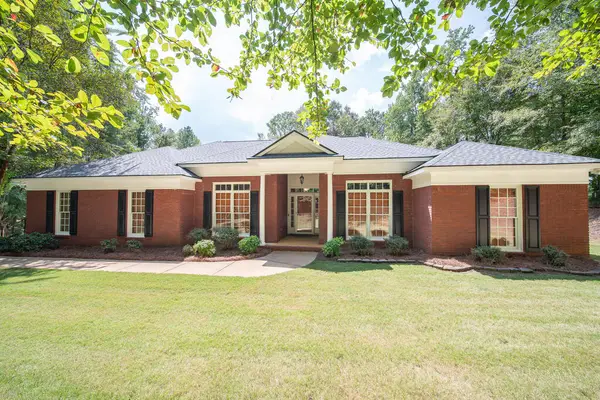 $399,900Pending4 beds 3 baths2,470 sq. ft.
445 Scooter Drive, MIDLAND, GA 31820
MLS# 234262Listed by: COUNTY REAL ESTATE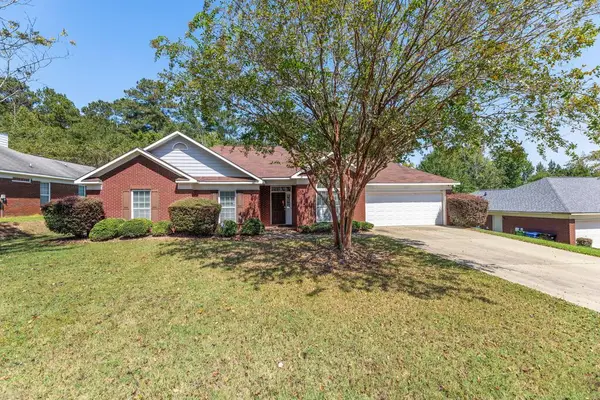 $385,000Active4 beds 3 baths2,631 sq. ft.
2965 NE Waterhill Drive, MIDLAND, GA 31820
MLS# 234260Listed by: BICKERSTAFF PARHAM, LLC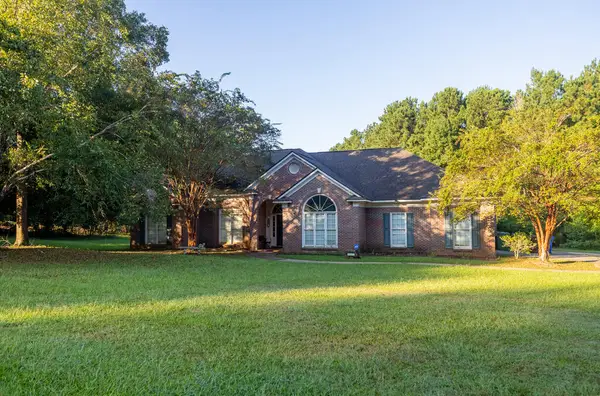 $350,000Pending5 beds 4 baths3,067 sq. ft.
8611 Freedom Trail, MIDLAND, GA 31820
MLS# 234221Listed by: KELLER WILLIAMS REALTY RIVER CITIES


Protect your home and budget from life's surprises with an Assurant Home Warranty, backed by a partner that supports you through every step of homeownership. Explore Plans.
©2026 Century 21 Real Estate LLC. All rights reserved. CENTURY 21®, the CENTURY 21 Logo and C21® are service marks owned by Century 21 Real Estate LLC. Century 21 Real Estate LLC fully supports the principles of the Fair Housing Act and the Equal Opportunity Act. Each office is independently owned and operated. Listing information is deemed reliable but not guaranteed accurate.