
32 Whitaker Way, Midway, GA 31320
Local realty services provided by:CENTURY 21 Triangle Group
32 Whitaker Way,Midway, GA 31320
$349,900
- 4 Beds
- 3 Baths
- 3,160 sq. ft.
- Single family
- Active
Listed by: eugene schadler
Office: realty one group inclusion
MLS#:SA365227
Source:NC_CCAR
Price summary
- Price:$349,900
- Price per sq. ft.:$110.73
About this home
Welcome to 32 Whitaker Way in Midway! This spacious 4-bedroom, 2.5-bath all-brick home offers generous living space, thoughtful details, and plenty of room to spread out on a 0.28-acre lot. The main level features a separate sitting room, formal dining room, and inviting living room with a fireplace, complemented by crown molding throughout. The large kitchen offers abundant granite counter space, stainless steel appliances, and a pantry, making it ideal for everyday living and entertaining. Step outside to enjoy the oversized screened-in back porch overlooking the backyard enclosed by a wood privacy fence. Upstairs, you'll find all four bedrooms plus a large loft that provides additional flexible living space. The generously sized primary suite features two walk-in closets and a spacious ensuite bath with double vanities, separate soaking tub and shower, and linen closet. The additional bedrooms are also oversized, providing excellent space for family, guests, home offices, or hobbies. With its all-brick exterior, multiple living areas, spacious bedrooms, screened porch, and flexible upstairs loft, this home offers space and versatility inside and out. Motivated seller—schedule your showing today!...
Contact an agent
Home facts
- Year built:2012
- Subdivision & Development:The Villages of Limerick
- Listing ID #:SA365227
- Added:1 day(s) ago
- Updated:September 24, 2026 at 06:54 PM
Rooms and interior
- Bedrooms:4
- Total bathrooms:3
- Full bathrooms:2
- Half bathrooms:1
- Rooms Total:6
- Kitchen Description:Dishwasher, Microwave, Pantry, Range, Refrigerator
- Living area:3,160 sq. ft.
Heating and cooling
- Cooling:Heat Pump
- Heating:Electric, Heat Pump, Heating
Structure and exterior
- Roof:Composition
- Year built:2012
- Building area:3,160 sq. ft.
- Lot area:0.28 Acres
- Architectural Style:Traditional
- Construction Materials:Brick
- Exterior Features:Porch, Screened
Utilities
- Water:Shared Well
Finances and disclosures
- Price:$349,900
- Price per sq. ft.:$110.73
Features and amenities
- Appliances:Dishwasher, Range, Refrigerator
- Laundry features:Laundry Room, Washer Hookup
- Amenities:Ceiling Fan(s)
Parking
- Parking description:Attached
- Garage:Yes
- Garage spaces:2

New listings near 32 Whitaker Way
- New
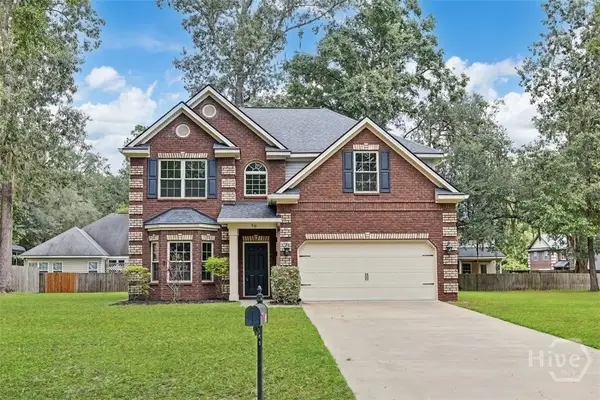 $364,900Active4 beds 3 baths2,638 sq. ft.
70 Olde Cottage Lane, Midway, GA 31320
MLS# SA365243Listed by: ERA SOUTHEAST COASTAL - New
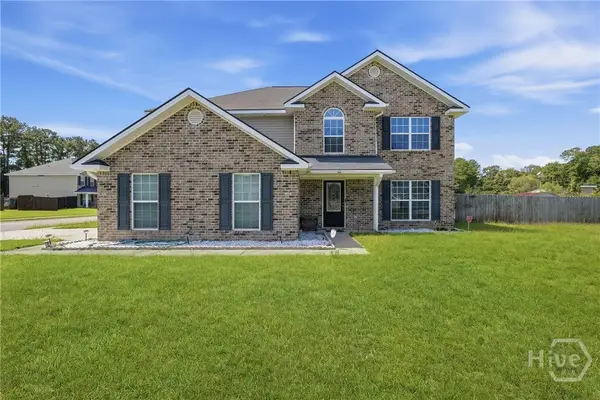 $335,000Active3 beds 3 baths2,516 sq. ft.
66 Powers Drive, Midway, GA 31320
MLS# SA364648Listed by: KELLER WILLIAMS COASTAL AREA P - New
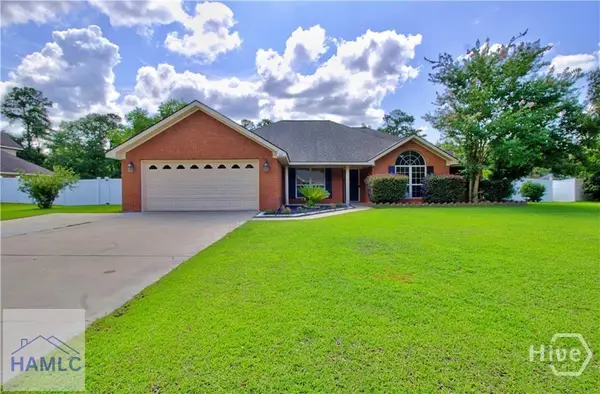 $344,900Active4 beds 2 baths2,244 sq. ft.
46 Prospect Loop, Midway, GA 31320
MLS# 171764Listed by: NEXT MOVE REAL ESTATE - New
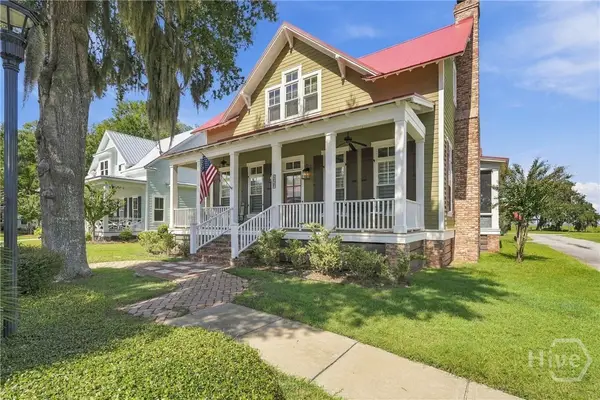 $799,000Active3 beds 4 baths3,154 sq. ft.
158 Yellow Bluff Drive, Midway, GA 31320
MLS# SA365129Listed by: WADE & WALKDEN REAL ESTATE, LLC - New
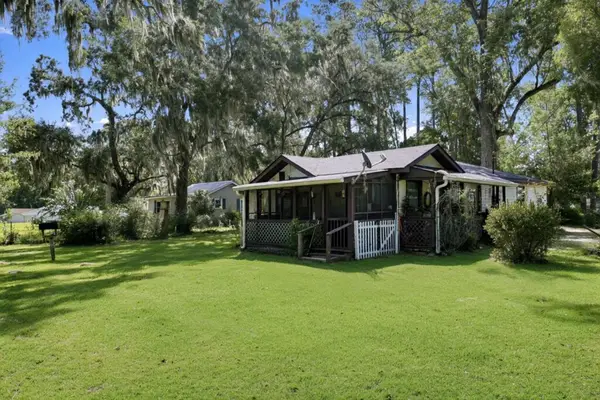 $259,000Active3 beds 2 baths2,008 sq. ft.
465 E Poncell Dr, Midway, GA 31320
MLS# 171718Listed by: WEICHERT,REALTORS - REAL ESTATE PROFESSIONALS 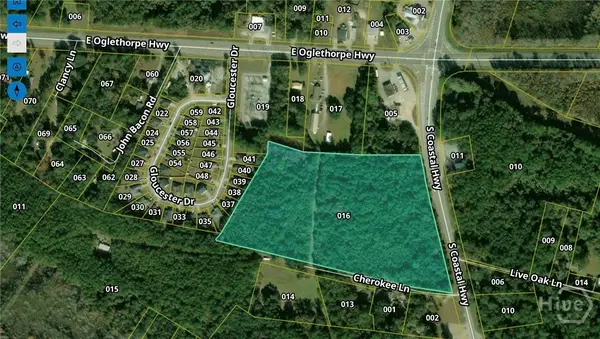 $1,250,000Pending16 Acres
143 S Coastal Highway, Midway, GA 31320
MLS# SA364934Listed by: KELLER WILLIAMS COASTAL AREA P- New
 $589,000Active4 beds 3 baths2,888 sq. ft.
54 Salt Marsh Drive, Midway, GA 31320
MLS# 10849362Listed by: Coldwell Banker Southern Coast - New
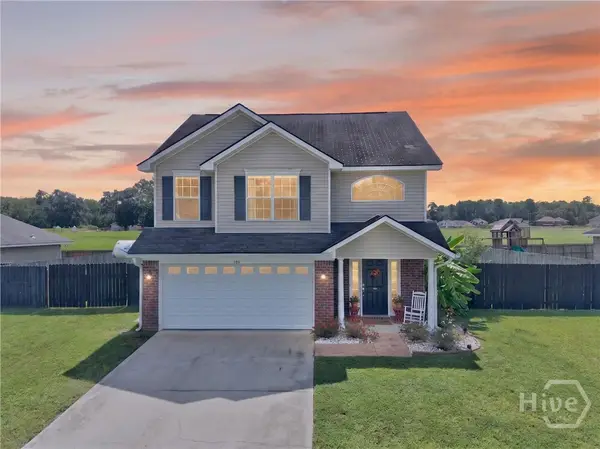 $319,000Active3 beds 3 baths1,746 sq. ft.
189 Oak Harvest Ridge, Midway, GA 31320
MLS# SA364901Listed by: NORTHGROUP REAL ESTATE, INC. - New
 $89,900Active0.55 Acres
321 Carlyene Drive, Midway, GA 31320
MLS# 10848988Listed by: Islands Real Estate Company


Protect your home and budget from life's surprises with an Assurant Home Warranty, backed by a partner that supports you through every step of homeownership. Explore Plans.
©2026 Century 21 Real Estate LLC. All rights reserved. CENTURY 21®, the CENTURY 21 Logo and C21® are service marks owned by Century 21 Real Estate LLC. Century 21 Real Estate LLC fully supports the principles of the Fair Housing Act and the Equal Opportunity Act. Each office is independently owned and operated. Listing information is deemed reliable but not guaranteed accurate.