
70 Olde Cottage Lane, Midway, GA 31320
Local realty services provided by:CENTURY 21 Triangle Group
70 Olde Cottage Lane,Midway, GA 31320
$364,900
- 4 Beds
- 3 Baths
- 2,638 sq. ft.
- Single family
- Active
Listed by: lourdes m. rivera
Office: era southeast coastal
MLS#:SA365243
Source:NC_CCAR
Price summary
- Price:$364,900
- Price per sq. ft.:$138.32
About this home
Looking to make Midway, GA your home? Shaded by mature oaks on a quiet street, this well maintained brick front home offers 2,638 square feet, a two car garage and a covered back patio overlooking a big fenced yard with a storage shed. Inside, a two story foyer with a wrought iron staircase opens to arched doorways and wood flooring throughout with no carpet anywhere. The formal dining room shines with a coffered ceiling, wainscoting and bay window, while the kitchen offers stainless appliances, granite counters, tile backsplash, cherry cabinetry, a pantry and a breakfast bar open to the family room. A main floor bedroom and full bath welcome guests. Upstairs, the vaulted primary suite includes a sitting area, two walk in closets and a bath with double vanities, garden tub and separate shower. Two more bedrooms, a laundry room with cabinets, walk in attic storage and no HOA round it out. Minutes to I-95, Fort Stewart, Hinesville, Richmond Hill and Savannah. Schedule a showing today!
Contact an agent
Home facts
- Year built:2016
- Subdivision & Development:Eastwood Village
- Listing ID #:SA365243
- Added:1 day(s) ago
- Updated:September 24, 2026 at 06:54 PM
Rooms and interior
- Bedrooms:4
- Total bathrooms:3
- Full bathrooms:3
- Kitchen Description:Convection Oven, Dishwasher, Microwave, Pantry
- Living area:2,638 sq. ft.
Heating and cooling
- Cooling:Central Air
- Heating:Electric, Heating
- Central air:Yes
Structure and exterior
- Year built:2016
- Building area:2,638 sq. ft.
- Lot area:0.28 Acres
- Lot Features:Wooded
- Architectural Style:Traditional
- Construction Materials:Brick, Vinyl Siding
- Exterior Features:Covered, Patio
- Foundation Description:Slab
Finances and disclosures
- Price:$364,900
- Price per sq. ft.:$138.32
Features and amenities
- Appliances:Convection Oven, Dishwasher
- Laundry features:Laundry Room
- Amenities:Ceiling Fan(s), Tray Ceiling(s)
Parking
- Parking description:Attached, Garage Door Opener
- Garage:Yes
- Garage spaces:2

New listings near 70 Olde Cottage Lane
- New
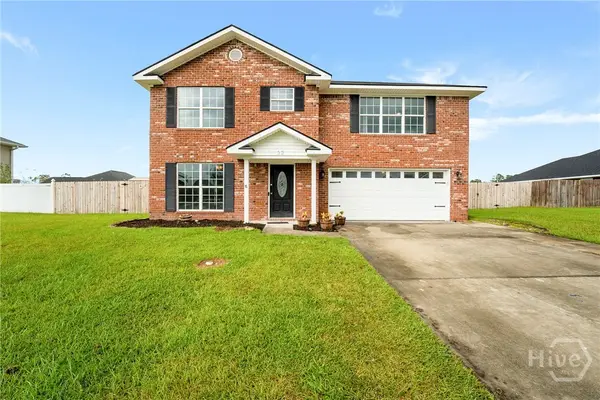 $349,900Active4 beds 3 baths3,160 sq. ft.
32 Whitaker Way, Midway, GA 31320
MLS# SA365227Listed by: REALTY ONE GROUP INCLUSION - New
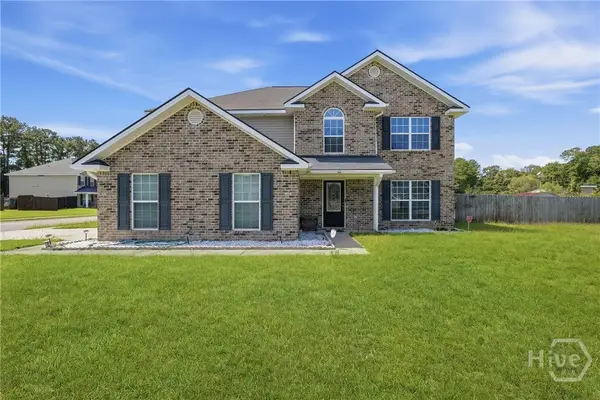 $335,000Active3 beds 3 baths2,516 sq. ft.
66 Powers Drive, Midway, GA 31320
MLS# SA364648Listed by: KELLER WILLIAMS COASTAL AREA P - New
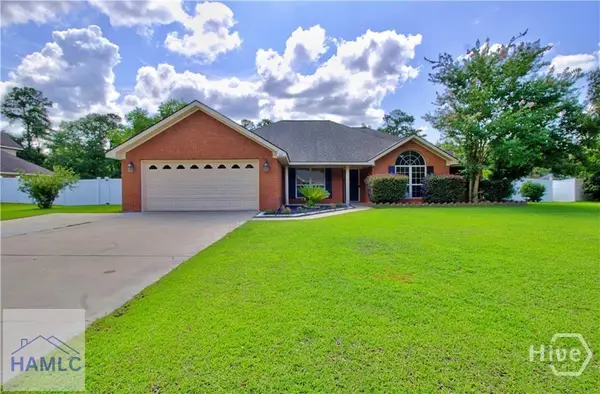 $344,900Active4 beds 2 baths2,244 sq. ft.
46 Prospect Loop, Midway, GA 31320
MLS# 171764Listed by: NEXT MOVE REAL ESTATE - New
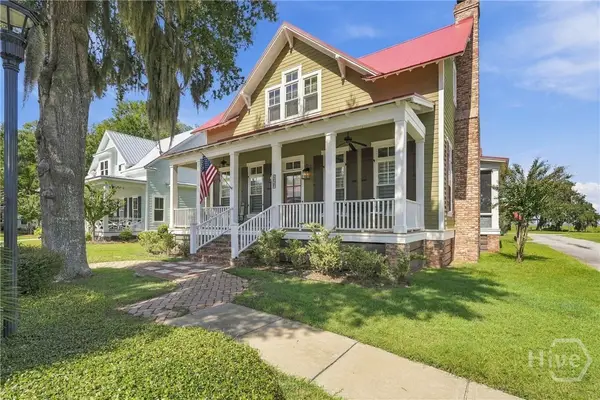 $799,000Active3 beds 4 baths3,154 sq. ft.
158 Yellow Bluff Drive, Midway, GA 31320
MLS# SA365129Listed by: WADE & WALKDEN REAL ESTATE, LLC - New
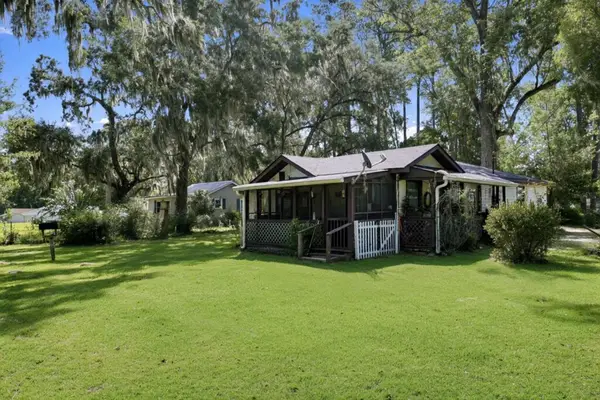 $259,000Active3 beds 2 baths2,008 sq. ft.
465 E Poncell Dr, Midway, GA 31320
MLS# 171718Listed by: WEICHERT,REALTORS - REAL ESTATE PROFESSIONALS 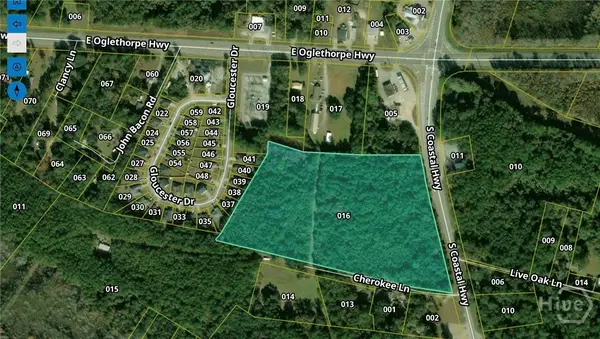 $1,250,000Pending16 Acres
143 S Coastal Highway, Midway, GA 31320
MLS# SA364934Listed by: KELLER WILLIAMS COASTAL AREA P- New
 $589,000Active4 beds 3 baths2,888 sq. ft.
54 Salt Marsh Drive, Midway, GA 31320
MLS# 10849362Listed by: Coldwell Banker Southern Coast - New
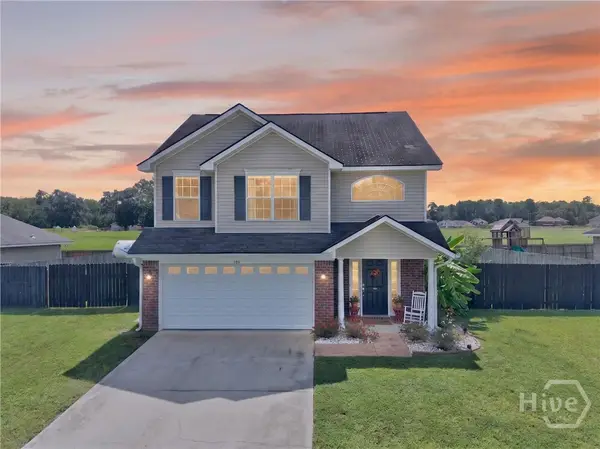 $319,000Active3 beds 3 baths1,746 sq. ft.
189 Oak Harvest Ridge, Midway, GA 31320
MLS# SA364901Listed by: NORTHGROUP REAL ESTATE, INC. - New
 $89,900Active0.55 Acres
321 Carlyene Drive, Midway, GA 31320
MLS# 10848988Listed by: Islands Real Estate Company


Protect your home and budget from life's surprises with an Assurant Home Warranty, backed by a partner that supports you through every step of homeownership. Explore Plans.
©2026 Century 21 Real Estate LLC. All rights reserved. CENTURY 21®, the CENTURY 21 Logo and C21® are service marks owned by Century 21 Real Estate LLC. Century 21 Real Estate LLC fully supports the principles of the Fair Housing Act and the Equal Opportunity Act. Each office is independently owned and operated. Listing information is deemed reliable but not guaranteed accurate.