
120 Forte Avenue Nw, Milledgeville, GA 31061
Local realty services provided by:CENTURY 21 North East
120 Forte Avenue Nw,Milledgeville, GA 31061
$615,000
- 3 Beds
- 3 Baths
- 2,689 sq. ft.
- Single family
- Active
Listed by: chris thomas
Office: burns gore realty
MLS#:10874731
Source:METROMLS
Price summary
- Price:$615,000
- Price per sq. ft.:$228.71
About this home
This custom-built 3-bedroom, 3-bathroom home offers the perfect blend of luxury, comfort, and privacy across 2,689 square feet of thoughtfully designed living space. Featuring an open-concept floor plan, the home is highlighted by beautiful hardwood floors throughout the main living areas and bedrooms, with durable tile flooring in all bathrooms. Designed for both everyday living and entertaining, the spacious layout flows seamlessly from room to room. Situated on 4 picturesque acres, this property provides a private retreat with exceptional outdoor amenities. Enjoy warm summer days in the in-ground pool, complete with a separate pool house featuring its own full bathroom, making it ideal for guests and outdoor gatherings. Additional features include a built-in gas generator for peace of mind and uninterrupted comfort, as well as a private gated driveway with remote access, offering security and exclusivity. This remarkable property combines modern conveniences, expansive outdoor space, and resort-style amenities to create a truly one-of-a-kind place to call home....
Contact an agent
Home facts
- Year built:2012
- Subdivision & Development:OTHER
- Listing ID #:10874731
- Updated:October 25, 2026 at 10:54 AM
Rooms and interior
- Bedrooms:3
- Total bathrooms:3
- Full bathrooms:3
- Flooring:Hardwood, Tile
- Bathrooms Description:Separate Shower, Tile Bath
- Kitchen Description:Cooktop, Country Kitchen, Dishwasher, Kitchen Island, Microwave, Refrigerator
- Bedroom Description:Master On Main Level, Split Bedroom Plan, Walk-In Closet(s)
- Living area:2,689 sq. ft.
Heating and cooling
- Cooling:Central Air
- Heating:Central
- Central air:Yes
Structure and exterior
- Roof:Metal
- Year built:2012
- Building area:2,689 sq. ft.
- Lot area:4 Acres
- Lot Features:Level
- Architectural Style:Ranch
- Construction Materials:Stone
- Foundation Description:Slab
- Levels:1 Story
Schools
- High school:Baldwin
- Middle school:Oak Hill
- Elementary school:Lakeview
Utilities
- Water:Public, Water Available
- Sewer:Septic Tank
Finances and disclosures
- Price:$615,000
- Price per sq. ft.:$228.71
- Tax amount:$4,075 (2026)
Features and amenities
- Appliances:Cooktop, Dishwasher, Dryer, Electric Water Heater, Microwave, Refrigerator, Tankless Water Heater
- Laundry features:Common Area, Dryer, Laundry
- Amenities:Beamed Ceilings, Electric Water Heater, High Ceilings, Smoke Detector(s), Tankless Water Heater, Tray Ceiling(s)
- Pool features:In Ground
Parking
- Parking description:Garage
- Garage:Yes
 2026 Georgia MLS. All rights reserved. Information Deem Reliable But Not Guaranteed October 25, 2026 METROMLS Member Broker: Jim D’Amico
New listings near 120 Forte Avenue Nw
- New
 $170,000Active3 beds 3 baths1,560 sq. ft.
451 Oakwood Drive Nw, Milledgeville, GA 31061
MLS# 10878789Listed by: Dan Howard Real Estate - New
 $849,900Active4 beds 3 baths2,160 sq. ft.
115 Sportsman Circle, Milledgeville, GA 31061
MLS# 10878626Listed by: Keller Williams Lake Oconee - New
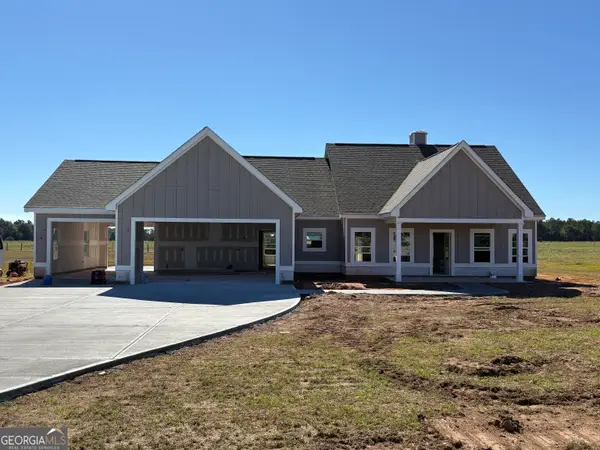 $354,900Active3 beds 3 baths1,797 sq. ft.
355 Black Springs Road, Milledgeville, GA 31061
MLS# 10878218Listed by: South Main Realty - New
 $324,900Active3 beds 2 baths1,600 sq. ft.
363 Black Springs Road, Milledgeville, GA 31061
MLS# 10878187Listed by: South Main Realty - New
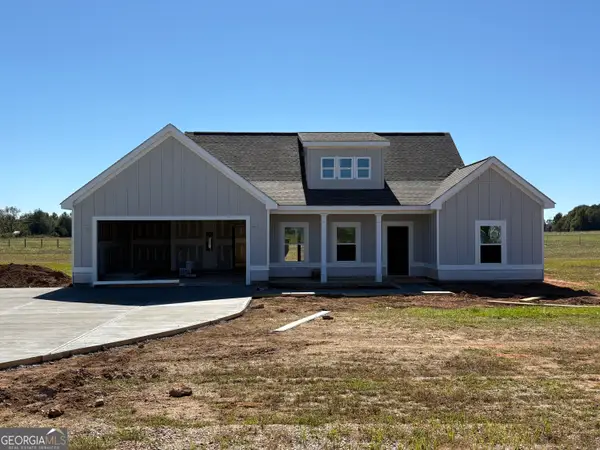 $339,900Active3 beds 2 baths1,697 sq. ft.
359 Black Springs Road, Milledgeville, GA 31061
MLS# 10878200Listed by: South Main Realty - New
 $334,900Active3 beds 2 baths1,453 sq. ft.
152 Gumm Cemetary Road, Milledgeville, GA 31061
MLS# 10877521Listed by: Lake Water Living Realty - New
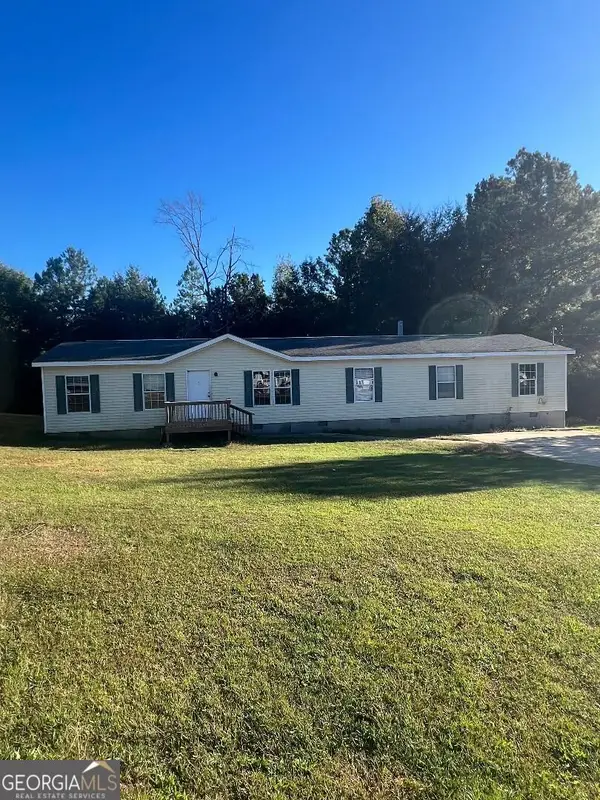 $145,000Active5 beds 2 baths
121 N Shady Rest Court, Milledgeville, GA 31061
MLS# 10877534Listed by: Woody Miller Real Estate - New
 $520,000Active3 beds 3 baths2,497 sq. ft.
165 Marshall Road Ne, Milledgeville, GA 31061
MLS# 10877496Listed by: Lake Water Living Realty - New
 $219,000Active3 beds 3 baths1,825 sq. ft.
179 Milledge Commons Drive, Milledgeville, GA 31061
MLS# 266459Listed by: LENNAR HOMES ATLANTA - New
 $228,500Active3 beds 3 baths1,825 sq. ft.
171 Milledge Commons Drive, Milledgeville, GA 31061
MLS# 266460Listed by: LENNAR HOMES ATLANTA


Protect your home and budget from life's surprises with an Assurant Home Warranty, backed by a partner that supports you through every step of homeownership. Explore Plans.
©2026 Century 21 Real Estate LLC. All rights reserved. CENTURY 21®, the CENTURY 21 Logo and C21® are service marks owned by Century 21 Real Estate LLC. Century 21 Real Estate LLC fully supports the principles of the Fair Housing Act and the Equal Opportunity Act. Each office is independently owned and operated. Listing information is deemed reliable but not guaranteed accurate.