
165 Marshall Road Ne, Milledgeville, GA 31061
Local realty services provided by:CENTURY 21 Novus
165 Marshall Road Ne,Milledgeville, GA 31061
$520,000
- 3 Beds
- 3 Baths
- 2,497 sq. ft.
- Single family
- Active
Listed by: lee mclemore, danielle mclemore
Office: lake water living realty
MLS#:10877496
Source:METROMLS
Price summary
- Price:$520,000
- Price per sq. ft.:$208.25
About this home
Enjoy space and privacy on 10 acres in North Baldwin County! This 2,497-square-foot home features 3 bedrooms, 21/2 baths, and a spacious primary suite with a sitting area. A four-bay metal carport offers plenty of covered parking, while the metal roof is just 3 years old. Front and Rear porch to relax and watch the wildlife. A peaceful setting with room to spread out and make it your own!
Contact an agent
Home facts
- Year built:2004
- Subdivision & Development:Valley Hill
- Listing ID #:10877496
- Updated:October 24, 2026 at 11:28 AM
Rooms and interior
- Bedrooms:3
- Total bathrooms:3
- Full bathrooms:2
- Half bathrooms:1
- Flooring:Carpet, Hardwood, Tile
- Bathrooms Description:Double Vanity, Separate Shower, Whirlpool Bath
- Kitchen Description:Dishwasher, Oven/Range (Combo), Refrigerator
- Bedroom Description:Master On Main Level, Split Bedroom Plan, Walk-In Closet(s)
- Basement Description:Crawl Space
- Living area:2,497 sq. ft.
Heating and cooling
- Cooling:Central Air
- Heating:Central, Electric
- Central air:Yes
Structure and exterior
- Roof:Metal
- Year built:2004
- Building area:2,497 sq. ft.
- Lot area:10 Acres
- Lot Features:Private
- Architectural Style:Traditional
- Construction Materials:Brick
- Levels:1 Story
Schools
- High school:Baldwin
- Middle school:Oak Hill
- Elementary school:Other
Utilities
- Water:Public, Water Available
- Sewer:Septic Tank
Finances and disclosures
- Price:$520,000
- Price per sq. ft.:$208.25
- Tax amount:$2,500 (2025)
Features and amenities
- Appliances:Dishwasher, Oven/Range (Combo), Refrigerator
- Laundry features:In Mud Room, Laundry
Parking
- Total parking spaces:6
- Parking description:Carport, Garage
- Garage:Yes
 2026 Georgia MLS. All rights reserved. Information Deem Reliable But Not Guaranteed October 24, 2026 METROMLS Member Broker: Curtis North
New listings near 165 Marshall Road Ne
- New
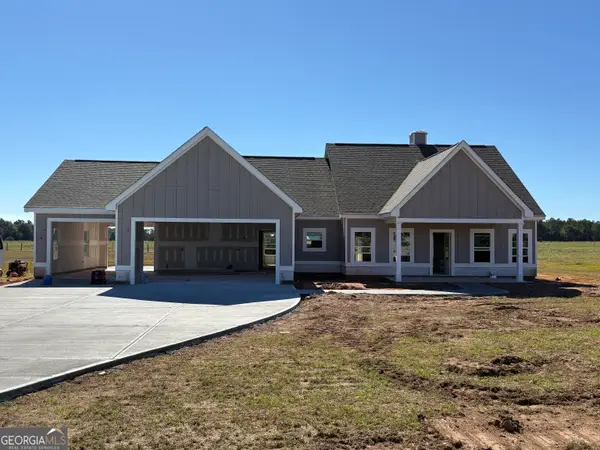 $354,900Active3 beds 3 baths1,797 sq. ft.
355 Black Springs Road, Milledgeville, GA 31061
MLS# 10878218Listed by: South Main Realty - New
 $324,900Active3 beds 2 baths1,600 sq. ft.
363 Black Springs Road, Milledgeville, GA 31061
MLS# 10878187Listed by: South Main Realty - New
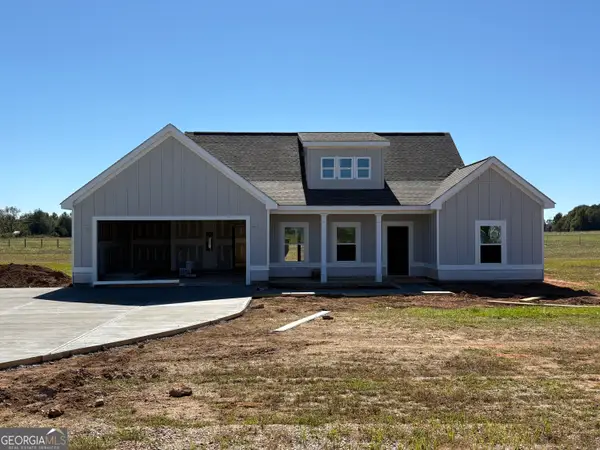 $339,900Active3 beds 2 baths1,697 sq. ft.
359 Black Springs Road, Milledgeville, GA 31061
MLS# 10878200Listed by: South Main Realty - New
 $334,900Active3 beds 2 baths1,453 sq. ft.
152 Gumm Cemetary Road, Milledgeville, GA 31061
MLS# 10877521Listed by: Lake Water Living Realty - New
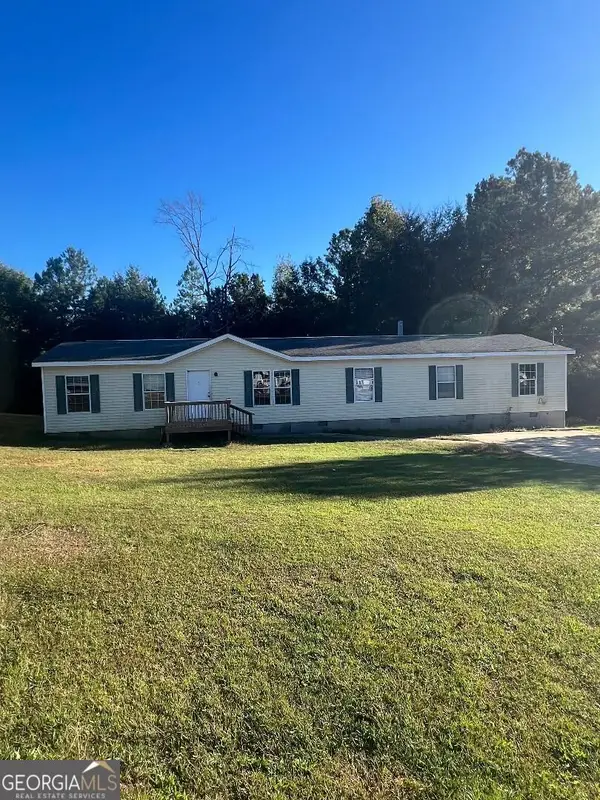 $145,000Active5 beds 2 baths
121 N Shady Rest Court, Milledgeville, GA 31061
MLS# 10877534Listed by: Woody Miller Real Estate - New
 $219,000Active3 beds 3 baths1,825 sq. ft.
179 Milledge Commons Drive, Milledgeville, GA 31061
MLS# 266459Listed by: LENNAR HOMES ATLANTA - New
 $228,500Active3 beds 3 baths1,825 sq. ft.
171 Milledge Commons Drive, Milledgeville, GA 31061
MLS# 266460Listed by: LENNAR HOMES ATLANTA - New
 $219,000Active3 beds 3 baths1,815 sq. ft.
183 Milledge Commons Drive, Milledgeville, GA 31061
MLS# 266444Listed by: LENNAR HOMES ATLANTA - New
 $225,500Active3 beds 3 baths1,846 sq. ft.
153 Milledge Commons Drive, Milledgeville, GA 31061
MLS# 266445Listed by: LENNAR HOMES ATLANTA


Protect your home and budget from life's surprises with an Assurant Home Warranty, backed by a partner that supports you through every step of homeownership. Explore Plans.
©2026 Century 21 Real Estate LLC. All rights reserved. CENTURY 21®, the CENTURY 21 Logo and C21® are service marks owned by Century 21 Real Estate LLC. Century 21 Real Estate LLC fully supports the principles of the Fair Housing Act and the Equal Opportunity Act. Each office is independently owned and operated. Listing information is deemed reliable but not guaranteed accurate.