
153 Milledge Commons Drive, Milledgeville, GA 31061
Local realty services provided by:CENTURY 21 Homes & Investments
153 Milledge Commons Drive,Milledgeville, GA 31061
$225,500
- 3 Beds
- 3 Baths
- 1,846 sq. ft.
- Townhouse
- Active
Listed by: shannon daniels, yvette richburg
Office: lennar homes atlanta
MLS#:266445
Source:GA_CGMLS
Price summary
- Price:$225,500
- Price per sq. ft.:$122.16
- Monthly HOA dues:$210
About this home
This new home provides modern comfort and convenience throughout its two levels. Showcasing an open layout shared by the first-floor kitchen, family room and dining room, a rear patio extends it further to the outdoors. Upstairs are two secondary bedrooms and the spacious owner’s suite, featuring a private bathroom and walk-in closet. Completing the home is a two-car garage for versatile storage space. Photos are for representative of the Smyrna floor plan
Contact an agent
Home facts
- Year built:2026
- Subdivision & Development:MILLEDGE COMMONS
- Listing ID #:266445
- Added:1 day(s) ago
- Updated:October 22, 2026 at 01:51 AM
Rooms and interior
- Bedrooms:3
- Total bathrooms:3
- Full bathrooms:2
- Half bathrooms:1
- Flooring:Carpet, Luxury Vinyl Plank
- Dining Description:Combo
- Kitchen Description:Dishwasher, Disposal, Electric Range, Free Standing Range, Microwave, Refrigerator
- Living area:1,846 sq. ft.
Heating and cooling
- Cooling:Central Electric
- Heating:Central Electric
Structure and exterior
- Year built:2026
- Building area:1,846 sq. ft.
- Lot area:0.15 Acres
- Construction Materials:Fiber Cement Siding
- Exterior Features:Patio
- Levels:2 Story or More
Schools
- High school:Baldwin County
- Middle school:Oak Hill
- Elementary school:Lakeview Academy
Utilities
- Water:City/County
- Sewer:City/County
Finances and disclosures
- Price:$225,500
- Price per sq. ft.:$122.16
Features and amenities
- Laundry features:Dryer, Washer
- Amenities:Attic Storage, Double Pane Windows, Garage Door Opener, Underground Utilities, Window Blinds
Parking
- Parking description:Attached, Garage
- Garage spaces:2
- Carport spaces:2
New listings near 153 Milledge Commons Drive
- New
 $219,000Active3 beds 3 baths1,815 sq. ft.
183 Milledge Commons Drive, Milledgeville, GA 31061
MLS# 266444Listed by: LENNAR HOMES ATLANTA - New
 $7,900Active0.37 Acres
141 Ramsey Street, Milledgeville, GA 31061
MLS# 10875984Listed by: Drake Realty Lake Area
- New
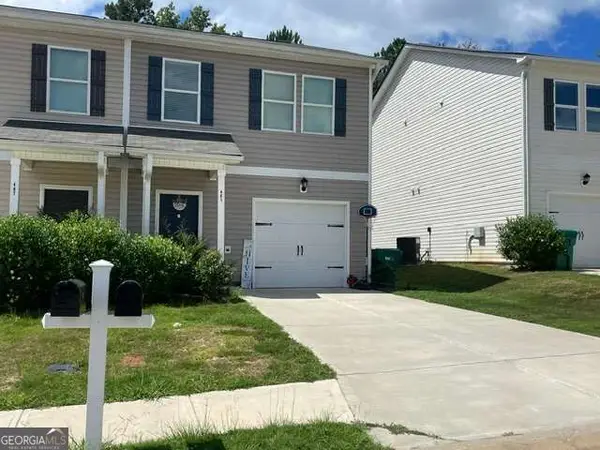 $268,500Active3 beds 3 baths1,560 sq. ft.
461 Oakwood Drive Ne, Milledgeville, GA 31061
MLS# 10875104Listed by: Old Capitol Realty - New
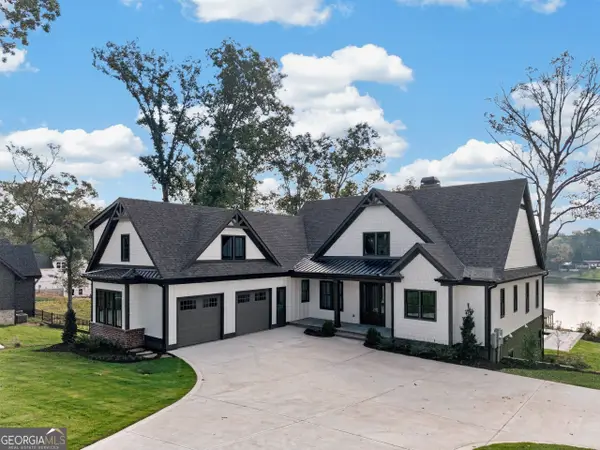 $2,200,000Active5 beds 6 baths4,085 sq. ft.
215 Falls Lane, Milledgeville, GA 31061
MLS# 10875028Listed by: Keller Williams Lake Oconee - New
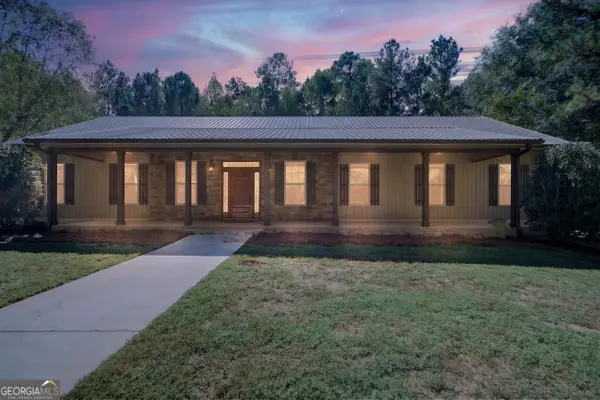 $615,000Active3 beds 3 baths2,689 sq. ft.
120 Forte Avenue Nw, Milledgeville, GA 31061
MLS# 10874731Listed by: Burns Gore Realty - New
 $285,000Active3 beds 2 baths
133 Benson Adams Road Se, Milledgeville, GA 31061
MLS# 10874065Listed by: Kim and Lin Logan Real Estate - New
 $199,000Active2 beds 1 baths1,302 sq. ft.
803 W Charlton Street Nw, Milledgeville, GA 31061
MLS# 10874031Listed by: Robert Binion Real Estate - New
 $55,000Active3.13 Acres
224 Cox Woodland Road Nw, Milledgeville, GA 31061
MLS# 10873924Listed by: Virtual Properties Realty.com - New
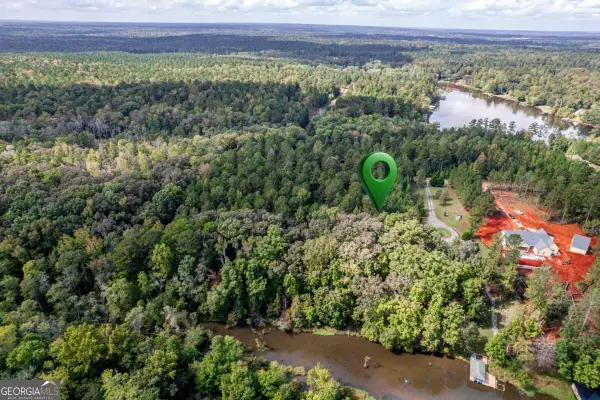 $133,000Active1.69 Acres
777 Parham Road, Milledgeville, GA 31061
MLS# 10873771Listed by: Ansley RE|Christie's Int'l RE


Protect your home and budget from life's surprises with an Assurant Home Warranty, backed by a partner that supports you through every step of homeownership. Explore Plans.
©2026 Century 21 Real Estate LLC. All rights reserved. CENTURY 21®, the CENTURY 21 Logo and C21® are service marks owned by Century 21 Real Estate LLC. Century 21 Real Estate LLC fully supports the principles of the Fair Housing Act and the Equal Opportunity Act. Each office is independently owned and operated. Listing information is deemed reliable but not guaranteed accurate.