
224 Covey Road Sw, Milledgeville, GA 31061
Local realty services provided by:CENTURY 21 Realty 1 Professionals
224 Covey Road Sw,Milledgeville, GA 31061
$668,000
- 3 Beds
- 3 Baths
- 1,996 sq. ft.
- Single family
- Active
Listed by: cynthia gay smith
Office: grits and tackle realty
MLS#:10822165
Source:METROMLS
Price summary
- Price:$668,000
- Price per sq. ft.:$334.67
About this home
Nestled on 37.63 acres of private, mostly wooded land with serene creek frontage, this beautifully maintained ranch-style home offers the perfect blend of country living and modern comfort. The 1,996 sq. ft. residence features 3 bedrooms, 2 full baths, and a half bath, along with updated kitchen and bathroom finishes, solid-surface countertops, granite in the primary bath, stainless steel appliances, and luxury vinyl plank flooring throughout. Vaulted tongue-and-groove ceilings, an Encore wood-burning stove adds warmth and character, while covered front and rear porches and a large wood deck create inviting outdoor living spaces. The property includes a 2-car carport with storage, a 18x40 shop building with covered sheds, county water and septic on level to gently rolling topography ideal for recreation, gardening, hunting, or homesteading. With a newer roof, strong maintenance history, and no HOA, this peaceful rural retreat offers exceptional privacy and endless potential.
Contact an agent
Home facts
- Year built:1998
- Subdivision & Development:Quail Run
- Listing ID #:10822165
- Updated:October 25, 2026 at 10:54 AM
Rooms and interior
- Bedrooms:3
- Total bathrooms:3
- Full bathrooms:2
- Half bathrooms:1
- Flooring:Laminate, Tile
- Dining Description:Living Room/Dining Room Combo
- Bathrooms Description:Tile Bath
- Kitchen Description:Breakfast Area, Breakfast Room, Dishwasher, Solid Surface Counters, Walk-in Pantry
- Bedroom Description:Master On Main Level, Split Bedroom Plan, Walk-In Closet(s)
- Basement Description:Crawl Space
- Living area:1,996 sq. ft.
Heating and cooling
- Cooling:Ceiling Fan(s), Central Air, Electric, Heat Pump
- Heating:Central, Electric
- Central air:Yes
Structure and exterior
- Roof:Composition
- Year built:1998
- Building area:1,996 sq. ft.
- Lot area:37.63 Acres
- Lot Features:Level, Private, Sloped
- Architectural Style:Country/Rustic, Craftsman, Ranch
- Exterior Features:Garden
- Foundation Description:Block
- Levels:1 Story
Schools
- High school:Baldwin
- Middle school:Oak Hill
- Elementary school:MIDWAY
Utilities
- Water:Public, Water Available
- Sewer:Septic Tank
Finances and disclosures
- Price:$668,000
- Price per sq. ft.:$334.67
- Tax amount:$2,479 (2025)
Features and amenities
- Appliances:Dishwasher, Electric Water Heater
- Laundry features:In Mud Room, Laundry
- Amenities:Electric Water Heater, High Ceilings, Pulldown Attic Stairs
Parking
- Total parking spaces:2
- Parking description:Attached, Carport
 2026 Georgia MLS. All rights reserved. Information Deem Reliable But Not Guaranteed October 25, 2026 METROMLS Member Broker: Angela Whitmire
 New listings near 224 Covey Road Sw
- New
 $170,000Active3 beds 3 baths1,560 sq. ft.
451 Oakwood Drive Nw, Milledgeville, GA 31061
MLS# 10878789Listed by: Dan Howard Real Estate - New
 $849,900Active4 beds 3 baths2,160 sq. ft.
115 Sportsman Circle, Milledgeville, GA 31061
MLS# 10878626Listed by: Keller Williams Lake Oconee - New
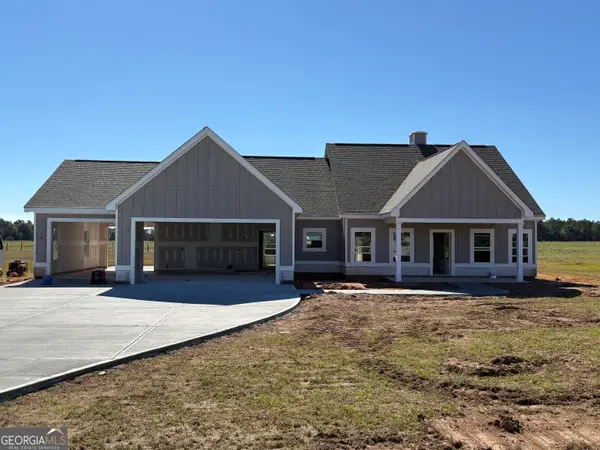 $354,900Active3 beds 3 baths1,797 sq. ft.
355 Black Springs Road, Milledgeville, GA 31061
MLS# 10878218Listed by: South Main Realty - New
 $324,900Active3 beds 2 baths1,600 sq. ft.
363 Black Springs Road, Milledgeville, GA 31061
MLS# 10878187Listed by: South Main Realty - New
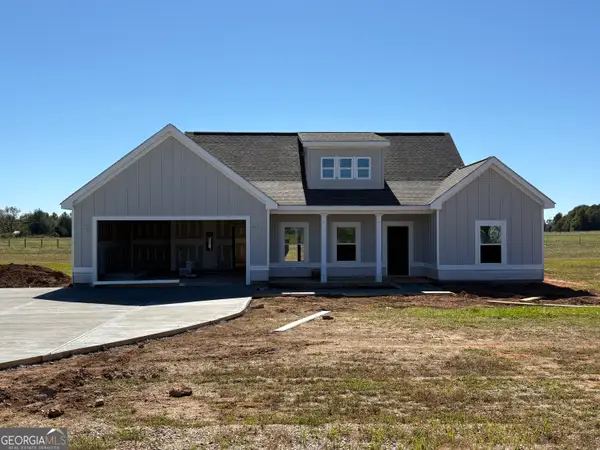 $339,900Active3 beds 2 baths1,697 sq. ft.
359 Black Springs Road, Milledgeville, GA 31061
MLS# 10878200Listed by: South Main Realty - New
 $334,900Active3 beds 2 baths1,453 sq. ft.
152 Gumm Cemetary Road, Milledgeville, GA 31061
MLS# 10877521Listed by: Lake Water Living Realty - New
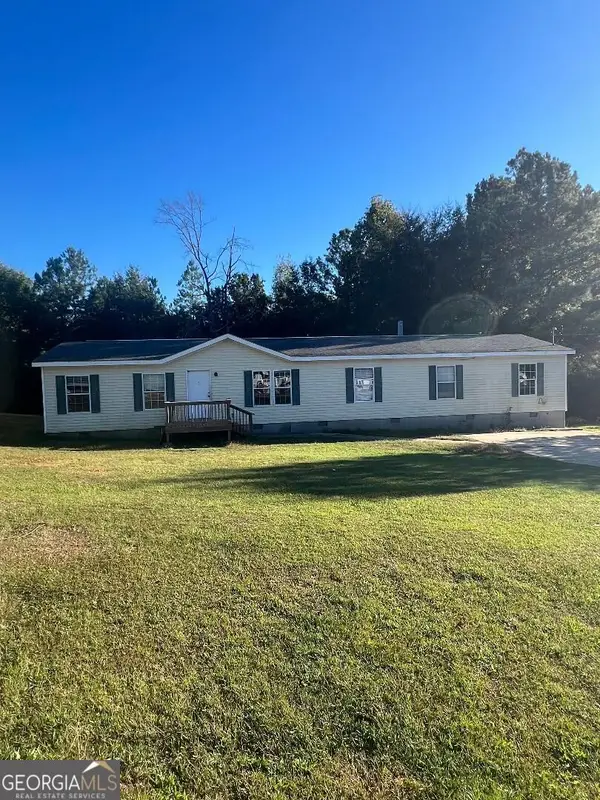 $145,000Active5 beds 2 baths
121 N Shady Rest Court, Milledgeville, GA 31061
MLS# 10877534Listed by: Woody Miller Real Estate - New
 $520,000Active3 beds 3 baths2,497 sq. ft.
165 Marshall Road Ne, Milledgeville, GA 31061
MLS# 10877496Listed by: Lake Water Living Realty - New
 $219,000Active3 beds 3 baths1,825 sq. ft.
179 Milledge Commons Drive, Milledgeville, GA 31061
MLS# 266459Listed by: LENNAR HOMES ATLANTA - New
 $228,500Active3 beds 3 baths1,825 sq. ft.
171 Milledge Commons Drive, Milledgeville, GA 31061
MLS# 266460Listed by: LENNAR HOMES ATLANTA


Protect your home and budget from life's surprises with an Assurant Home Warranty, backed by a partner that supports you through every step of homeownership. Explore Plans.
©2026 Century 21 Real Estate LLC. All rights reserved. CENTURY 21®, the CENTURY 21 Logo and C21® are service marks owned by Century 21 Real Estate LLC. Century 21 Real Estate LLC fully supports the principles of the Fair Housing Act and the Equal Opportunity Act. Each office is independently owned and operated. Listing information is deemed reliable but not guaranteed accurate.