
203 Mckneely Road, Milner, GA 30257
Local realty services provided by:CENTURY 21 Realty 1 Professionals
203 Mckneely Road,Milner, GA 30257
$394,900
- 3 Beds
- 2 Baths
- 1,690 sq. ft.
- Single family
- Active
Listed by: krystal east
Office: the legacy real estate group
MLS#:10836138
Source:METROMLS
Price summary
- Price:$394,900
- Price per sq. ft.:$233.67
About this home
Welcome home to this beautifully crafted new construction ranch, situated on a spacious 1.04 acre lot and thoughtfully designed with custom finishes throughout. This 3-bedroom, 2-bath home features a classic brick front, 9-foot ceilings, an open and inviting floor plan, and durable LVP flooring throughout. The living room is highlighted by a vaulted ceiling and a modern electric fireplace with a shiplap facade, creating the perfect focal point for the space. The kitchen features quartz countertops, custom cabinetry with inset doors and drawers, stainless steel appliances, and a spacious walk-in pantry. Designed with a split-bedroom floor plan, the private primary suite features double-door entry into the en-suite bath, complete with a freestanding soaking tub, custom tiled shower with frameless glass door, and beautiful finishes. Two additional bedrooms and a full bath are located on the opposite side of the home, offering added privacy. Enjoy outdoor living from both the covered front and back porches, complete with ceiling fans. Additional upgrades include custom-stained front, back, and garage doors, an irrigation system, upgraded landscaping package, and sodded front and back yards. The garage also includes a dedicated storage room for added convenience. With its custom details, modern finishes, spacious lot, and functional ranch layout, this new construction home offers the perfect combination of style, comfort, and quality craftsmanship....
Contact an agent
Home facts
- Year built:2026
- Subdivision & Development:none
- Listing ID #:10836138
- Updated:September 02, 2026 at 11:00 AM
Rooms and interior
- Bedrooms:3
- Total bathrooms:2
- Full bathrooms:2
- Flooring:Laminate, Tile
- Bathrooms Description:Double Vanity, Separate Shower, Soaking Tub
- Kitchen Description:Breakfast Area, Breakfast Bar, Dishwasher, Microwave, Oven/Range (Combo), Solid Surface Counters, Walk-in Pantry
- Bedroom Description:Master On Main Level, Split Bedroom Plan, Walk-In Closet(s)
- Living area:1,690 sq. ft.
Heating and cooling
- Cooling:Central Air
- Heating:Central
- Central air:Yes
Structure and exterior
- Roof:Composition
- Year built:2026
- Building area:1,690 sq. ft.
- Lot area:1.04 Acres
- Lot Features:Level
- Architectural Style:Ranch
- Construction Materials:Brick, Concrete
- Exterior Features:Deck/Patio
- Levels:1 Story
Schools
- High school:Lamar
- Middle school:Lamar
- Elementary school:Lamar
Utilities
- Water:Public, Water Available
- Sewer:Septic Tank
Finances and disclosures
- Price:$394,900
- Price per sq. ft.:$233.67
- Tax amount:$473 (2025)
Features and amenities
- Appliances:Dishwasher, Microwave, Oven/Range (Combo)
- Laundry features:In Hall, Laundry
- Amenities:High Ceilings
Parking
- Parking description:Attached
 2026 Georgia MLS. All rights reserved. Information Deem Reliable But Not Guaranteed September 2, 2026 METROMLS Member Broker: Angela Whitmire
 New listings near 203 Mckneely Road
- Coming Soon
 $310,000Coming Soon3 beds 2 baths1,867 sq. ft.
103 Liberty Hill Street, Milner, GA 30257
MLS# 10824033Listed by: The American Realty - New
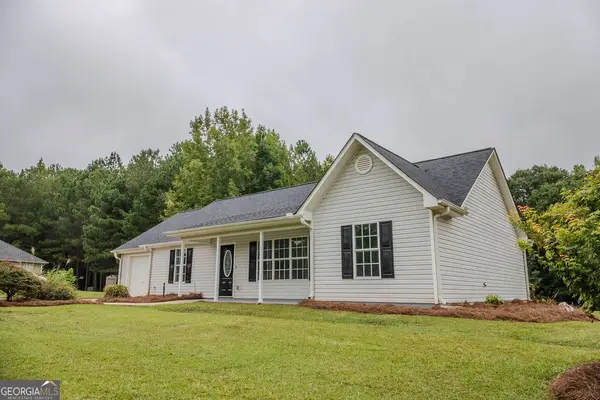 $269,900Active3 beds 2 baths1,341 sq. ft.
156 Whispering Pines Trail, Milner, GA 30257
MLS# 10835608Listed by: Self Property Advisors 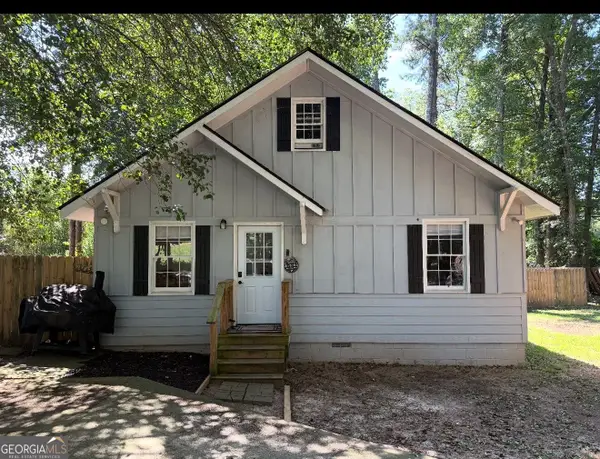 $305,000Active3 beds 2 baths1,558 sq. ft.
1468 Highway 41 N, Milner, GA 30257
MLS# 10830506Listed by: Gene Reynolds Realty Inc.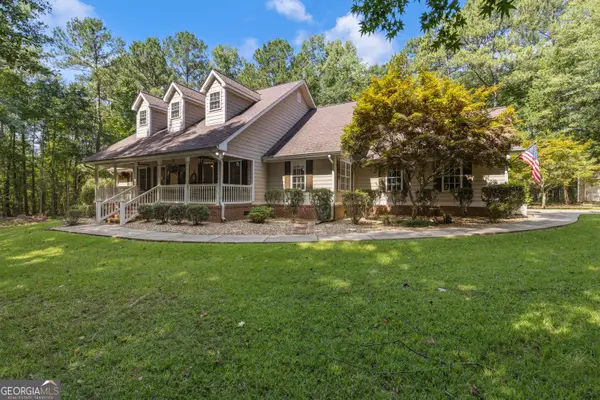 $420,000Active3 beds 2 baths1,876 sq. ft.
1064 Chappell Mill Road, Milner, GA 30257
MLS# 10829875Listed by: Hester Group, REALTORS $439,900Active4 beds 3 baths3,208 sq. ft.
124 Magnolia Farms Drive, Milner, GA 30257
MLS# 10828207Listed by: SouthSide, REALTORS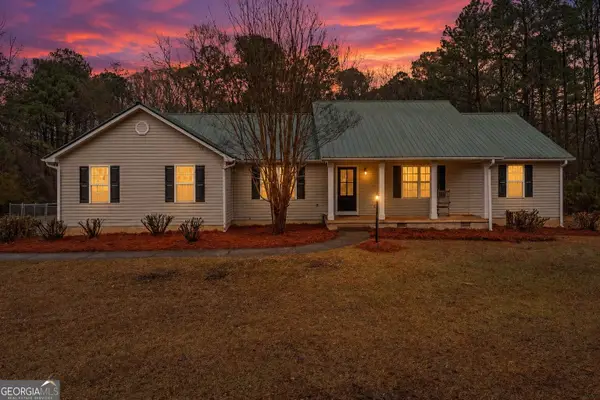 $355,000Active3 beds 2 baths1,596 sq. ft.
2093 Highway 36 E, Milner, GA 30257
MLS# 10825249Listed by: The Legacy Real Estate Group $549,000Active3 beds 3 baths2,336 sq. ft.
1050 Morgan Dairy Road, Milner, GA 30257
MLS# 10824426Listed by: Georgia Hometown Realty $374,900Active3 beds 3 baths2,308 sq. ft.
1366 Highway 36 E, Milner, GA 30257
MLS# 10823375Listed by: HomeSmart $60,000Active-- beds -- baths
1557 Highway 36 E, Milner, GA 30257
MLS# 10818956Listed by: P.B.S. Realty Company


Protect your home and budget from life's surprises with an Assurant Home Warranty, backed by a partner that supports you through every step of homeownership. Explore Plans.
©2026 Century 21 Real Estate LLC. All rights reserved. CENTURY 21®, the CENTURY 21 Logo and C21® are service marks owned by Century 21 Real Estate LLC. Century 21 Real Estate LLC fully supports the principles of the Fair Housing Act and the Equal Opportunity Act. Each office is independently owned and operated. Listing information is deemed reliable but not guaranteed accurate.