460 Etheridge Mill Road, Milner, GA 30257
Local realty services provided by:CENTURY 21 North East
460 Etheridge Mill Road,Milner, GA 30257
$235,000
- 3 Beds
- 2 Baths
- 1,344 sq. ft.
- Single family
- Active
Listed by: caelyn tackett
Office: georgia real estate team
MLS#:10846825
Source:METROMLS
Price summary
- Price:$235,000
- Price per sq. ft.:$174.85
About this home
Welcome to this beautifully remodeled 3-bedroom, 2-bathroom home nestled on a little over 2 acres in Lamar County! From the moment you arrive, you'll appreciate the privacy, peaceful surroundings, and long driveway lined with beautiful trees. This home has been thoughtfully updated in 2026, offering numerous improvements and added peace of mind. The HVAC system has been replaced and includes a warranty, and well pressure tank, and valve have also been replaced with a warranty included. The septic system was pumped in 2026, and the crawlspace features a brand-new vapor barrier installed in July 2026. The home sits on a solid foundation and also features a durable metal roof with new flashing added. Inside, you'll find new subflooring and LVP flooring throughout, along with updated plumbing under the sinks, new outlets and switches, added GFCI outlets, and new smoke detectors. The tubs and tub surrounds have also been replaced. The spacious living area features a wood-burning fireplace, and the home offers walk-in closets for additional storage. All appliances will remain with the property. Outside, this property truly shines! Enjoy a fully fenced lot with beautiful mature trees, blooming plants, pomegranate trees, and other various fruit trees. There is plenty of room for parking, and the property offers a shed with a workshop area. A streetlight on the property provides additional visibility after dark. One of the standout features is the three porches surrounding the home, a large front porch with plenty of room to relax, a spacious back porch, and a side porch. Whether you're enjoying your morning coffee, entertaining, or simply taking in the peaceful surroundings, there is plenty of outdoor space to enjoy. The property is private, quiet, and surrounded by nature while still being conveniently located near everyday amenities. As an added bonus, the sellers are offering a home warranty of the buyer's choice. Come take a look and experience all this beautiful property has to offer!...
Contact an agent
Home facts
- Year built:1994
- Subdivision & Development:none
- Listing ID #:10846825
- Updated:September 17, 2026 at 11:06 AM
Rooms and interior
- Bedrooms:3
- Total bathrooms:2
- Full bathrooms:2
- Flooring:Vinyl
- Bathrooms Description:Double Vanity, Separate Shower, Soaking Tub
- Kitchen Description:Breakfast Area, Dishwasher, Oven/Range (Combo), Pantry, Refrigerator, Stainless Steel Appliance(s)
- Bedroom Description:Master On Main Level, Walk-In Closet(s)
- Basement Description:Crawl Space
- Living area:1,344 sq. ft.
Heating and cooling
- Cooling:Ceiling Fan(s), Central Air, Electric, Heat Pump
- Heating:Central, Electric, Heat Pump, Hot Water, Wood
- Central air:Yes
Structure and exterior
- Roof:Metal
- Year built:1994
- Building area:1,344 sq. ft.
- Lot area:2.06 Acres
- Lot Features:Pasture, Private
- Architectural Style:Modular Home
- Foundation Description:Pillar/Post/Pier
- Levels:1 Story
Schools
- High school:Lamar
- Middle school:Lamar
- Elementary school:Lamar
Utilities
- Water:Water Available, Well
- Sewer:Septic Tank
Finances and disclosures
- Price:$235,000
- Price per sq. ft.:$174.85
- Tax amount:$700 (2026)
Features and amenities
- Appliances:Dishwasher, Electric Water Heater, Oven/Range (Combo), Refrigerator, Stainless Steel Appliance(s)
- Laundry features:In Mud Room
- Amenities:Beamed Ceilings, Carbon Monoxide Detector(s), Electric Water Heater, High Ceilings, Smoke Detector(s)
 2026 Georgia MLS. All rights reserved. Information Deem Reliable But Not Guaranteed September 17, 2026 METROMLS Member Broker: Jim D’Amico
New listings near 460 Etheridge Mill Road
- New
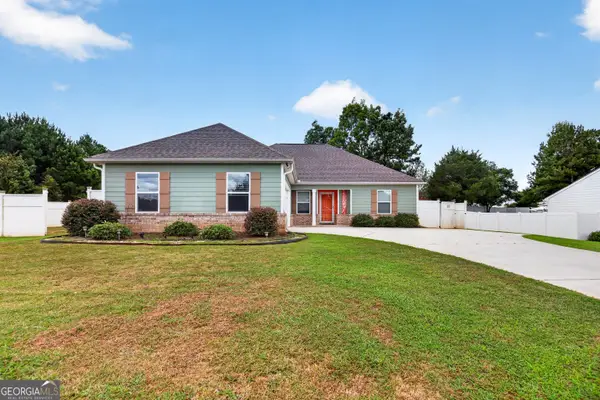 $304,900Active3 beds 2 baths1,570 sq. ft.
179 Meadowbrooke Drive, Milner, GA 30257
MLS# 10845534Listed by: Georgia Real Estate Team - New
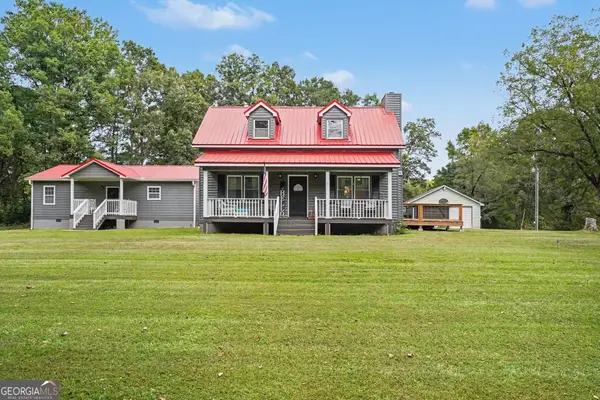 $450,000Active5 beds 4 baths3,692 sq. ft.
587 Highway 41 N, Milner, GA 30257
MLS# 10845050Listed by: Mark Spain Real Estate - New
 $219,000Active3 beds 2 baths1,201 sq. ft.
334 Evans Road, Milner, GA 30257
MLS# 10845001Listed by: Southern Luxe Realty - New
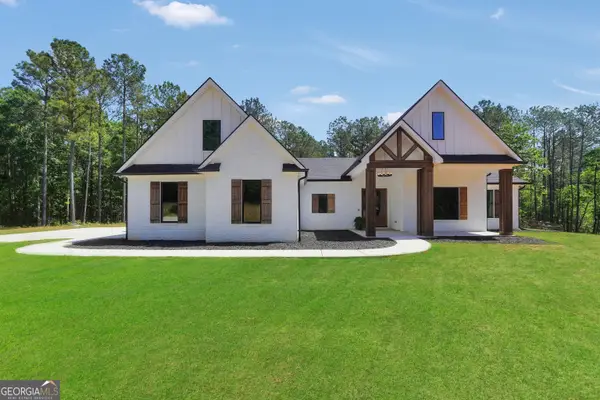 $749,900Active4 beds 4 baths2,864 sq. ft.
787 Silver Dollar Road, Milner, GA 30257
MLS# 10841886Listed by: Watkins Real Estate Associates - New
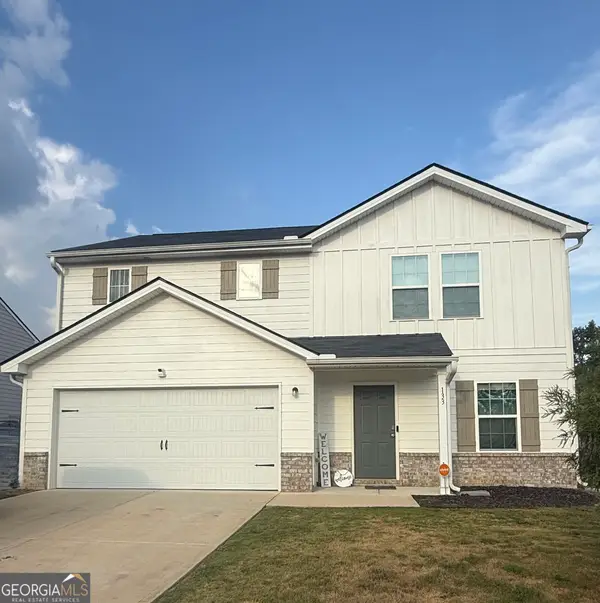 $285,000Active4 beds 3 baths1,774 sq. ft.
133 Maple Drive, Milner, GA 30257
MLS# 10841493Listed by: RE/MAX SOUTHERN 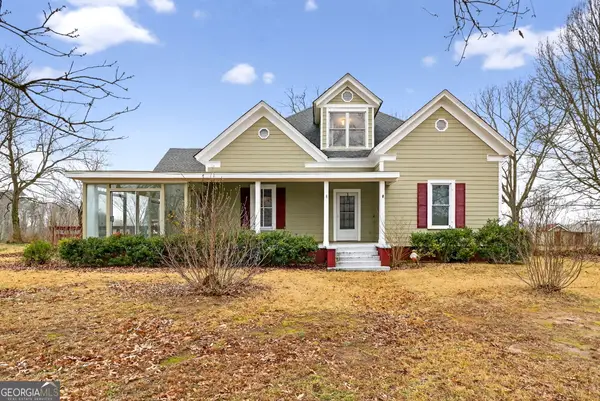 $485,000Active5 beds 3 baths3,588 sq. ft.
402 Tom Bell Road, Milner, GA 30257
MLS# 10839685Listed by: RE/MAX SOUTHERN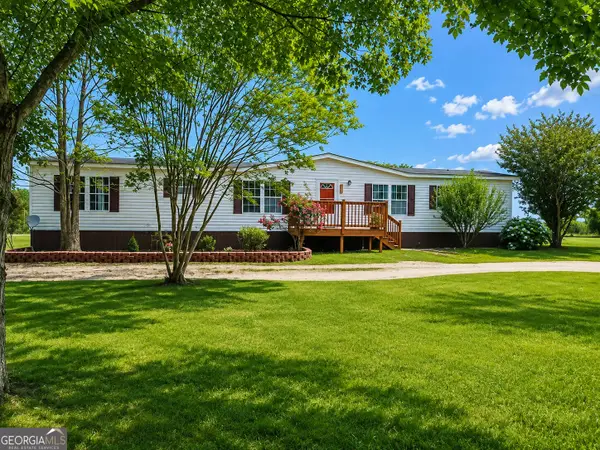 $325,000Active4 beds 2 baths1,887 sq. ft.
383 Jones Road, Milner, GA 30257
MLS# 10838845Listed by: SouthSide, REALTORS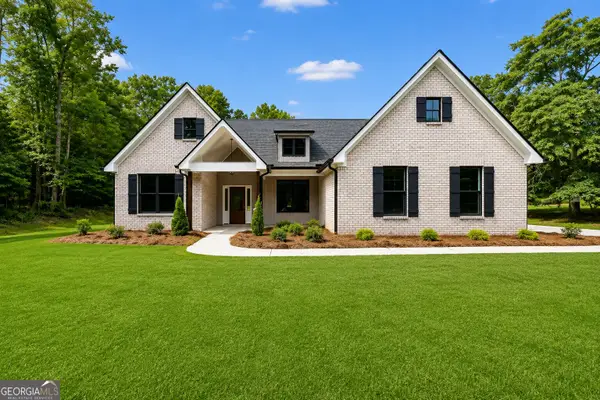
 $389,000Active3 beds 2 baths1,690 sq. ft.
203 Mckneely Road, Milner, GA 30257
MLS# 10836138Listed by: The Legacy Real Estate Group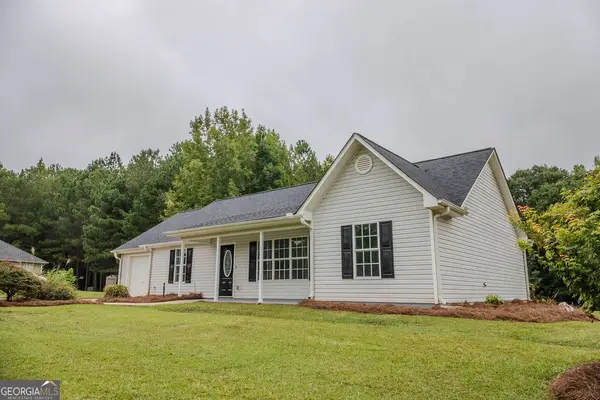 $259,900Active3 beds 2 baths1,341 sq. ft.
156 Whispering Pines Trail, Milner, GA 30257
MLS# 10835608Listed by: Self Property Advisors


Protect your home and budget from life's surprises with an Assurant Home Warranty, backed by a partner that supports you through every step of homeownership. Explore Plans.
©2026 Century 21 Real Estate LLC. All rights reserved. CENTURY 21®, the CENTURY 21 Logo and C21® are service marks owned by Century 21 Real Estate LLC. Century 21 Real Estate LLC fully supports the principles of the Fair Housing Act and the Equal Opportunity Act. Each office is independently owned and operated. Listing information is deemed reliable but not guaranteed accurate.