
13460 Providence Road, Milton, GA 30009
Local realty services provided by:CENTURY 21 Results
13460 Providence Road,Milton, GA 30009
$2,995,000
- 4 Beds
- 6 Baths
- - sq. ft.
- Single family
- Sold
Listed by: igor arkhipov
Office: realco brokers, inc.
MLS#:7807999
Source:FIRSTMLS
Sorry, we are unable to map this address
Price summary
- Price:$2,995,000
About this home
RARE MILTON/ALPHARETTA EQUESTRIAN ESTATE BACKING TO APPROXIMATELY 105 ACRES OF CITY-OWNED CONSERVATION GREEN SPACE SURROUNDING EADS LAKE! Set on approximately 6.5± private, gated acres, this distinctive property combines mostly one-level living with equestrian facilities, exceptional garage/storage capacity, outdoor recreation and remarkable privacy. The approximately 5,525 SF residence is predominantly ranch-style, featuring an oversized primary suite on the main level with private bath and walk-in closet, expansive living and dining areas, kitchen with breakfast area and pantry, office, recreation room, laundry and abundant flexible living space. Upgraded European-style windows provide enhanced energy efficiency, insulation and sound reduction while framing peaceful views of the estate’s pastures and wooded surroundings. An additional two-story bedroom wing provides 3 bedrooms with full baths—one on the main level and two upstairs—ideal for family, guests, multigenerational living or private guest accommodations. Expansive balcony/deck areas on both levels overlook the grounds and provide additional outdoor living and entertaining space. Enjoy an in-ground swimming pool surrounded by mature landscaping plus a detached sauna retreat featuring a sauna, sitting/TV room with fireplace and full bathroom—perfect for year-round relaxation, entertaining or a private wellness space. Car enthusiasts, collectors and business owners will appreciate 6 total garage spaces—3 attached plus a detached 3-car garage—and a 2,400+/- SF freestanding warehouse/workshop (60'x40'), providing exceptional space for a car collection, recreational vehicles, equipment, workshop, studio, hobbies or substantial storage. Equestrian amenities include a 4-stall horse barn, multiple fenced paddocks and expansive established pastures, creating a ready-to-use setting for horses and other permitted agricultural uses. A garden/orchard with peach, fig, apple, blueberries and other fruit trees adds to the estate’s country-living character. The property is connected to public water and also features a private well dedicated to irrigation of the gardens, landscaping, and other green spaces. One of the property’s most distinctive advantages is its rear boundary directly adjoining approximately 105 acres of City of Milton-owned conservation greenspace surrounding Eads Lake, creating an extraordinary natural buffer and enhancing privacy and scenic surroundings. The conservation property is currently closed to the public while the City evaluates future conservation and passive-use plans. Nearby in walking distance Providence Park offers additional trails, lake and outdoor recreation. Despite its peaceful estate setting, the property is approximately 3 miles from Downtown Milton/Crabapple, 3 miles from Downtown Alpharetta and 5 miles from Avalon and GA 400, offering convenient access to three premier North Fulton destinations for restaurants, shopping and entertainment. A rare opportunity combining approximately 6.5± acres, mostly ranch-style living, 4-bedroom configuration, pool, detached sauna retreat/pool house, equestrian infrastructure, 6-car garage capacity, 2,400+/- SF warehouse/workshop, orchard and adjoining protected greenspace in one exceptional Milton property. Served by highly regarded Fulton County public schools, including Summit Hill Elementary, Northwestern Middle and nationally recognized Milton High School. Don’t wait—schedule your private showing and experience this one-of-a-kind estate today!...
Contact an agent
Home facts
- Year built:1978
- Subdivision & Development:Equestrian Estate
- Listing ID #:7807999
- Updated:September 13, 2026 at 06:28 AM
Rooms and interior
- Bedrooms:4
- Total bathrooms:6
- Full bathrooms:5
- Half bathrooms:1
- Flooring:Ceramic Tile, Hardwood
- Dining Description:Seats 12+, Separate Dining Room
- Bathrooms Description:Double Vanity, Separate His/Hers, Separate Tub/Shower, Vaulted Ceiling(s), Whirlpool Tub
- Kitchen Description:Cabinets White, Dishwasher, Disposal, Double Oven, Gas Cooktop, Microwave, Pantry Walk-In, Refrigerator, Solid Surface Counters, View to Family Room
- Bedroom Description:Master on Main, Oversized Master
Heating and cooling
- Cooling:Ceiling Fan(s), Central Air, Zoned
- Heating:Central, Forced Air, Natural Gas, Zoned
- Central air:Yes
Structure and exterior
- Roof:Composition
- Year built:1978
- Lot Features:Back Yard, Borders US/State Park, Farm, Landscaped, Level, Private
- Architectural Style:Ranch
- Construction Materials:Cement Siding, Frame, Stone
- Exterior Features:Balcony, Deck, Patio, Private Yard, Storage
- Levels:1.5 Story
Schools
- High school:Milton - Fulton
- Middle school:Northwestern
- Elementary school:Summit Hill
Utilities
- Water:Public, Water Available
- Sewer:Septic Tank, Sewer Available
Finances and disclosures
- Price:$2,995,000
- Tax amount:$5,820 (2026)
Features and amenities
- Laundry features:Laundry Room, Main Level
- Amenities:Bookcases, Gas Water Heater, High Ceilings 10 ft Main, Tray Ceiling(s), Walk-In Closet(s)
- Pool features:Heated, In Ground
Parking
- Parking description:Garage, Garage Door Opener, Kitchen Level, Level Driveway, Storage
- Garage spaces:6
 Listings identified with the FMLS IDX logo come from FMLS and are held by brokerage firms other than the owner of this website. The listing brokerage is identified in any listing details. Information is deemed reliable but is not guaranteed. If you believe any FMLS listing contains material that infringes your copyrighted work please click here (https://www.fmls.com/dmca) to review our DMCA policy and learn how to submit a takedown request. ©2026 First Multiple Listing Service, Inc. FIRSTMLS Member Broker: Debbie Cooke
New listings near 13460 Providence Road
- Coming Soon
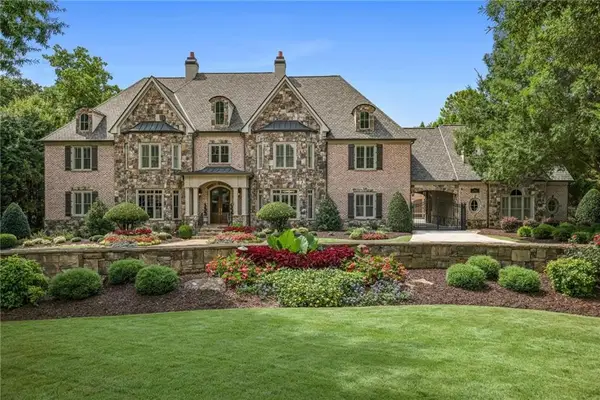 $3,500,000Coming Soon7 beds 10 baths12,406 sq. ft.
2915 Manor Bridge Drive, Milton, GA 30004
MLS# 7836170Listed by: THE REZERVE, LLC - Coming Soon
 $1,875,000Coming Soon5 beds 4 baths5,388 sq. ft.
15895 Henderson Road, Milton, GA 30004
MLS# 7830172Listed by: KELLER WILLIAMS REALTY ATLANTA PARTNERS - Coming Soon
 $4,999,999Coming Soon7 beds 10 baths12,254 sq. ft.
16150 Belford Drive, Milton, GA 30004
MLS# 10838201Listed by: Atlanta Communities - Coming Soon
 $4,999,999Coming Soon7 beds 10 baths15,495 sq. ft.
16150 Belford Drive, Milton, GA 30004
MLS# 7831433Listed by: ATLANTA COMMUNITIES - New
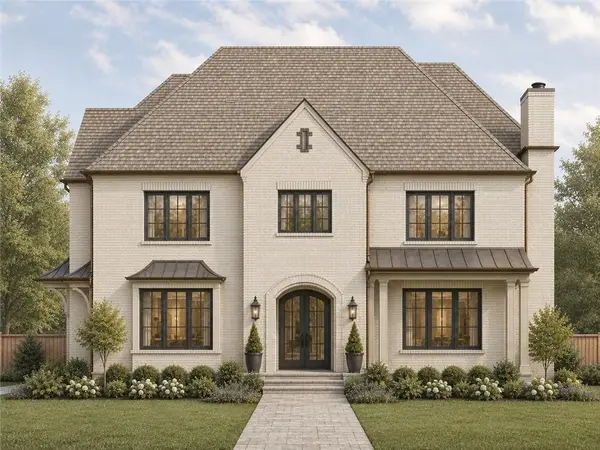 $3,495,000Active6 beds 8 baths6,584 sq. ft.
240 Heatherton Way, Milton, GA 30009
MLS# 7834395Listed by: ATLANTA FINE HOMES SOTHEBY'S INTERNATIONAL - New
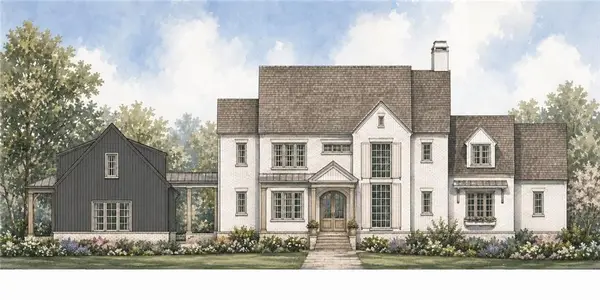 $3,495,000Active6 beds 8 baths6,600 sq. ft.
195 Heatherton Lane, Milton, GA 30009
MLS# 7834406Listed by: ATLANTA FINE HOMES SOTHEBY'S INTERNATIONAL - New
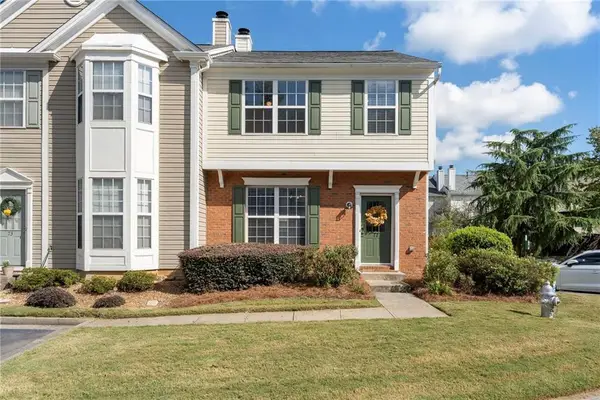 $399,000Active3 beds 3 baths1,370 sq. ft.
13300 Morris Road #72, Milton, GA 30004
MLS# 7834583Listed by: ANSLEY REAL ESTATE - New
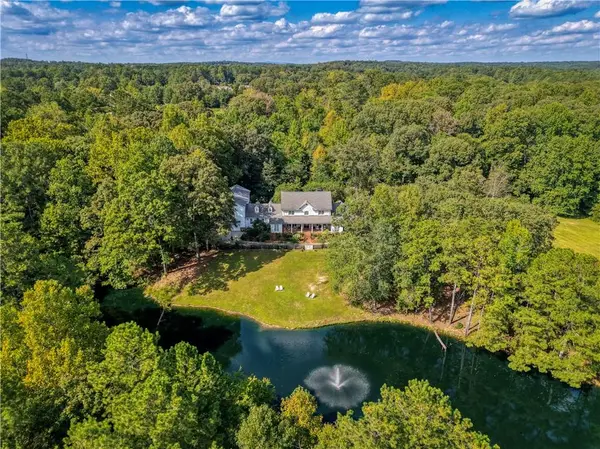 $3,990,000Active4 beds 6 baths5,618 sq. ft.
14915 Freemanville Road, Milton, GA 30004
MLS# 7836209Listed by: HOMESMART - New
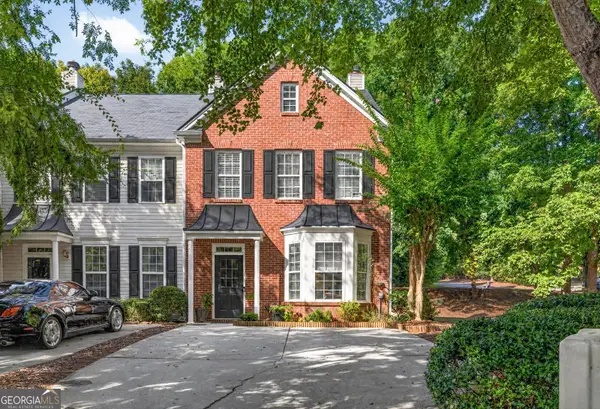 $399,900Active3 beds 3 baths1,520 sq. ft.
570 Gale Court # 39, Alpharetta, GA 30004
MLS# 10844408Listed by: Virtual Properties Realty.com - New
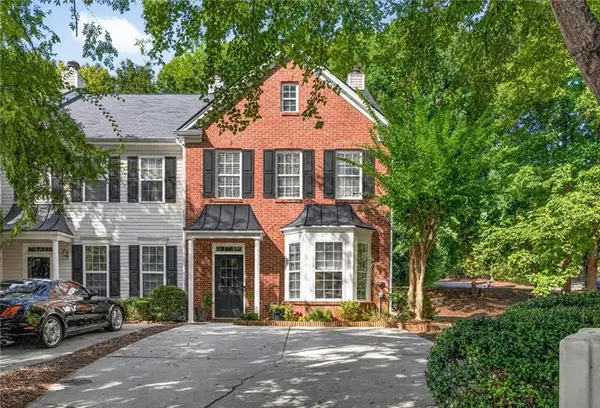 $399,900Active3 beds 3 baths1,520 sq. ft.
570 Gale Court, Milton, GA 30004
MLS# 7836374Listed by: VIRTUAL PROPERTIES REALTY.COM


Protect your home and budget from life's surprises with an Assurant Home Warranty, backed by a partner that supports you through every step of homeownership. Explore Plans.
©2026 Century 21 Real Estate LLC. All rights reserved. CENTURY 21®, the CENTURY 21 Logo and C21® are service marks owned by Century 21 Real Estate LLC. Century 21 Real Estate LLC fully supports the principles of the Fair Housing Act and the Equal Opportunity Act. Each office is independently owned and operated. Listing information is deemed reliable but not guaranteed accurate.