
14915 Freemanville Road, Milton, GA 30004
Local realty services provided by:CENTURY 21 The Avenues
14915 Freemanville Road,Milton, GA 30004
$3,990,000
- 4 Beds
- 6 Baths
- 5,618 sq. ft.
- Single family
- Active
Listed by: cynthia bowers, michelle ballard
Office: homesmart
MLS#:7836209
Source:FIRSTMLS
Price summary
- Price:$3,990,000
- Price per sq. ft.:$710.22
About this home
Welcome to this quintessential European inspired estate, privately situated on 12 acres in the heart of Milton. Zoned for award-winning Milton schools, located minutes away from Historic Crabapple, Historic Alpharetta and easy access to Avalon for shopping. First time on the market this estate offers the perfect blend of grace and grandeur. Extensively updated by the sellers and filled with thoughtful details, it is the kind of property that would be nearly impossible to recreate. An imported European conservatory is a particularly special feature, bringing old-world character to the grounds and creating a garden retreat seldom found in Milton. Inside, craftsmanship is evident at every turn, with coffered ceilings, an extensive trim package, plantation shutters, and beautiful architectural details throughout. At the heart of the home is an impressive chef’s kitchen designed to make entertaining a crowd effortless. The kitchen features an 8-burner gas range with double ovens, an additional wall oven with convection microwave above, two Sub-Zero refrigerators, multiple dishwashers, a pot filler, and two Italian farmhouse sinks. A separate scullery takes entertaining even further with a wet bar, two additional Sub-Zero refrigerators, and a classic English Shaws sink. The home also offers a secondary primary suite on the main level, a brick-floored sunroom, three interior fireplaces plus an outdoor fireplace, and two sets of washers and dryers. The sellers have invested extensively in both the home and property, updating the kitchen and baths, adding and reimagining living spaces, three new HVAC systems, resurfacing the saltwater pool, updating well equipment, replacing the roof on the guest quarters, and completing numerous additional improvements throughout the home and grounds. Four-sided brick construction, generous ceiling heights, multiple gated entrances, and two separate two-car garages further speak to the quality and scale of the estate. Beyond the home, the property unfolds into a remarkable private landscape. Fenced pasture, a barn with concrete flooring and hay storage, and mature surroundings create an idyllic country setting. An underground spring naturally feeds the private pond, complete with a fountain, while the saltwater pool and outdoor fireplace create an inviting setting for entertaining and everyday escape. The property also includes approximately 1,300 square feet of unfinished, stubbed guest quarters designed for two bedrooms, two bath offering incredible potential for a guest house, in-law suite, or additional living space. One side of the property adjoins protected City of Milton land, preserving a rare sense of permanence and privacy. Located on Freemanville Road and held within a conservation easement, this is far more than a custom home. It is a singular Milton estate where acreage, craftsmanship, privacy, and character come together in a way that is increasingly difficult to find....
Contact an agent
Home facts
- Year built:1974
- Subdivision & Development:None
- Listing ID #:7836209
- Updated:October 28, 2026 at 01:29 PM
Rooms and interior
- Bedrooms:4
- Total bathrooms:6
- Full bathrooms:5
- Half bathrooms:1
- Flooring:Brick, Ceramic Tile, Laminate
- Dining Description:Butlers Pantry, Seats 12+
- Bathrooms Description:Separate His/Hers, Separate Tub/Shower, Soaking Tub
- Kitchen Description:Breakfast Bar, Breakfast Room, Cabinets White, Dishwasher, Disposal, Double Oven, Eat-in Kitchen, Gas Range, Kitchen Island, Microwave, Pantry, Range Hood, Refrigerator, View to Family Room
- Bedroom Description:Master on Main
- Basement Description:Crawl Space
- Living area:5,618 sq. ft.
Heating and cooling
- Cooling:Central Air
- Heating:Central, Heat Pump
- Central air:Yes
Structure and exterior
- Roof:Composition
- Year built:1974
- Building area:5,618 sq. ft.
- Lot area:12 Acres
- Lot Features:Back Yard, Landscaped, Private, Wooded
- Architectural Style:European, Farmhouse, Traditional
- Construction Materials:Brick 4 Sides, HardiPlank Type
- Exterior Features:Courtyard, Covered, Deck, Front Porch, Garden, Glass Enclosed, Patio, Private Yard, Rear Porch
- Levels:2 Story
Schools
- High school:Cambridge
- Middle school:Northwestern
- Elementary school:Birmingham Falls
Utilities
- Water:Water Available, Well
- Sewer:Septic Tank
Finances and disclosures
- Price:$3,990,000
- Price per sq. ft.:$710.22
- Tax amount:$10,069 (2025)
Features and amenities
- Appliances:Dehumidifier
- Laundry features:Dryer, Main Level, Mud Room, Washer
- Amenities:Coffered Ceiling(s), Entrance Foyer, His and Hers Closets, Walk-In Closet(s), Wet Bar
- Pool features:Gunite, In Ground
Parking
- Parking description:Attached, Covered, Driveway, Garage Faces Front, Garage Faces Rear
 Listings identified with the FMLS IDX logo come from FMLS and are held by brokerage firms other than the owner of this website. The listing brokerage is identified in any listing details. Information is deemed reliable but is not guaranteed. If you believe any FMLS listing contains material that infringes your copyrighted work please click here (https://www.fmls.com/dmca) to review our DMCA policy and learn how to submit a takedown request. ©2026 First Multiple Listing Service, Inc.
New listings near 14915 Freemanville Road
- Coming Soon
 $650,000Coming Soon4 beds 4 baths2,664 sq. ft.
12715 Archmont Trace, Milton, GA 30009
MLS# 7857135Listed by: KELLER WILLIAMS NORTH ATLANTA - New
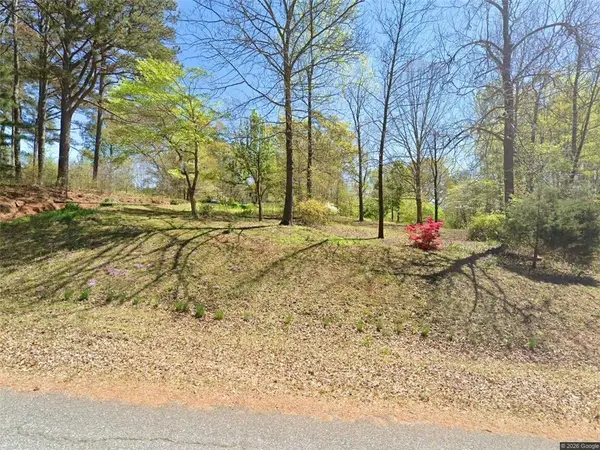 $1,700,000Active5.67 Acres
16435 Phillips Road, Alpharetta, GA 30004
MLS# 7860113Listed by: VIBE REALTY, LLC - New
 $450,000Active2.91 Acres
13585A Arnold Mill Rd Road, Milton, GA 30075
MLS# 7858395Listed by: HOME LUXURY REAL ESTATE - New
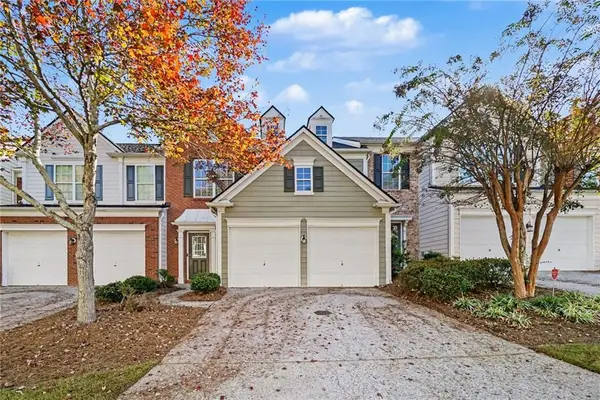 $410,000Active3 beds 3 baths1,710 sq. ft.
13279 Marrywood Drive, Milton, GA 30004
MLS# 7859612Listed by: OPENDOOR BROKERAGE, LLC - New
 $549,000Active3.58 Acres
13640 Chadwick Farm Boulevard, Milton, GA 30075
MLS# 7859303Listed by: HOME LUXURY REAL ESTATE - New
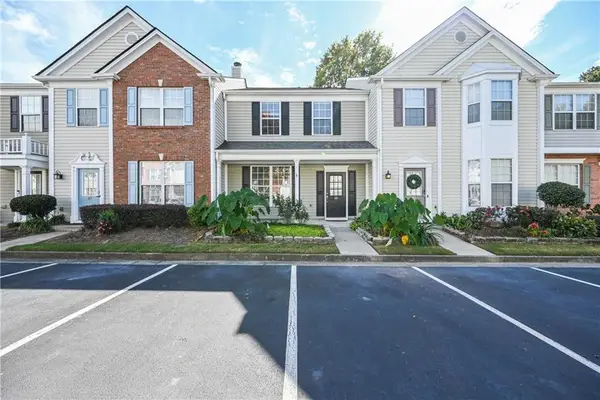 $389,900Active3 beds 3 baths1,370 sq. ft.
13300 Morris Road #88, Milton, GA 30004
MLS# 7847055Listed by: BOULEVARD SIGNATURE REALTY, LLC - New
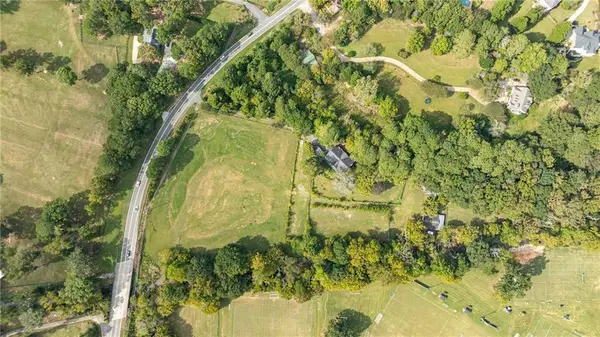 $1,100,000Active3 beds 3 baths4,269 sq. ft.
14325 Birmingham Highway, Milton, GA 30004
MLS# 7857719Listed by: ATLANTA FINE HOMES SOTHEBY'S INTERNATIONAL - New
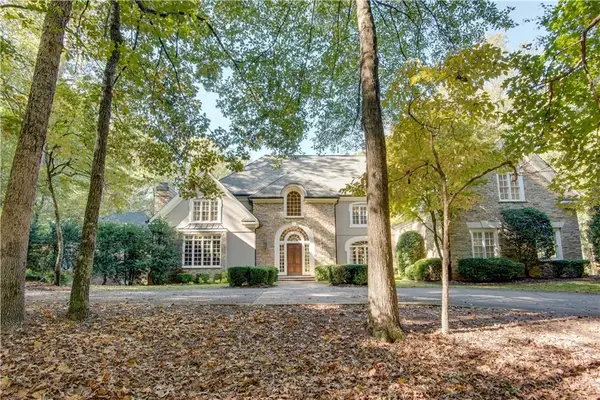 $2,500,000Active5 beds 7 baths7,692 sq. ft.
12180 King Circle, Milton, GA 30075
MLS# 7858503Listed by: INTOWN FOCUS REALTY, LLC. - New
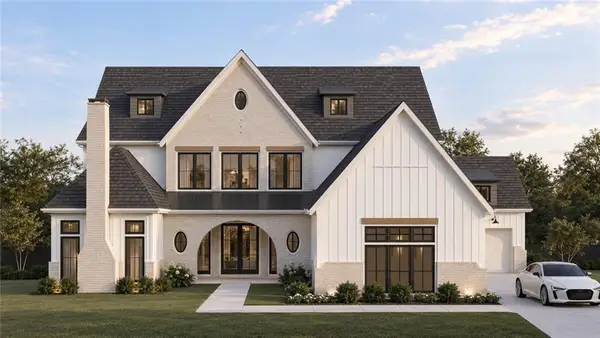 $2,650,000Active5 beds 6 baths4,218 sq. ft.
2560 Bethany Bend, Milton, GA 30004
MLS# 7851481Listed by: ATLANTA FINE HOMES SOTHEBY'S INTERNATIONAL - New
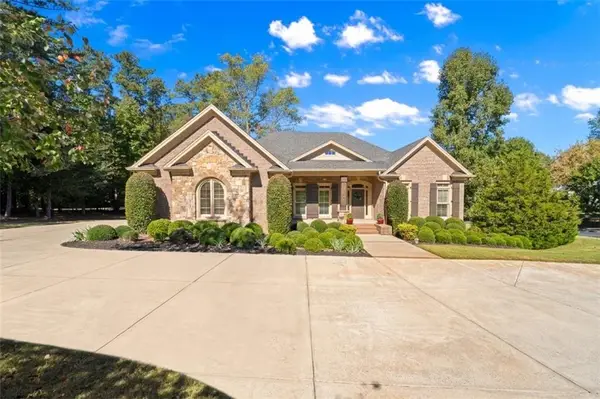 $1,400,000Active5 beds 6 baths6,404 sq. ft.
900 Canonero Drive, Milton, GA 30004
MLS# 7839333Listed by: THE REZERVE, LLC


Protect your home and budget from life's surprises with an Assurant Home Warranty, backed by a partner that supports you through every step of homeownership. Explore Plans.
©2026 Century 21 Real Estate LLC. All rights reserved. CENTURY 21®, the CENTURY 21 Logo and C21® are service marks owned by Century 21 Real Estate LLC. Century 21 Real Estate LLC fully supports the principles of the Fair Housing Act and the Equal Opportunity Act. Each office is independently owned and operated. Listing information is deemed reliable but not guaranteed accurate.