
13675 Freemanville Road, Milton, GA 30004
Local realty services provided by:CENTURY 21 Novus
13675 Freemanville Road,Milton, GA 30004
$11,750,000
- 7 Beds
- 11 Baths
- 24,486 sq. ft.
- Single family
- Active
Listed by: heather pitts, chris wegener
Office: ansley real estate | christie's international real estate
MLS#:7801940
Source:FIRSTMLS
Price summary
- Price:$11,750,000
- Price per sq. ft.:$479.87
About this home
13675 FREEMANVILLE ROAD | A Once-in-a-Generation Lakeside Estate - CURRENTLY UNDER CONSTRUCTION - This property represents an unparalleled newly constructed legacy estate of exceptional scale, privacy, and lifestyle amenities - with the added benefit of entering the process at a stage where the future owner can still personalize many of the remaining selections through generous builder allowances.
Set on 10.66 +/- private acres overlooking a stunning lake, 13675 Freemanville Road is an extraordinary estate offering unmatched privacy, scale, and resort-style amenities in one of Milton’s most desirable locations.
The approximately 24,486 square-foot residence has been thoughtfully designed for both grand-scale entertaining and comfortable everyday living. The home features seven en-suite bedrooms, eight full bathrooms, three half bathrooms, and an elevator providing convenient access throughout the residence.
Expansive living spaces, exceptional craftsmanship, and thoughtfully designed interiors create a seamless balance of sophistication and functionality. Soaring ceilings, generous room proportions, and an abundance of natural light enhance the home’s impressive scale, while carefully planned living and entertaining spaces provide an effortless flow throughout the residence.
The estate offers an exceptional collection of spaces dedicated to entertainment, recreation, wellness, and relaxation. Amenities include a private theater, golf simulator room, fitness center, wellness uite with, sauna, jacuzzi, cold plunge and steam shower. Along with multiple laundry rooms and dog wash area.
The private wellness center creates a true at-home retreat, featuring a sauna, cold plunge, and indoor jacuzzi designed for relaxation, recovery, and year-round enjoyment.
The outdoor living experience is equally impressive. A resort-style pool and spa are surrounded by expansive entertaining areas and positioned to take advantage of the property’s beautiful lake views and private natural setting. Generous terraces and outdoor gathering spaces create an exceptional environment for entertaining, relaxing, and enjoying the surrounding landscape.
A expansive poll cabana provides additional accommodations and entertaining space, complete with a living area, full kitchen, private bedroom, and two full bathrooms. Perfect for extended family, overnight guests, or poolside entertaining, this thoughtfully designed residence offers privacy and convenience separate from the main home.
For the automobile enthusiast and collector, the property features a detached 6 car collector’s garage in addition to the 2 car attached garage to main house, providing exceptional space for a significant automobile collection, recreational vehicles, or additional storage.
An existing barn further enhances the versatility of the estate and offers opportunities for equestrian use, additional vehicle storage, recreation, or customization based on the future owner’s lifestyle.
Surrounded by more than ten acres of private grounds and overlooking its own lake, the estate offers an extraordinary sense of seclusion while remaining conveniently located near Milton, Alpharetta, Avalon, top-rated schools, dining, shopping, and entertainment.
Designed for enjoyment and created for those seeking an uncompromising lifestyle, 13675 Freemanville Road offers an unparalleled combination of luxury, recreation, wellness, privacy, and convenience in one of North Atlanta’s most sought-after communities.
*Marketing materials include architectural renderings in addition to current-stage photography. Renderings are for illustrative purposes only and may not reflect final finishes, selections, or completed construction....
Contact an agent
Home facts
- Year built:2026
- Subdivision & Development:Milton Lakeside Estate
- Listing ID #:7801940
- Updated:September 11, 2026 at 01:31 PM
Rooms and interior
- Bedrooms:7
- Total bathrooms:11
- Full bathrooms:8
- Half bathrooms:3
- Flooring:Hardwood, Stone
- Dining Description:Butlers Pantry, Separate Dining Room
- Bathrooms Description:Double Vanity, Separate His/Hers, Separate Tub/Shower, Soaking Tub
- Kitchen Description:Breakfast Bar, Cabinets Other, Dishwasher, Disposal, Double Oven, Eat-in Kitchen, Gas Cooktop, Gas Oven, Gas Range, Kitchen Island, Microwave, Pantry, Pantry Walk-In, Range Hood, Refrigerator, Second Kitchen, Stone Counters, View to Family Room
- Bedroom Description:Master on Main, Oversized Master
- Basement Description:Daylight, Exterior Entry, Finished, Finished Bath, Full, Interior Entry
- Living area:24,486 sq. ft.
Heating and cooling
- Cooling:Ceiling Fan(s), Central Air
- Heating:Central, Hot Water, Natural Gas
- Central air:Yes
Structure and exterior
- Roof:Composition
- Year built:2026
- Building area:24,486 sq. ft.
- Lot area:10.6 Acres
- Lot Features:Front Yard, Landscaped, Level, Private, Wooded
- Architectural Style:Farmhouse, Traditional
- Construction Materials:Cement Siding, HardiPlank Type, Stone
- Exterior Features:Balcony, Covered, Enclosed, Patio, Private Yard, Rear Porch, Screened, Storage
- Levels:3+ Story
Schools
- High school:Milton - Fulton
- Middle school:Northwestern
- Elementary school:Summit Hill
Utilities
- Water:Public, Water Available
- Sewer:Septic Tank, Sewer Available
Finances and disclosures
- Price:$11,750,000
- Price per sq. ft.:$479.87
- Tax amount:$47,294 (2025)
Features and amenities
- Appliances:Home Theater
- Laundry features:Laundry Room, Lower Level, Main Level, Upper Level
- Amenities:Beamed Ceilings, Coffered Ceiling(s), Elevator, Entrance Foyer 2 Story, Gas Water Heater, High Ceilings 10 ft Lower, High Ceilings 10 ft Main, High Ceilings 10 ft Upper, His and Hers Closets, Walk-In Closet(s), Wet Bar
- Pool features:Heated, In Ground, Private Pool
Parking
- Parking description:Detached, Driveway, Garage, Kitchen Level, Level Driveway, Storage
- Garage spaces:6
 Listings identified with the FMLS IDX logo come from FMLS and are held by brokerage firms other than the owner of this website. The listing brokerage is identified in any listing details. Information is deemed reliable but is not guaranteed. If you believe any FMLS listing contains material that infringes your copyrighted work please click here (https://www.fmls.com/dmca) to review our DMCA policy and learn how to submit a takedown request. ©2026 First Multiple Listing Service, Inc. FIRSTMLS Member Broker: Kendall Chance
New listings near 13675 Freemanville Road
- Coming Soon
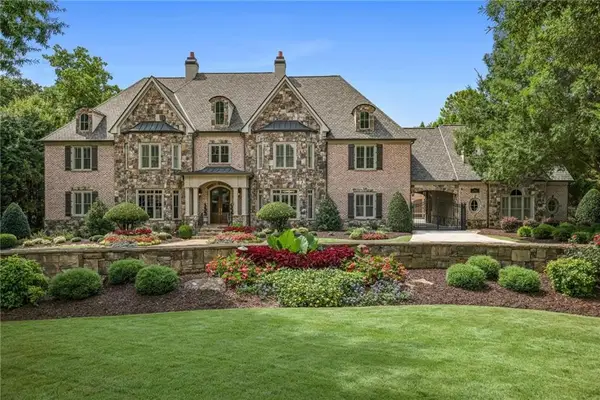 $3,500,000Coming Soon7 beds 10 baths12,406 sq. ft.
2915 Manor Bridge Drive, Milton, GA 30004
MLS# 7836170Listed by: THE REZERVE, LLC - Coming Soon
 $1,875,000Coming Soon5 beds 4 baths5,388 sq. ft.
15895 Henderson Road, Milton, GA 30004
MLS# 7830172Listed by: KELLER WILLIAMS REALTY ATLANTA PARTNERS - Coming Soon
 $4,999,999Coming Soon7 beds 10 baths12,254 sq. ft.
16150 Belford Drive, Milton, GA 30004
MLS# 10838201Listed by: Atlanta Communities - Coming Soon
 $4,999,999Coming Soon7 beds 10 baths15,495 sq. ft.
16150 Belford Drive, Milton, GA 30004
MLS# 7831433Listed by: ATLANTA COMMUNITIES - New
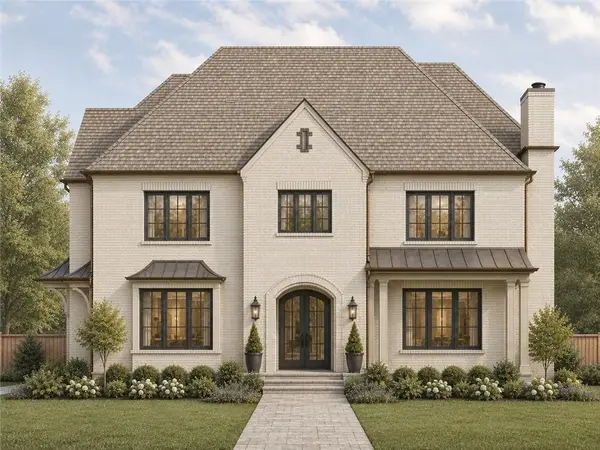 $3,495,000Active6 beds 8 baths6,584 sq. ft.
240 Heatherton Way, Milton, GA 30009
MLS# 7834395Listed by: ATLANTA FINE HOMES SOTHEBY'S INTERNATIONAL - New
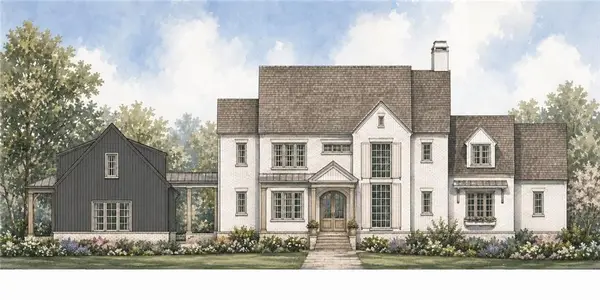 $3,495,000Active6 beds 8 baths6,600 sq. ft.
195 Heatherton Lane, Milton, GA 30009
MLS# 7834406Listed by: ATLANTA FINE HOMES SOTHEBY'S INTERNATIONAL - New
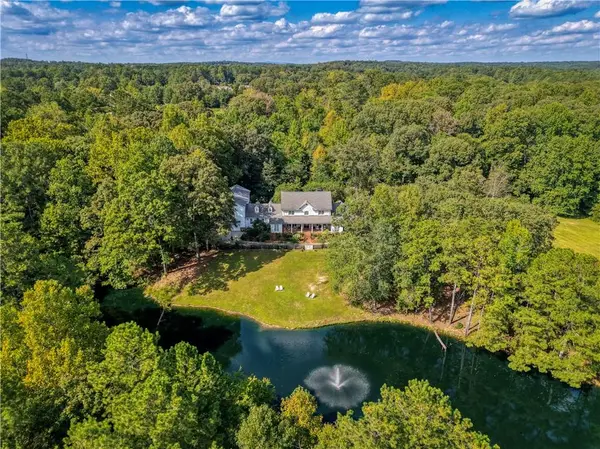 $3,990,000Active4 beds 6 baths5,618 sq. ft.
14915 Freemanville Road, Milton, GA 30004
MLS# 7836209Listed by: HOMESMART - New
 $399,000Active3 beds 3 baths1,370 sq. ft.
13300 Morris Road #72, Milton, GA 30004
MLS# 10844396Listed by: Ansley RE|Christie's Int'l RE - New
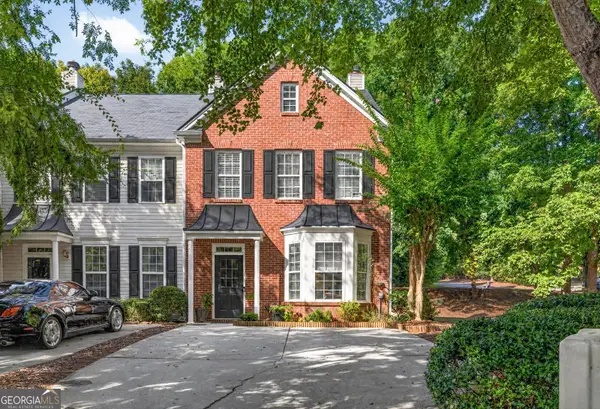 $399,900Active3 beds 3 baths1,520 sq. ft.
570 Gale Court # 39, Alpharetta, GA 30004
MLS# 10844408Listed by: Virtual Properties Realty.com - New
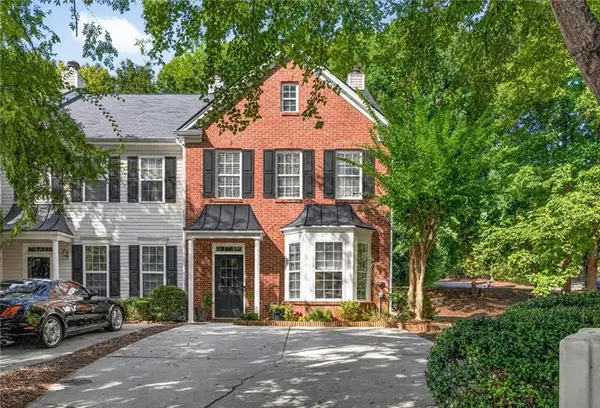 $399,900Active3 beds 3 baths1,520 sq. ft.
570 Gale Court, Milton, GA 30004
MLS# 7836374Listed by: VIRTUAL PROPERTIES REALTY.COM


Protect your home and budget from life's surprises with an Assurant Home Warranty, backed by a partner that supports you through every step of homeownership. Explore Plans.
©2026 Century 21 Real Estate LLC. All rights reserved. CENTURY 21®, the CENTURY 21 Logo and C21® are service marks owned by Century 21 Real Estate LLC. Century 21 Real Estate LLC fully supports the principles of the Fair Housing Act and the Equal Opportunity Act. Each office is independently owned and operated. Listing information is deemed reliable but not guaranteed accurate.