
1570 Redd Road, Milton, GA 30004
Local realty services provided by:CENTURY 21 NUWAY REALTY
1570 Redd Road,Milton, GA 30004
$3,250,000
- 6 Beds
- 8 Baths
- - sq. ft.
- Single family
- Active
Listed by: reid casey
Office: the rezerve
MLS#:10843328
Source:METROMLS
Price summary
- Price:$3,250,000
- Monthly HOA dues:$150
About this home
Set on over 2.5 acres with fishing pond access, this Southern Living-style estate offers a rare combination of privacy, luxury, and resort-style living. Highlights include a saltwater pool and spa, incredible indoor-outdoor living, a main-level primary suite, three-car garage, and fully finished walk-out terrace level. A covered front porch welcomes you inside to 10-foot ceilings, beautiful architectural details, and an open, light-filled floor plan. The dramatic two-story great room features soaring cathedral ceilings with exposed wood beams, a gas fireplace, and oversized metal doors opening to the deck with views of the pool, pond, and private grounds. The chef's kitchen features dual islands, premium Thermador stainless steel appliances, extensive custom cabinetry, and a large walk-in pantry with prep space and additional storage. A custom wet bar with wine fridge, ice maker, coffee station, and built-in cabinetry creates an ideal setup for entertaining. The main-level primary suite is a private retreat with vaulted cathedral ceilings, sitting area, electric fireplace, dual custom closets, and a spa-inspired bath featuring double vanities, soaking tub, and oversized double shower. Two additional main-level bedrooms each offer private en-suite baths. Upstairs are two additional bedroom suites plus a spacious bonus room ideal for a sixth bedroom, media room, playroom, or additional living space. Outdoor living is a true extension of the home. A large screened porch with wood-burning fireplace and TV overlooks the saltwater pool and spa, beautifully landscaped grounds, and peaceful pond setting. Trex decking, an additional freestanding spa, full pool bath, and direct fishing pond access complete the backyard retreat. The finished walk-out terrace level offers a billiards room, generous living and media spaces with fireplace, and a full bar/kitchenette with wine fridge, beverage fridge, dishwasher, ice machine, sink, and microwave. Additional unfinished space provides excellent storage and opportunities for future customization. Additional features include an oversized three-car garage with epoxy flooring, multiple office and flex spaces, a large main-level laundry room with extensive cabinetry, folding space and utility sink, two tankless water heaters, and abundant storage throughout. Thoughtfully designed for everyday living and entertaining, this distinctive estate combines timeless architecture, modern luxury, and an incredible private setting....
Contact an agent
Home facts
- Year built:2021
- Subdivision & Development:Bentwater Estates
- Listing ID #:10843328
- Updated:September 13, 2026 at 11:08 AM
Rooms and interior
- Bedrooms:6
- Total bathrooms:8
- Full bathrooms:7
- Half bathrooms:1
- Flooring:Carpet, Hardwood
- Dining Description:Seats 12+
- Kitchen Description:Breakfast Area, Breakfast Room, Dishwasher, Disposal, Double Oven, Kitchen Island, Microwave, Refrigerator, Walk-in Pantry
- Bedroom Description:Master On Main Level
- Basement Description:Bath Finished, Daylight, Exterior Entry, Finished, Full
Heating and cooling
- Cooling:Ceiling Fan(s), Central Air
- Heating:Central, Forced Air
- Central air:Yes
Structure and exterior
- Roof:Composition
- Year built:2021
- Lot area:2.66 Acres
- Architectural Style:Country/Rustic, Traditional
- Construction Materials:Brick, Concrete
- Exterior Features:Deck, Screened
- Levels:3+ Story
Schools
- High school:Cambridge
- Middle school:Northwestern
- Elementary school:Summit Hill
Utilities
- Water:Public, Water Available
- Sewer:Septic Tank
Finances and disclosures
- Price:$3,250,000
- Tax amount:$14,342 (2025)
Features and amenities
- Appliances:Dishwasher, Disposal, Double Oven, Microwave, Refrigerator, Tankless Water Heater
- Laundry features:Laundry
- Amenities:Beamed Ceilings, Double Pane Windows, High Ceilings, Smoke Detector(s), Tankless Water Heater
- Pool features:Heated, In Ground
Parking
- Total parking spaces:3
- Parking description:Garage, Garage Door Opener, Side/Rear Entrance
- Garage:Yes
 2026 Georgia MLS. All rights reserved. Information Deem Reliable But Not Guaranteed September 13, 2026
New listings near 1570 Redd Road
- Coming Soon
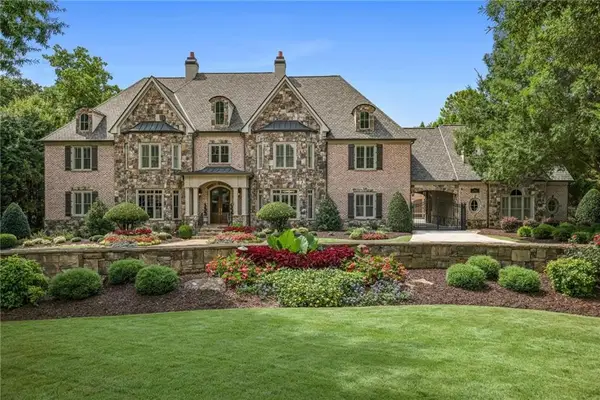 $3,500,000Coming Soon7 beds 10 baths12,406 sq. ft.
2915 Manor Bridge Drive, Milton, GA 30004
MLS# 7836170Listed by: THE REZERVE, LLC - Coming Soon
 $1,875,000Coming Soon5 beds 4 baths5,388 sq. ft.
15895 Henderson Road, Milton, GA 30004
MLS# 7830172Listed by: KELLER WILLIAMS REALTY ATLANTA PARTNERS - Coming Soon
 $4,999,999Coming Soon7 beds 10 baths12,254 sq. ft.
16150 Belford Drive, Milton, GA 30004
MLS# 10838201Listed by: Atlanta Communities - Coming Soon
 $4,999,999Coming Soon7 beds 10 baths15,495 sq. ft.
16150 Belford Drive, Milton, GA 30004
MLS# 7831433Listed by: ATLANTA COMMUNITIES - New
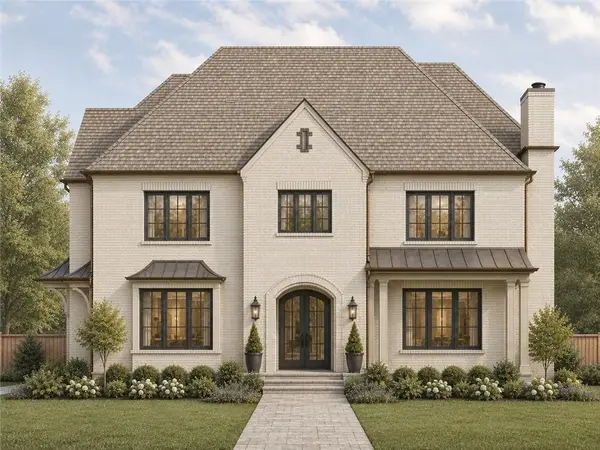 $3,495,000Active6 beds 8 baths6,584 sq. ft.
240 Heatherton Way, Milton, GA 30009
MLS# 7834395Listed by: ATLANTA FINE HOMES SOTHEBY'S INTERNATIONAL - New
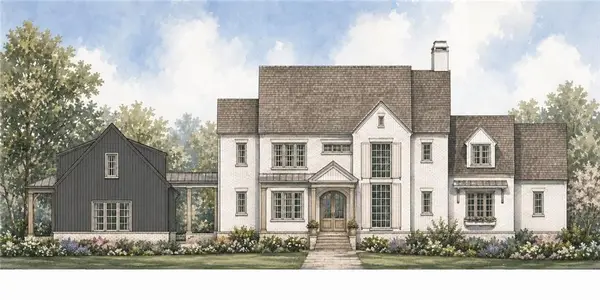 $3,495,000Active6 beds 8 baths6,600 sq. ft.
195 Heatherton Lane, Milton, GA 30009
MLS# 7834406Listed by: ATLANTA FINE HOMES SOTHEBY'S INTERNATIONAL - New
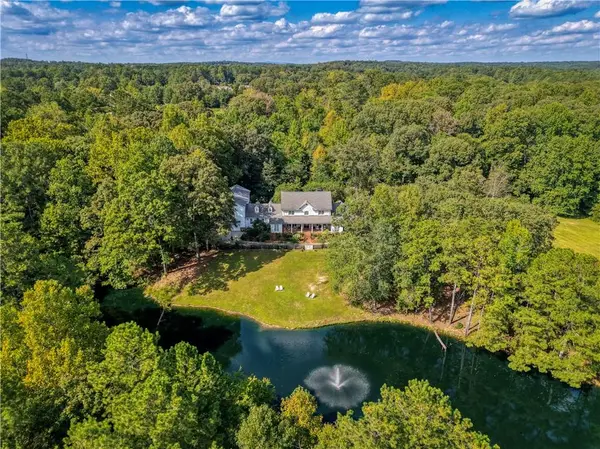 $3,990,000Active4 beds 6 baths5,618 sq. ft.
14915 Freemanville Road, Milton, GA 30004
MLS# 7836209Listed by: HOMESMART - New
 $399,000Active3 beds 3 baths1,370 sq. ft.
13300 Morris Road #72, Milton, GA 30004
MLS# 10844396Listed by: Ansley RE|Christie's Int'l RE - New
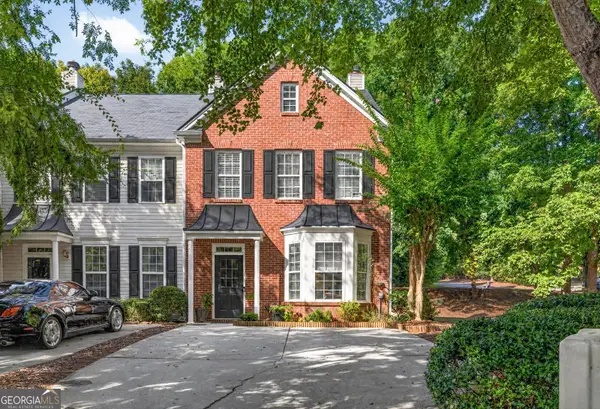 $399,900Active3 beds 3 baths1,520 sq. ft.
570 Gale Court # 39, Alpharetta, GA 30004
MLS# 10844408Listed by: Virtual Properties Realty.com - New
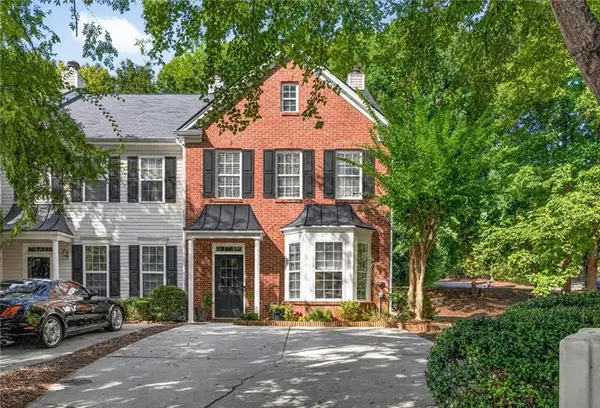 $399,900Active3 beds 3 baths1,520 sq. ft.
570 Gale Court, Milton, GA 30004
MLS# 7836374Listed by: VIRTUAL PROPERTIES REALTY.COM


Protect your home and budget from life's surprises with an Assurant Home Warranty, backed by a partner that supports you through every step of homeownership. Explore Plans.
©2026 Century 21 Real Estate LLC. All rights reserved. CENTURY 21®, the CENTURY 21 Logo and C21® are service marks owned by Century 21 Real Estate LLC. Century 21 Real Estate LLC fully supports the principles of the Fair Housing Act and the Equal Opportunity Act. Each office is independently owned and operated. Listing information is deemed reliable but not guaranteed accurate.