
16060 Segwick Drive, Milton, GA 30004
Local realty services provided by:CENTURY 21 Novus
Listed by: jenny doyle
Office: atlanta fine homes sotheby's international
MLS#:7810908
Source:FIRSTMLS
Price summary
- Price:$1,850,000
- Price per sq. ft.:$210.51
- Monthly HOA dues:$50
About this home
Timeless architecture, resort-inspired outdoor living, and the rare opportunity to purchase an adjoining one-acre homesite define this exceptional custom residence by renowned builder Jim Bonem in Milton's sought-after Hickory Crest community. This exceptional home features seven bedrooms, seven full bathrooms, two half bathrooms, and an ideal floor plan designed for both everyday living and entertaining.
A grand two-story foyer is flanked by an elegant dining room and private fireside study before leading to the formal living room with custom built-ins, fireplace, soaring ceilings, and a dramatic wall of windows overlooking the backyard. A butler's pantry and dry bar connect the formal living spaces to the chef's kitchen, featuring custom cabinetry, an oversized center island, Viking cooktop, oversized Sub-Zero refrigerator, and hidden walk-in pantry with prep sink. The kitchen opens seamlessly to the breakfast room and vaulted keeping room with exposed beams and a floor-to-ceiling stone fireplace, while French doors lead to the vaulted covered porch overlooking the backyard.
Designed for year-round enjoyment, the resort-style outdoor living spaces include a heated PebbleTec saltwater pool with a recently renovated pool deck, detached poolside pavilion, built-in grilling station, dedicated pool bath, expansive patios, fenced level lawn, mature landscaping, and enhanced landscape lighting.
A private main-level guest suite offers comfortable accommodations for family or visitors. Upstairs, the owner's suite features a spacious sitting area, spa-inspired bath, and custom walk-in closet, while each secondary bedroom includes its own en suite bath. The finished terrace level offers generous entertaining space complete with a full kitchenette and bar, making it ideal for game nights, movie nights, or extended guest stays.
Additional highlights include a three-car garage, two oversized parking pads, extensive irrigation and drainage improvements, and a five-year-old roof.
The adjoining one-acre lot is available for separate purchase and includes its own gated driveway, utilities, irrigation, fencing, and landscape improvements already in place, offering exceptional opportunities for expanded privacy, recreation, or future construction.
Located in the award-winning Birmingham Falls Elementary, Northwestern Middle, and Milton High School districts, Hickory Crest is just minutes from Marketplace at Birmingham Village with Publix, shops and restaurants, Downtown Crabapple, Downtown Alpharetta and Avalon. Welcome home!...
Contact an agent
Home facts
- Year built:2007
- Subdivision & Development:Hickory Crest
- Listing ID #:7810908
- Updated:September 12, 2026 at 07:32 AM
Rooms and interior
- Bedrooms:7
- Total bathrooms:9
- Full bathrooms:7
- Half bathrooms:2
- Flooring:Carpet, Ceramic Tile, Hardwood
- Dining Description:Seats 12+, Separate Dining Room
- Bathrooms Description:Double Vanity, Separate Tub/Shower
- Kitchen Description:Breakfast Bar, Cabinets Other, Dishwasher, Disposal, Double Oven, Eat-in Kitchen, Gas Cooktop, Gas Oven, Keeping Room, Kitchen Island, Microwave, Pantry Walk-In, Range Hood, Refrigerator, Second Kitchen
- Bedroom Description:Oversized Master, Sitting Room
- Basement Description:Exterior Entry, Finished, Finished Bath, Interior Entry
- Living area:8,788 sq. ft.
Heating and cooling
- Cooling:Ceiling Fan(s), Central Air
- Heating:Forced Air
- Central air:Yes
Structure and exterior
- Roof:Composition
- Year built:2007
- Building area:8,788 sq. ft.
- Lot area:1 Acres
- Lot Features:Back Yard, Landscaped, Private
- Architectural Style:Craftsman, Traditional
- Construction Materials:Brick 4 Sides
- Exterior Features:Front Porch, Gas Grill, Private Yard, Rear Porch, Storage
- Levels:2 Story
Schools
- High school:Milton - Fulton
- Middle school:Northwestern
- Elementary school:Birmingham Falls
Utilities
- Water:Public, Water Available
- Sewer:Septic Tank
Finances and disclosures
- Price:$1,850,000
- Price per sq. ft.:$210.51
- Tax amount:$13,196 (2025)
Features and amenities
- Appliances:Irrigation Equipment
- Laundry features:Laundry Room, Upper Level
- Amenities:Bookcases, Coffered Ceiling(s), Entrance Foyer 2 Story, Tray Ceiling(s), Walk-In Closet(s), Wet Bar
- Pool features:Heated, In Ground, Private Pool, Salt Water
Parking
- Total parking spaces:2
- Parking description:Attached, Driveway, Garage, Garage Faces Side, Kitchen Level, Parking Pad
- Garage spaces:3
 Listings identified with the FMLS IDX logo come from FMLS and are held by brokerage firms other than the owner of this website. The listing brokerage is identified in any listing details. Information is deemed reliable but is not guaranteed. If you believe any FMLS listing contains material that infringes your copyrighted work please click here (https://www.fmls.com/dmca) to review our DMCA policy and learn how to submit a takedown request. ©2026 First Multiple Listing Service, Inc. FIRSTMLS Member Broker: Kendall Chance
New listings near 16060 Segwick Drive
- Coming Soon
 $1,875,000Coming Soon5 beds 4 baths5,388 sq. ft.
15895 Henderson Road, Milton, GA 30004
MLS# 7830172Listed by: KELLER WILLIAMS REALTY ATLANTA PARTNERS - Coming Soon
 $4,999,999Coming Soon7 beds 10 baths12,254 sq. ft.
16150 Belford Drive, Milton, GA 30004
MLS# 10838201Listed by: Atlanta Communities - Coming Soon
 $4,999,999Coming Soon7 beds 10 baths15,495 sq. ft.
16150 Belford Drive, Milton, GA 30004
MLS# 7831433Listed by: ATLANTA COMMUNITIES - New
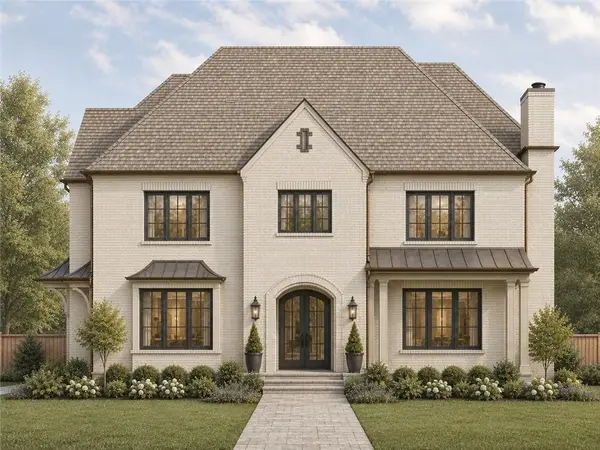 $3,495,000Active6 beds 8 baths6,584 sq. ft.
240 Heatherton Way, Milton, GA 30009
MLS# 7834395Listed by: ATLANTA FINE HOMES SOTHEBY'S INTERNATIONAL - New
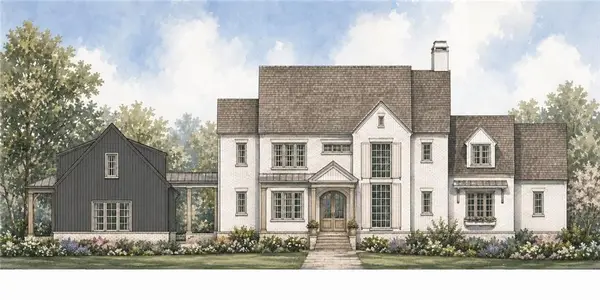 $3,495,000Active6 beds 8 baths6,600 sq. ft.
195 Heatherton Lane, Milton, GA 30009
MLS# 7834406Listed by: ATLANTA FINE HOMES SOTHEBY'S INTERNATIONAL - New
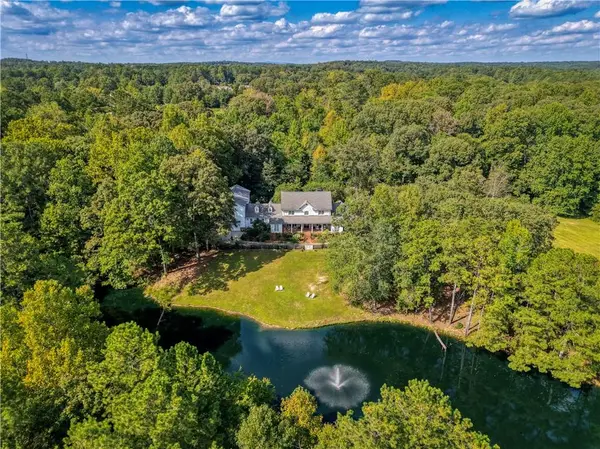 $3,990,000Active4 beds 6 baths5,618 sq. ft.
14915 Freemanville Road, Milton, GA 30004
MLS# 7836209Listed by: HOMESMART - New
 $399,000Active3 beds 3 baths1,370 sq. ft.
13300 Morris Road #72, Milton, GA 30004
MLS# 10844396Listed by: Ansley RE|Christie's Int'l RE - New
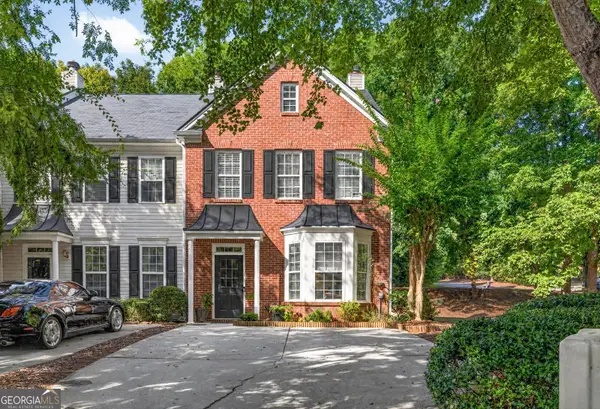 $399,900Active3 beds 3 baths1,520 sq. ft.
570 Gale Court # 39, Alpharetta, GA 30004
MLS# 10844408Listed by: Virtual Properties Realty.com - New
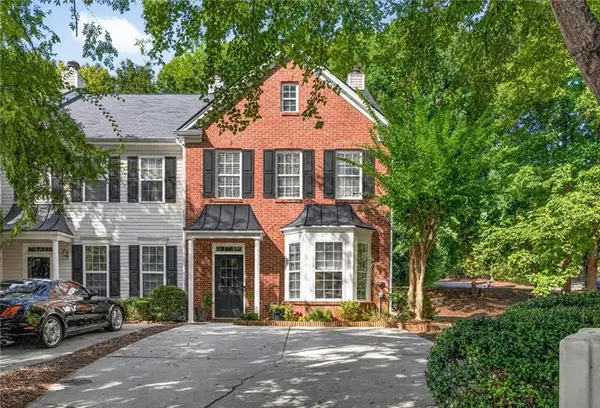 $399,900Active3 beds 3 baths1,520 sq. ft.
570 Gale Court, Milton, GA 30004
MLS# 7836374Listed by: VIRTUAL PROPERTIES REALTY.COM - New
 $1,799,000Active6 beds 7 baths6,645 sq. ft.
520 Heathmill Court, Milton, GA 30004
MLS# 7835796Listed by: VINEYARD REAL ESTATE GROUP


Protect your home and budget from life's surprises with an Assurant Home Warranty, backed by a partner that supports you through every step of homeownership. Explore Plans.
©2026 Century 21 Real Estate LLC. All rights reserved. CENTURY 21®, the CENTURY 21 Logo and C21® are service marks owned by Century 21 Real Estate LLC. Century 21 Real Estate LLC fully supports the principles of the Fair Housing Act and the Equal Opportunity Act. Each office is independently owned and operated. Listing information is deemed reliable but not guaranteed accurate.