
2045 Kent Court, Milton, GA 30004
Local realty services provided by:CENTURY 21 North East
2045 Kent Court,Milton, GA 30004
$2,350,000
- 5 Beds
- 6 Baths
- 5,089 sq. ft.
- Single family
- Active
Listed by: bea pitchford
Office: exquisite estates llc
MLS#:10814753
Source:METROMLS
Price summary
- Price:$2,350,000
- Price per sq. ft.:$461.78
- Monthly HOA dues:$343
About this home
Step into your dream home. Built in 2021 and impeccably maintained by its original owners, this stunning estate on a quiet cul de sac in The Manor Golf & Country Club exemplifies executive luxury living at its finest. Every single room throughout the residence has been thoughtfully elevated with bespoke finishes and designer lighting rather than builder grade choices. Greeting you at the entrance is a charming front porch ideal for relaxing afternoons. Step into a soaring foyer illuminated by a striking, modern designer feature light. To your right, a distinct and elegant formal dining room sets the stage for grand hosting. To your left, double glass doors open into a private executive study, flooded with natural light and outfitted with bespoke built in cabinets for a quiet, sophisticated workspace. Continuing forward into the main reception spaces, enter the breathtaking great room. Anchored by high tray ceilings, a sleek floor to ceiling gas fireplace with clean modern lines, and an entire wall of top to bottom bay windows fitted with custom drapery, this space offers serene views across the private grounds. Just steps away on the ground floor rests a private guest suite, offering optimal comfort and privacy for visitors or multi generational living. From the great room, step into the open plan chef's kitchen. Perfectly appointed for both casual family gatherings and fine dining, it features an upgraded quartz waterfall island, premium designer appliances, and a dedicated bar area conveniently located near the dining room. Tucked just off the kitchen is an oversized walk in pantry crafted to accommodate the most discerning culinary enthusiast. Adjacent to the kitchen is a versatile secondary living area, ideal as an informal breakfast room or a cozy media lounge fitted with custom blackout blinds. Effortless daily entry is made simple through the attached three car garage, which opens into a functional boot/mud room fitted with custom family cabinetry, hanging storage, and a conveniently attached cloakroom. The home comes fully equipped with a security system ready for activation and a 10 year structural and AC unit warranty which is still active. Moving upstairs, the upper level is anchored by an extraordinary Owner's Retreat. This oversized primary suite serves as a peaceful sanctuary featuring a versatile sitting area, tranquil tree lined views, and a spa inspired bathroom that leads into an exceptionally expansive custom dressing room/walk in closet, spanning the entire space above the three car garage. Joining the primary suite on the top floor are additional en suite bedrooms and a light drenched bonus room featuring bay windows and custom floor to ceiling shelving, ideal for a private library, playroom, or media room. An open staircase leads down to an unfinished daylight basement offering over 2,400 square feet of potential. Fully stubbed for gas, plumbing, and electrical, it stands ready to be transformed into a state of the art entertainment floor. Outside, the lush one acre plot provides a wonderfully private backdrop with ample space to design a bespoke pool and outdoor living oasis. Living in The Manor provides an unmatched lifestyle with optional access to premier country club sports, wellness, and social programming. Amenities include a Tom Watson designed 18 hole championship golf course, indoor and outdoor tennis courts, heated indoor and resort style outdoor pools, a basketball court, sports fields, a state of the art wellness center, and a full service clubhouse featuring daily dining alongside a vibrant social calendar packed with community events, interest clubs, fitness classes, and creative workshops. Located just minutes from GA 400, Avalon, Halcyon, and downtown Alpharetta, this estate offers the ultimate balance of luxury, privacy, and prime location....
Contact an agent
Home facts
- Year built:2021
- Subdivision & Development:Manor Golf & Country Club
- Listing ID #:10814753
- Updated:September 13, 2026 at 11:07 AM
Rooms and interior
- Bedrooms:5
- Total bathrooms:6
- Full bathrooms:5
- Half bathrooms:1
- Flooring:Carpet, Hardwood, Tile
- Dining Description:Separate Room
- Bathrooms Description:Double Vanity, Soaking Tub, Tile Bath
- Kitchen Description:Breakfast Area, Breakfast Bar, Breakfast Room, Convection Oven, Cooktop, Dishwasher, Disposal, Double Oven, Ice Maker, Indoor Grill, Kitchen Island, Microwave, Oven (Wall), Oven/Range (Combo), Pantry, Refrigerator, Solid Surface Counters, Stainless Steel Appliance(s), Walk-in Pantry
- Bedroom Description:Walk-In Closet(s)
- Living area:5,089 sq. ft.
Heating and cooling
- Cooling:Ceiling Fan(s), Central Air, Dual, Electric, Zoned
- Heating:Central, Dual, Natural Gas, Zoned
- Central air:Yes
Structure and exterior
- Roof:Composition, Metal
- Year built:2021
- Building area:5,089 sq. ft.
- Lot area:1 Acres
- Lot Features:Cul-De-Sac
- Architectural Style:Brick 4 Side, Traditional
- Construction Materials:Brick, Concrete
- Exterior Features:Deck, Garden, Sprinkler System
- Foundation Description:Slab
- Levels:3+ Story
Schools
- High school:Cambridge
- Middle school:Hopewell
- Elementary school:Summit Hill
Utilities
- Water:Public
- Sewer:Public Sewer, Sewer Connected
Finances and disclosures
- Price:$2,350,000
- Price per sq. ft.:$461.78
- Tax amount:$19,599 (25)
Features and amenities
- Appliances:Convection Oven, Cooktop, Dishwasher, Disposal, Double Oven, Dryer, Gas Water Heater, Microwave, Oven (Wall), Oven/Range (Combo), Refrigerator, Stainless Steel Appliance(s), Tankless Water Heater, Washer
- Laundry features:Dryer, Upper Level, Washer
- Amenities:Attic Expandable, Bay Window(s), Beamed Ceilings, Bookcases, Double Pane Windows, Gas Water Heater, High Ceilings, Pulldown Attic Stairs, Security System, Smoke Detector(s), Tankless Water Heater, Tray Ceiling(s), Vaulted Ceiling(s)
Parking
- Total parking spaces:3
- Parking description:Attached, Garage, Garage Door Opener, Side/Rear Entrance
- Garage:Yes
 2026 Georgia MLS. All rights reserved. Information Deem Reliable But Not Guaranteed September 13, 2026 METROMLS Member Broker: Jim D’Amico
New listings near 2045 Kent Court
- Coming Soon
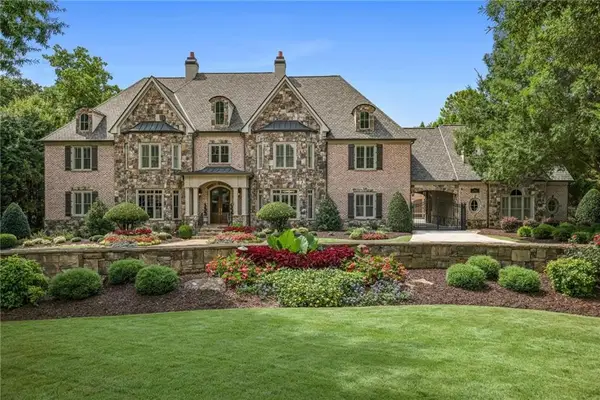 $3,500,000Coming Soon7 beds 10 baths12,406 sq. ft.
2915 Manor Bridge Drive, Milton, GA 30004
MLS# 7836170Listed by: THE REZERVE, LLC - Coming Soon
 $1,875,000Coming Soon5 beds 4 baths5,388 sq. ft.
15895 Henderson Road, Milton, GA 30004
MLS# 7830172Listed by: KELLER WILLIAMS REALTY ATLANTA PARTNERS - Coming Soon
 $4,999,999Coming Soon7 beds 10 baths12,254 sq. ft.
16150 Belford Drive, Milton, GA 30004
MLS# 10838201Listed by: Atlanta Communities - Coming Soon
 $4,999,999Coming Soon7 beds 10 baths15,495 sq. ft.
16150 Belford Drive, Milton, GA 30004
MLS# 7831433Listed by: ATLANTA COMMUNITIES - New
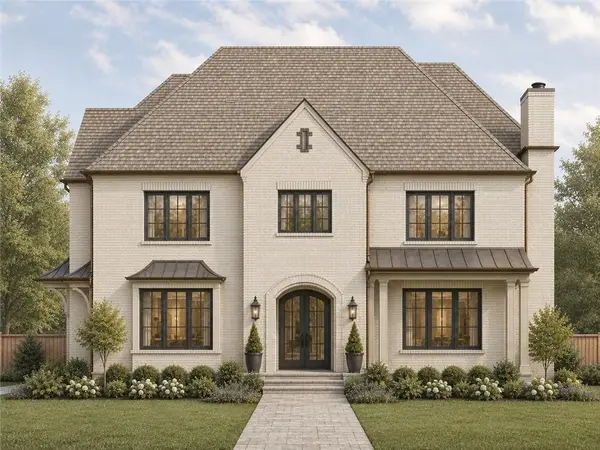 $3,495,000Active6 beds 8 baths6,584 sq. ft.
240 Heatherton Way, Milton, GA 30009
MLS# 7834395Listed by: ATLANTA FINE HOMES SOTHEBY'S INTERNATIONAL - New
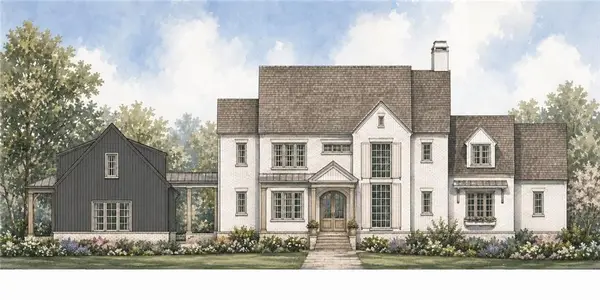 $3,495,000Active6 beds 8 baths6,600 sq. ft.
195 Heatherton Lane, Milton, GA 30009
MLS# 7834406Listed by: ATLANTA FINE HOMES SOTHEBY'S INTERNATIONAL - New
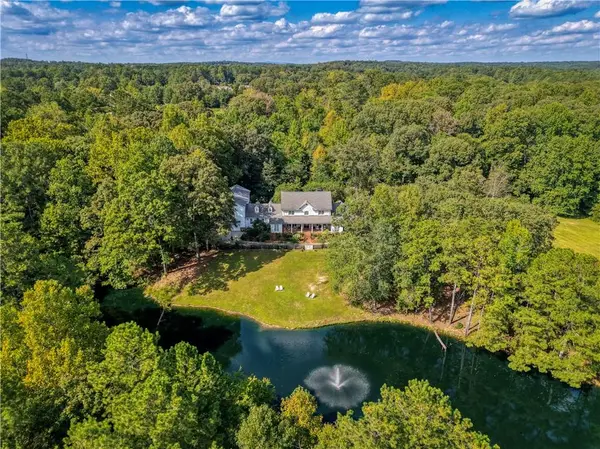 $3,990,000Active4 beds 6 baths5,618 sq. ft.
14915 Freemanville Road, Milton, GA 30004
MLS# 7836209Listed by: HOMESMART - New
 $399,000Active3 beds 3 baths1,370 sq. ft.
13300 Morris Road #72, Milton, GA 30004
MLS# 10844396Listed by: Ansley RE|Christie's Int'l RE - New
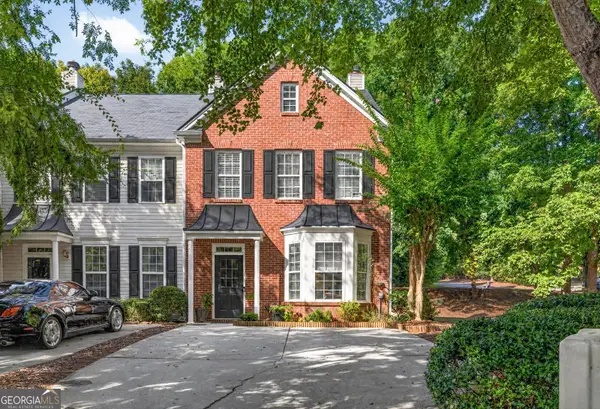 $399,900Active3 beds 3 baths1,520 sq. ft.
570 Gale Court # 39, Alpharetta, GA 30004
MLS# 10844408Listed by: Virtual Properties Realty.com - New
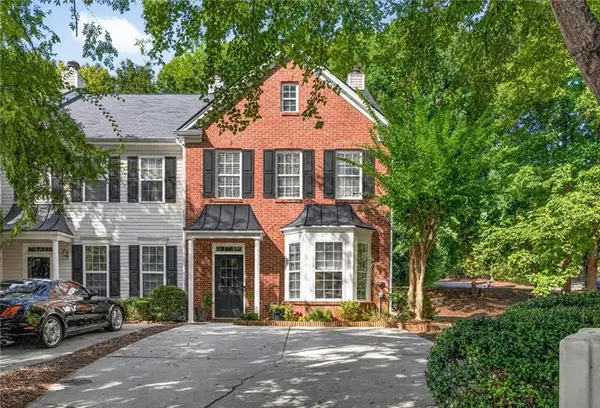 $399,900Active3 beds 3 baths1,520 sq. ft.
570 Gale Court, Milton, GA 30004
MLS# 7836374Listed by: VIRTUAL PROPERTIES REALTY.COM


Protect your home and budget from life's surprises with an Assurant Home Warranty, backed by a partner that supports you through every step of homeownership. Explore Plans.
©2026 Century 21 Real Estate LLC. All rights reserved. CENTURY 21®, the CENTURY 21 Logo and C21® are service marks owned by Century 21 Real Estate LLC. Century 21 Real Estate LLC fully supports the principles of the Fair Housing Act and the Equal Opportunity Act. Each office is independently owned and operated. Listing information is deemed reliable but not guaranteed accurate.