
2058 Cortland Road, Milton, GA 30009
Local realty services provided by:CENTURY 21 Results
2058 Cortland Road,Milton, GA 30009
$890,000
- 4 Beds
- 4 Baths
- 2,383 sq. ft.
- Townhouse
- Pending
Listed by: tracie grodi
Office: ansley real estate
MLS#:7810205
Source:FIRSTMLS
Price summary
- Price:$890,000
- Price per sq. ft.:$373.48
- Monthly HOA dues:$295
About this home
Beautifully appointed and thoughtfully designed, this exceptional townhome offers the perfect blend of timeless architecture, modern luxury, and elevated turnkey living in the heart of Downtown Crabapple. Enjoy convenient access to exceptional dining, boutique shopping, wellness and fitness facilities, the Milton Library, parks, and everyday conveniences. Located within the highly acclaimed Milton High School district, this home offers an outstanding combination of style, comfort, and convenience.
Perfectly positioned along one of the community's expansive greenspaces, this townhome enjoys peaceful views, added privacy, and a premium setting. The second level covered front porch creates a serene space to relax, unwind, or enjoy your morning coffee while overlooking the beautifully maintained greenspace.
A welcoming foyer leads to a private guest en-suite, offering exceptional flexibility for guests, a home office, or additional living space. The oversized two-car garage comfortably accommodates two SUVs while providing generous storage.
Designed for effortless entertaining and everyday living, the open-concept main level is filled with natural light and showcases 10-foot ceilings, rich hardwood floors, and refined finishes throughout. The gourmet kitchen is designed to impress with stainless steel appliances, custom cabinetry, a spacious island with seating, and a versatile flex space ideal for a coffee bar, butler's pantry, or home office. The kitchen flows seamlessly into the dining area and spacious family room, where a dramatic floor-to-ceiling fireplace serves as the focal point. Just beyond, the private deck provides the perfect setting for outdoor dining or simply relaxing.
The upper level features a luxurious primary suite with a tray ceiling, a spa-inspired bath with a frameless glass-enclosed shower, and custom walk-in closet. Two additional bedrooms, a beautifully appointed full bath, and a conveniently located laundry room complete the upper level.
Meticulously maintained and move-in ready, this exceptional townhome offers luxurious finishes, a premium homesite, and low-maintenance living in one of Milton's most sought-after communities. With convenient access to GA-400 and the many amenities of Downtown Crabapple, this is an exceptional opportunity to own a beautifully crafted home in an outstanding location....
Contact an agent
Home facts
- Year built:2021
- Subdivision & Development:Lakeside at Crabapple
- Listing ID #:7810205
- Updated:September 13, 2026 at 07:29 AM
Rooms and interior
- Bedrooms:4
- Total bathrooms:4
- Full bathrooms:3
- Half bathrooms:1
- Flooring:Carpet, Ceramic Tile, Hardwood
- Dining Description:Open Concept
- Bathrooms Description:Double Vanity, Shower Only
- Kitchen Description:Dishwasher, Disposal, Eat-in Kitchen, Gas Cooktop, Kitchen Island, Microwave, Pantry Walk-In, Range Hood, Self Cleaning Oven, Stone Counters, View to Family Room
- Bedroom Description:Split Bedroom Plan
- Living area:2,383 sq. ft.
Heating and cooling
- Cooling:Ceiling Fan(s)
- Heating:Central, Forced Air, Zoned
Structure and exterior
- Roof:Composition, Ridge Vents, Shingle
- Year built:2021
- Building area:2,383 sq. ft.
- Lot area:0.04 Acres
- Lot Features:Front Yard
- Architectural Style:Craftsman
- Construction Materials:Concrete, Frame, Shingle Siding
- Exterior Features:Balcony, Courtyard, Covered, Front Porch, Rain Gutters, Rear Porch
- Levels:3+ Story
Schools
- High school:Milton - Fulton
- Middle school:Northwestern
- Elementary school:Crabapple Crossing
Utilities
- Water:Public, Water Available
- Sewer:Public Sewer, Sewer Available
Finances and disclosures
- Price:$890,000
- Price per sq. ft.:$373.48
- Tax amount:$7,550 (2025)
Features and amenities
- Laundry features:Laundry Room, Upper Level
- Amenities:Entrance Foyer, Gas Water Heater, High Ceilings 9 ft Lower, High Ceilings 9 ft Main, High Ceilings 9 ft Upper, Walk-In Closet(s)
Parking
- Total parking spaces:2
- Parking description:Attached, Driveway, Garage, Garage Door Opener, Garage Faces Rear
- Garage spaces:2
 Listings identified with the FMLS IDX logo come from FMLS and are held by brokerage firms other than the owner of this website. The listing brokerage is identified in any listing details. Information is deemed reliable but is not guaranteed. If you believe any FMLS listing contains material that infringes your copyrighted work please click here (https://www.fmls.com/dmca) to review our DMCA policy and learn how to submit a takedown request. ©2026 First Multiple Listing Service, Inc. FIRSTMLS Member Broker: Debbie Cooke
New listings near 2058 Cortland Road
- Coming Soon
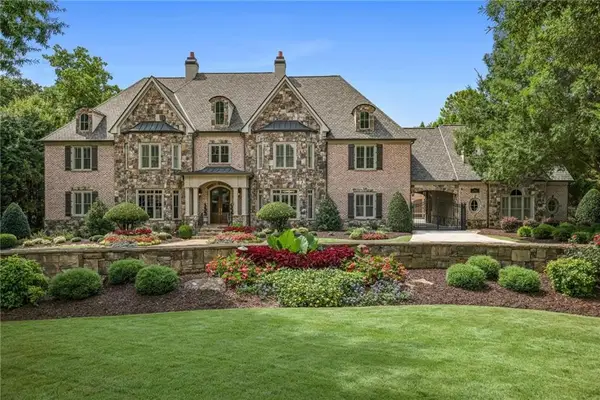 $3,500,000Coming Soon7 beds 10 baths12,406 sq. ft.
2915 Manor Bridge Drive, Milton, GA 30004
MLS# 7836170Listed by: THE REZERVE, LLC - Coming Soon
 $1,875,000Coming Soon5 beds 4 baths5,388 sq. ft.
15895 Henderson Road, Milton, GA 30004
MLS# 7830172Listed by: KELLER WILLIAMS REALTY ATLANTA PARTNERS - Coming Soon
 $4,999,999Coming Soon7 beds 10 baths12,254 sq. ft.
16150 Belford Drive, Milton, GA 30004
MLS# 10838201Listed by: Atlanta Communities - Coming Soon
 $4,999,999Coming Soon7 beds 10 baths15,495 sq. ft.
16150 Belford Drive, Milton, GA 30004
MLS# 7831433Listed by: ATLANTA COMMUNITIES - New
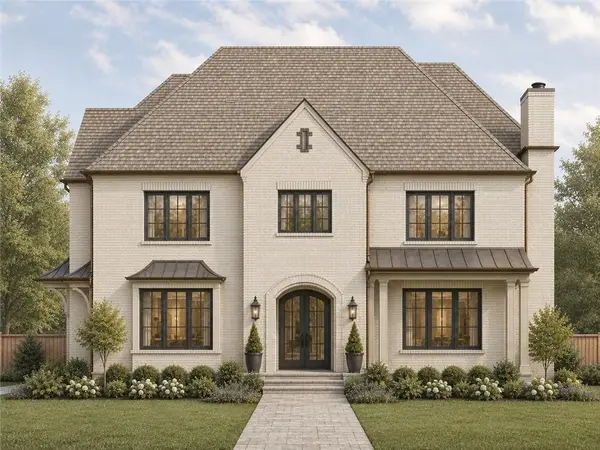 $3,495,000Active6 beds 8 baths6,584 sq. ft.
240 Heatherton Way, Milton, GA 30009
MLS# 7834395Listed by: ATLANTA FINE HOMES SOTHEBY'S INTERNATIONAL - New
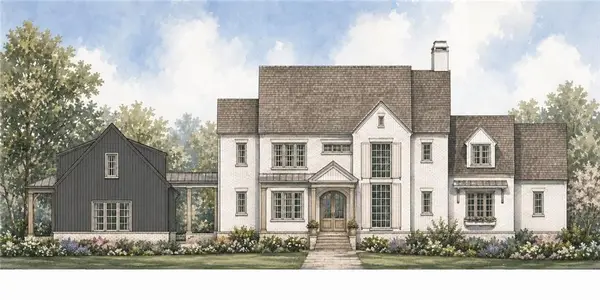 $3,495,000Active6 beds 8 baths6,600 sq. ft.
195 Heatherton Lane, Milton, GA 30009
MLS# 7834406Listed by: ATLANTA FINE HOMES SOTHEBY'S INTERNATIONAL - New
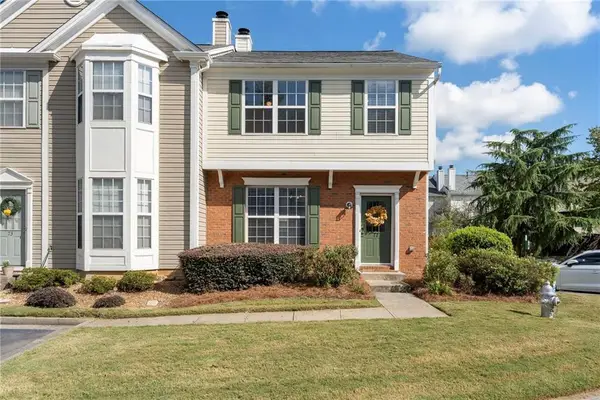 $399,000Active3 beds 3 baths1,370 sq. ft.
13300 Morris Road #72, Milton, GA 30004
MLS# 7834583Listed by: ANSLEY REAL ESTATE - New
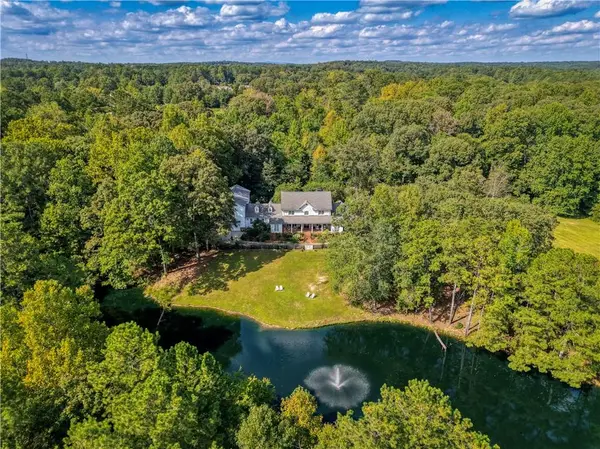 $3,990,000Active4 beds 6 baths5,618 sq. ft.
14915 Freemanville Road, Milton, GA 30004
MLS# 7836209Listed by: HOMESMART - New
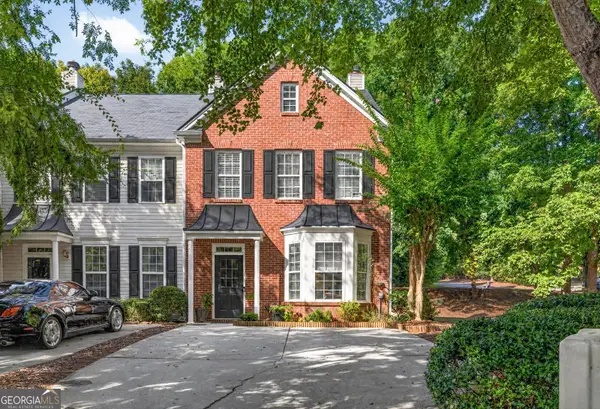 $399,900Active3 beds 3 baths1,520 sq. ft.
570 Gale Court # 39, Alpharetta, GA 30004
MLS# 10844408Listed by: Virtual Properties Realty.com - New
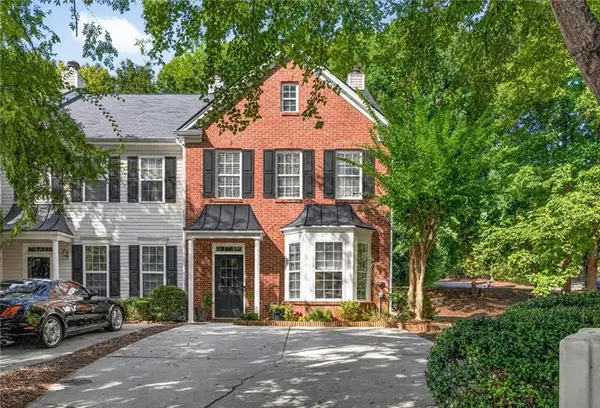 $399,900Active3 beds 3 baths1,520 sq. ft.
570 Gale Court, Milton, GA 30004
MLS# 7836374Listed by: VIRTUAL PROPERTIES REALTY.COM


Protect your home and budget from life's surprises with an Assurant Home Warranty, backed by a partner that supports you through every step of homeownership. Explore Plans.
©2026 Century 21 Real Estate LLC. All rights reserved. CENTURY 21®, the CENTURY 21 Logo and C21® are service marks owned by Century 21 Real Estate LLC. Century 21 Real Estate LLC fully supports the principles of the Fair Housing Act and the Equal Opportunity Act. Each office is independently owned and operated. Listing information is deemed reliable but not guaranteed accurate.