
2105 North Bethany Creek Drive, Milton, GA 30004
Local realty services provided by:CENTURY 21 North East
2105 North Bethany Creek Drive,Milton, GA 30004
$850,000
- 6 Beds
- 4 Baths
- 4,176 sq. ft.
- Single family
- Active
Listed by: sasha brummer
Office: georgia mountain living realty
MLS#:10880752
Source:METROMLS
Price summary
- Price:$850,000
- Price per sq. ft.:$203.54
- Monthly HOA dues:$165.83
About this home
Welcome to 2105 North Bethany Creek Drive, beautifully situated at the end of a quiet cul-de-sac in the sought-after Bethany Creek community of Milton, Georgia. Offering an exceptional combination of privacy, natural beauty, and spacious living, this home enjoys seasonal pond and creek views that create a peaceful setting. Step inside to discover a welcoming interior featuring hardwood flooring, soaring ceilings, and generous living spaces designed for both everyday comfort and entertaining. The home features a formal living room, separate dining room, and inviting family room with a cozy fireplace. The spacious kitchen serves as the heart of the home, offering ample room for gathering and entertaining. The primary suite provides a private retreat, complete with its own fireplace and en-suite bathroom, while additional bedrooms offer flexibility for guests, home offices, or hobbies. The finished basement expands the home's possibilities with a spacious recreation area, additional bedroom, full bathroom, and storage space, ideal for entertaining, extended stays, or multigenerational living. Outside, enjoy the tranquil surroundings, where seasonal pond and creek views provide a picturesque backdrop. Situated in the established Bethany Creek neighborhood, residents enjoy community swim and tennis amenities while remaining conveniently close to Downtown Alpharetta, Avalon, Downtown Milton, shopping, dining, parks, and GA 400. Located within the Cogburn Woods Elementary, Hopewell Middle, and Cambridge High School attendance areas, subject to district verification, this property combines a desirable location with an exceptional residential setting. With its end-of-cul-de-sac location, seasonal water views, versatile floor plan, and finished basement, this home presents a wonderful opportunity to enjoy the best of Milton living. Schedule your private showing today!...
Contact an agent
Home facts
- Year built:1998
- Subdivision & Development:Bethany Creek
- Listing ID #:10880752
- Updated:October 29, 2026 at 01:34 AM
Rooms and interior
- Bedrooms:6
- Total bathrooms:4
- Full bathrooms:4
- Flooring:Carpet, Hardwood, Vinyl
- Dining Description:Separate Room
- Bathrooms Description:Double Vanity, Separate Shower, Soaking Tub, Tile Bath
- Kitchen Description:Breakfast Area, Convection Oven, Dishwasher, Disposal, Kitchen Island, Microwave, Oven/Range (Combo), Refrigerator, Stainless Steel Appliance(s)
- Bedroom Description:Walk-In Closet(s)
- Basement Description:Finished
- Living area:4,176 sq. ft.
Heating and cooling
- Cooling:Ceiling Fan(s), Central Air, Dual, Electric
- Heating:Central, Dual, Natural Gas
- Central air:Yes
Structure and exterior
- Roof:Composition
- Year built:1998
- Building area:4,176 sq. ft.
- Lot area:0.38 Acres
- Lot Features:Cul-De-Sac, Sloped
- Architectural Style:Brick Front, Colonial, Craftsman, Traditional
- Construction Materials:Brick, Stucco
- Exterior Features:Deck, Garden
- Levels:3+ Story
Schools
- High school:Cambridge
- Middle school:Hopewell
- Elementary school:Cogburn Woods
Utilities
- Water:Public, Water Available
- Sewer:Public Sewer, Sewer Available
Finances and disclosures
- Price:$850,000
- Price per sq. ft.:$203.54
- Tax amount:$5,026 (2026)
Features and amenities
- Appliances:Convection Oven, Dishwasher, Disposal, Electric Water Heater, Microwave, Oven/Range (Combo), Refrigerator, Stainless Steel Appliance(s), Tankless Water Heater
- Laundry features:Laundry, Upper Level
- Amenities:Bay Window(s), Carbon Monoxide Detector(s), Double Pane Windows, Electric Water Heater, High Ceilings, Pulldown Attic Stairs, Satellite Dish, Smoke Detector(s), Storm Window(s), Tankless Water Heater, Two Story Foyer, Window Treatments
Parking
- Total parking spaces:6
- Parking description:Attached, Garage, Garage Door Opener, Kitchen Level
- Garage:Yes
 2026 Georgia MLS. All rights reserved. Information Deem Reliable But Not Guaranteed October 29, 2026 METROMLS Member Broker: Jim D’Amico
New listings near 2105 North Bethany Creek Drive
- Coming Soon
 $650,000Coming Soon4 beds 4 baths2,664 sq. ft.
12715 Archmont Trace, Milton, GA 30009
MLS# 7857135Listed by: KELLER WILLIAMS NORTH ATLANTA - New
 $1,750,000Active6 beds 7 baths8,364 sq. ft.
125 Tolhouse Court, Milton, GA 30004
MLS# 7860566Listed by: ATLANTA FINE HOMES SOTHEBY'S INTERNATIONAL - New
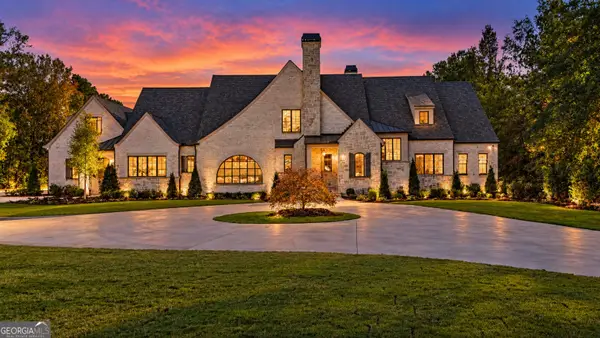 $6,700,000Active5 beds 7 baths8,290 sq. ft.
615 Hickory Flat Road, Milton, GA 30004
MLS# 10880314Listed by: Method Real Estate Advisors - New
 $750,000Active3 beds 2 baths1,992 sq. ft.
2815 Mountain Road, Milton, GA 30004
MLS# 10880323Listed by: The Rezerve - New
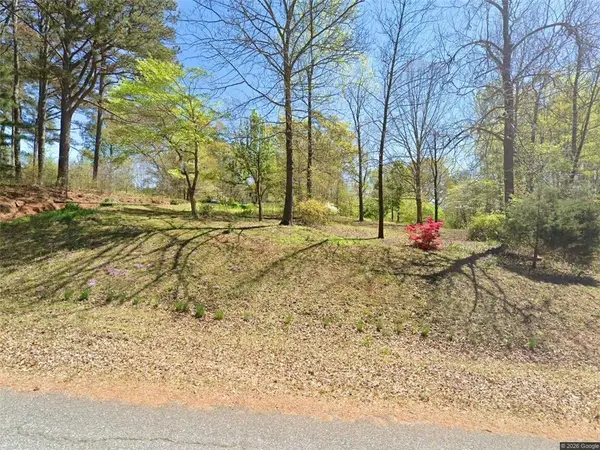 $1,700,000Active5.67 Acres
16435 Phillips Road, Alpharetta, GA 30004
MLS# 7860113Listed by: VIBE REALTY, LLC - New
 $450,000Active2.91 Acres
13585A Arnold Mill Rd Road, Milton, GA 30075
MLS# 7858395Listed by: HOME LUXURY REAL ESTATE - New
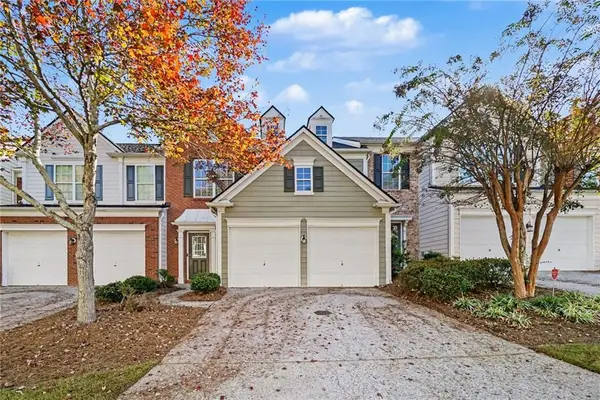 $410,000Active3 beds 3 baths1,710 sq. ft.
13279 Marrywood Drive, Milton, GA 30004
MLS# 7859612Listed by: OPENDOOR BROKERAGE, LLC - New
 $549,000Active3.58 Acres
13640 Chadwick Farm Boulevard, Milton, GA 30075
MLS# 7859303Listed by: HOME LUXURY REAL ESTATE - New
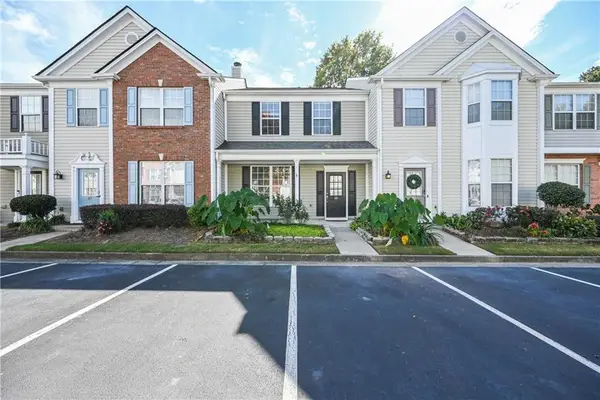 $389,900Active3 beds 3 baths1,370 sq. ft.
13300 Morris Road #88, Milton, GA 30004
MLS# 7847055Listed by: BOULEVARD SIGNATURE REALTY, LLC


Protect your home and budget from life's surprises with an Assurant Home Warranty, backed by a partner that supports you through every step of homeownership. Explore Plans.
©2026 Century 21 Real Estate LLC. All rights reserved. CENTURY 21®, the CENTURY 21 Logo and C21® are service marks owned by Century 21 Real Estate LLC. Century 21 Real Estate LLC fully supports the principles of the Fair Housing Act and the Equal Opportunity Act. Each office is independently owned and operated. Listing information is deemed reliable but not guaranteed accurate.