
2550 Bethany Bend, Milton, GA 30004
Local realty services provided by:CENTURY 21 The Avenues
2550 Bethany Bend,Milton, GA 30004
$2,950,000
- 5 Beds
- 7 Baths
- 5,773 sq. ft.
- Single family
- Active
Listed by: dana zaworski, ashley smith
Office: atlanta fine homes sotheby's international
MLS#:7860172
Source:FIRSTMLS
Price summary
- Price:$2,950,000
- Price per sq. ft.:$511
About this home
New home for the holidays! Limited offer! Enjoy $75,000 in added value to make this home uniquely yours—apply it toward the purchase price, personalized design upgrades, a mortgage rate buydown with the potential to reach the 4.5% range, or use it in the way that best fits your vision.
A striking expression of modern luxury and timeless elegance, this Milton estate blends sophisticated design, impeccable craftsmanship, and curated finishes. An exterior of painted brick, Hardie siding, standing-seam metal accents, and black-encased windows creates an unforgettable first impression.
Step inside to a breathtaking entry gallery where white oak herringbone floors, a coffered wood ceiling, paneled feature wall, and stone accents introduce the home's architectural character. Graceful plaster arches connect the living spaces, while a white oak staircase with custom metal pickets and indirect lighting serves as a sculptural focal point.
At the heart of the home, the spectacular two-story great room is a masterful display of scale and sophistication. Soaring ceilings and clerestory windows flood the space with natural light, while a floor-to-ceiling stone fireplace wall anchors the room with a 56-inch linear gas fireplace, custom cabinetry, and illuminated glass-front displays. An expansive 20-foot sliding glass door connects the interior to the covered outdoor living space, creating an exceptional setting for entertaining.
A sculpted arch frames the designer kitchen, where refined finishes meet professional-grade functionality. The space showcases Taj Mahal quartz countertops and backsplash, two-tone slim Shaker cabinetry, and an oversized island. A 48-inch Wolf gas range with infrared griddle, Zephyr vent hood, Sub-Zero refrigeration, Cove dishwasher, Wolf microwave drawer, pot filler, and Delta bridge faucet complete this extraordinary kitchen. Beyond, a scullery offers additional preparation and entertaining space with a secondary dishwasher, beverage center, ice maker, prep sink, cabinetry, and open shelving.
The adjoining dining room features a vaulted ceiling, arched opening, illuminated glass-front display cabinetry, and a wood-clad feature wall accented by brass sconces. A private study offers illuminated built-ins and a stone accent wall. Everyday functionality is elevated through a drop zone featuring custom lockers, built-in bench seating, and a dedicated home office desk with shelving.
The primary suite is a luxurious sanctuary defined by vaulted ceilings, a wood-and-stone feature wall, and integrated LED lighting. The spa-inspired bath features a freestanding soaking tub, expansive glass-enclosed shower with rainfall showerhead, designer plumbing fixtures, and custom vanities topped with beautifully veined Velo quartz.
Additional living spaces include a bonus room with dormer window seats and custom built-in bookshelves, offering a versatile retreat for relaxation or recreation. Two laundry rooms, one on each level, provide everyday convenience, complemented by custom cabinetry and designer finishes.
Outdoor living is equally impressive, with a covered rear porch featuring a 42-inch gas fireplace, skylights, and tongue-and-groove ceilings. An additional 322-square-foot covered courtyard creates another intimate setting for entertaining, while classic four-board fencing enhances the property's estate-like character.
Throughout the residence, seven-and-a-half-inch wide-plank engineered hardwood flooring, curated designer lighting, custom millwork, and exquisite finishes reflect an unwavering commitment to quality. Modern conveniences, including a Navien tankless water heater and 400-amp electrical service, complement the home's exceptional craftsmanship.
A rare opportunity to experience modern luxury living in Milton, where timeless architecture, inspired design, and extraordinary attention to detail come together in one remarkable residence....
Contact an agent
Home facts
- Year built:2026
- Subdivision & Development:None
- Listing ID #:7860172
- Updated:October 31, 2026 at 12:44 PM
Rooms and interior
- Bedrooms:5
- Total bathrooms:7
- Full bathrooms:6
- Half bathrooms:1
- Flooring:Hardwood
- Dining Description:Separate Dining Room
- Bathrooms Description:Double Vanity, Separate Tub/Shower, Soaking Tub
- Kitchen Description:Cabinets Stain, Cabinets White, Dishwasher, Disposal, Eat-in Kitchen, Gas Range, Kitchen Island, Microwave, Pantry Walk-In, Range Hood, Refrigerator, View to Family Room
- Bedroom Description:Master on Main
- Living area:5,773 sq. ft.
Heating and cooling
- Cooling:Central Air
- Heating:Natural Gas
- Central air:Yes
Structure and exterior
- Roof:Metal, Shingle
- Year built:2026
- Building area:5,773 sq. ft.
- Lot area:1 Acres
- Lot Features:Back Yard, Landscaped, Private
- Architectural Style:Farmhouse
- Construction Materials:HardiPlank Type
- Exterior Features:Covered, Front Porch, Private Yard, Rear Porch
- Levels:2 Story
Schools
- High school:Cambridge
- Middle school:Hopewell
- Elementary school:Summit Hill
Utilities
- Water:Public, Water Available
- Sewer:Septic Tank
Finances and disclosures
- Price:$2,950,000
- Price per sq. ft.:$511
Features and amenities
- Appliances:Irrigation Equipment
- Laundry features:Laundry Room, Main Level, Upper Level
- Amenities:Bookcases, Coffered Ceiling(s), Entrance Foyer, High Ceilings 10 ft Upper, Tankless Water Heater, Walk-In Closet(s)
Parking
- Parking description:Driveway, Electric Vehicle Charging Station(s), Garage, Garage Door Opener, Kitchen Level
- Garage spaces:3
 Listings identified with the FMLS IDX logo come from FMLS and are held by brokerage firms other than the owner of this website. The listing brokerage is identified in any listing details. Information is deemed reliable but is not guaranteed. If you believe any FMLS listing contains material that infringes your copyrighted work please click here (https://www.fmls.com/dmca) to review our DMCA policy and learn how to submit a takedown request. ©2026 First Multiple Listing Service, Inc.
New listings near 2550 Bethany Bend
- Coming Soon
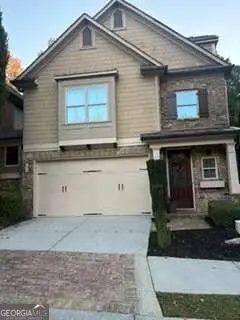 $650,000Coming Soon4 beds 4 baths2,664 sq. ft.
12715 Archmont Trace, Milton, GA 30009
MLS# 10877365Listed by: Keller Williams Realty North Atlanta - New
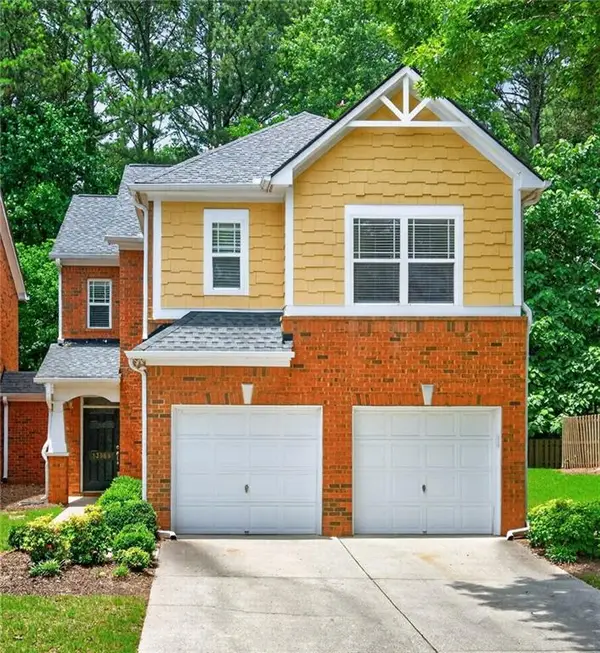 $479,900Active3 beds 3 baths2,390 sq. ft.
13968 Sunfish Bend, Alpharetta, GA 30004
MLS# 7861872Listed by: BERKSHIRE HATHAWAY HOMESERVICES GEORGIA PROPERTIES - New
 $2,300,000Active5 beds 6 baths5,233 sq. ft.
925 Ebenezer Lane, Milton, GA 30075
MLS# 7861120Listed by: ATLANTA FINE HOMES SOTHEBY'S INTERNATIONAL - New
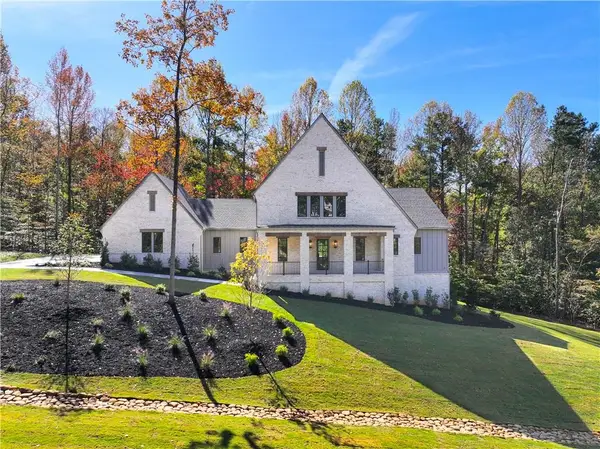 $2,400,000Active5 beds 6 baths4,266 sq. ft.
13570 Wood Fern Way, Roswell, GA 30075
MLS# 7861156Listed by: ATLANTA FINE HOMES SOTHEBY'S INTERNATIONAL - New
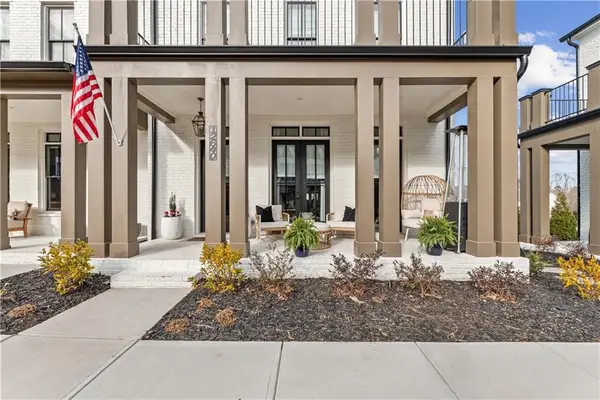 $1,950,000Active3 beds 4 baths4,620 sq. ft.
12640 Branyan Circle, Milton, GA 30004
MLS# 7845219Listed by: ROCK RIVER REALTY, LLC. - New
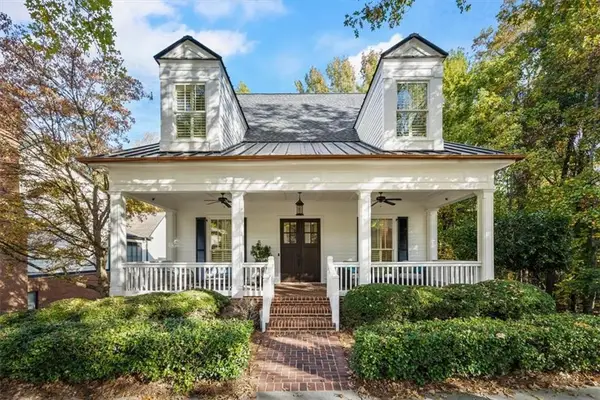 $1,200,000Active5 beds 5 baths4,736 sq. ft.
12732 Lecoma Trace, Milton, GA 30004
MLS# 7861132Listed by: ARMONT REAL ESTATE - New
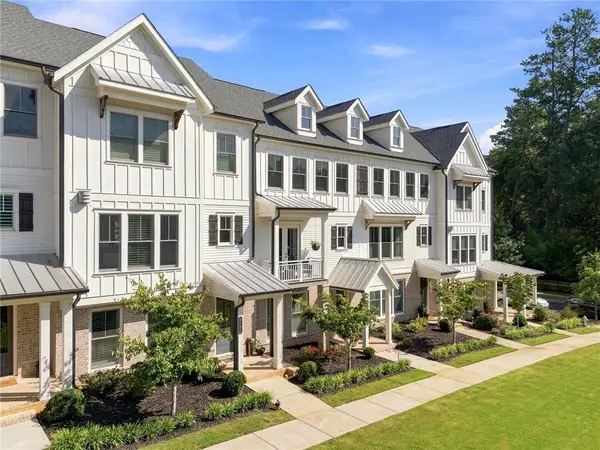 $875,000Active4 beds 4 baths2,379 sq. ft.
2054 Cortland Road, Milton, GA 30009
MLS# 7860202Listed by: PEACHTREE TOWN & COUNTRY - New
 $579,000Active4 beds 4 baths3,234 sq. ft.
12831 Doe Drive, Alpharetta, GA 30004
MLS# 7861063Listed by: KELLER WILLIAMS NORTH ATLANTA - New
 $2,700,000Active6 beds 7 baths
420 Darby Road, Milton, GA 30004
MLS# 10881197Listed by: Keller Williams Realty Partners


Protect your home and budget from life's surprises with an Assurant Home Warranty, backed by a partner that supports you through every step of homeownership. Explore Plans.
©2026 Century 21 Real Estate LLC. All rights reserved. CENTURY 21®, the CENTURY 21 Logo and C21® are service marks owned by Century 21 Real Estate LLC. Century 21 Real Estate LLC fully supports the principles of the Fair Housing Act and the Equal Opportunity Act. Each office is independently owned and operated. Listing information is deemed reliable but not guaranteed accurate.