
2730 Manor Bridge Drive, Milton, GA 30004
Local realty services provided by:CENTURY 21 NUWAY REALTY
2730 Manor Bridge Drive,Milton, GA 30004
$1,975,000
- 6 Beds
- 7 Baths
- 7,174 sq. ft.
- Single family
- Active
Listed by: lisa lee
Office: trust realty, llc
MLS#:10808432
Source:METROMLS
Price summary
- Price:$1,975,000
- Price per sq. ft.:$275.3
- Monthly HOA dues:$343
About this home
Welcome to luxury living in the prestigious gated community of The Manor Golf & Country Club. This meticulously maintained and extensively updated estate offers exceptional craftsmanship, outstanding entertaining spaces and a highly desirable floorplan. Residents enjoy world-class amenities including an 18-hole Tom Watson-designed golf course, a state-of-the-art tennis complex with 16 courts (6 hard, 6 clay, and 4 indoor), a planned new covered pickleball and padel complex, fine dining & resort style swimming pool and spa. The thoughtfully designed floor plan features 6 bedroom. Bedrooms on main level and upper level each having it's own bathroom with a shower or tub/shower. The spacious bonus room is currently used as a second primary suite since it also has its own bathroom with a shower. The main level showcases a family room with fireplace and built-in cabinetry, a vaulted keeping room with exposed wood beams, an elegant dining room filled with natural light, a private office with an entire wall of built-in cabinetry and a chef's kitchen featuring a center island, double ovens and abundant cabinet space. Outdoor living is exceptional with a covered porch featuring a ceiling fan, 2 ceiling heaters and a concealed drop-down television bracket system. The original wood deck has been replaced with a covered elegant brick and stone outdoor living area. The private backyard offers beautiful new landscaping that will continue to mature, along with multiple outdoor entertaining spaces including two terrace-level patios, a built-in grilling station with grill, refrigerator and storage drawers, a fire table with a dedicated gas line and an additional fire pit gathering area. The finished terrace level is designed for entertaining with a home theater, a dramatic wall of sliding glass doors. a glass-enclosed wine room and a custom bar complete with an ice maker, dishwasher, sink and disposal. Recent improvements include a new roof (2024), fresh interior & exterior paint, three newer HVAC systems, two water heaters replaced around 2019 and updated garage doors. Countless additional upgrades reflect the exceptional care and attention given to this remarkable home. This is a rare opportunity to own an extensively updated residence in one of North Atlanta's premier golf and country club communities. - (The listing agent, a licensed Georgia Real Estate Broker, is an owner of this property.)...
Contact an agent
Home facts
- Year built:2005
- Subdivision & Development:The Manor
- Listing ID #:10808432
- Updated:September 13, 2026 at 11:07 AM
Rooms and interior
- Bedrooms:6
- Total bathrooms:7
- Full bathrooms:6
- Half bathrooms:1
- Flooring:Hardwood
- Kitchen Description:Cooktop, Dishwasher, Disposal, Double Oven, Ice Maker, Kitchen Island, Microwave, Oven (Wall), Pantry, Refrigerator, Solid Surface Counters
- Basement Description:Daylight, Exterior Entry, Finished, Interior Entry
- Living area:7,174 sq. ft.
Heating and cooling
- Cooling:Ceiling Fan(s), Central Air, Zoned
- Heating:Forced Air, Natural Gas, Zoned
- Central air:Yes
Structure and exterior
- Roof:Composition
- Year built:2005
- Building area:7,174 sq. ft.
- Lot area:1.11 Acres
- Lot Features:Private
- Architectural Style:Brick 4 Side, Traditional
- Construction Materials:Brick, Stone
- Levels:3+ Story
Schools
- High school:Cambridge
- Middle school:Hopewell
- Elementary school:Summit Hill
Utilities
- Water:Public, Water Available
- Sewer:Public Sewer, Sewer Connected
Finances and disclosures
- Price:$1,975,000
- Price per sq. ft.:$275.3
- Tax amount:$13,416 (2025)
Features and amenities
- Appliances:Cooktop, Dishwasher, Disposal, Double Oven, Microwave, Oven (Wall), Refrigerator
- Laundry features:Laundry, Upper Level
- Amenities:High Ceilings, Two Story Foyer, Vaulted Ceiling(s), Wine Cellar
Parking
- Parking description:Attached
 2026 Georgia MLS. All rights reserved. Information Deem Reliable But Not Guaranteed September 13, 2026
New listings near 2730 Manor Bridge Drive
- Coming Soon
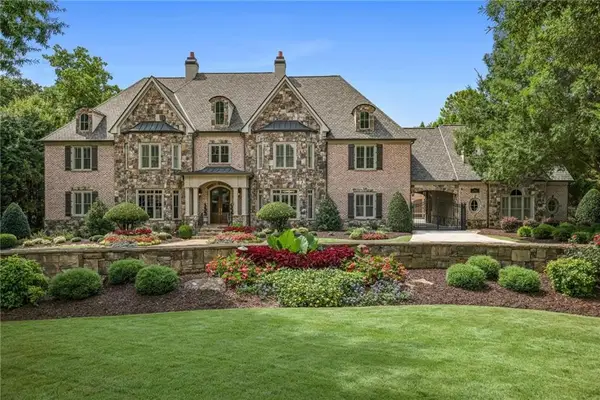 $3,500,000Coming Soon7 beds 10 baths12,406 sq. ft.
2915 Manor Bridge Drive, Milton, GA 30004
MLS# 7836170Listed by: THE REZERVE, LLC - Coming Soon
 $1,875,000Coming Soon5 beds 4 baths5,388 sq. ft.
15895 Henderson Road, Milton, GA 30004
MLS# 7830172Listed by: KELLER WILLIAMS REALTY ATLANTA PARTNERS - Coming Soon
 $4,999,999Coming Soon7 beds 10 baths12,254 sq. ft.
16150 Belford Drive, Milton, GA 30004
MLS# 10838201Listed by: Atlanta Communities - Coming Soon
 $4,999,999Coming Soon7 beds 10 baths15,495 sq. ft.
16150 Belford Drive, Milton, GA 30004
MLS# 7831433Listed by: ATLANTA COMMUNITIES - New
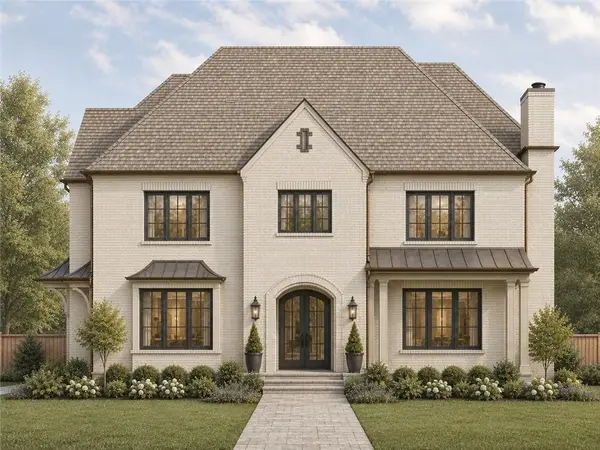 $3,495,000Active6 beds 8 baths6,584 sq. ft.
240 Heatherton Way, Milton, GA 30009
MLS# 7834395Listed by: ATLANTA FINE HOMES SOTHEBY'S INTERNATIONAL - New
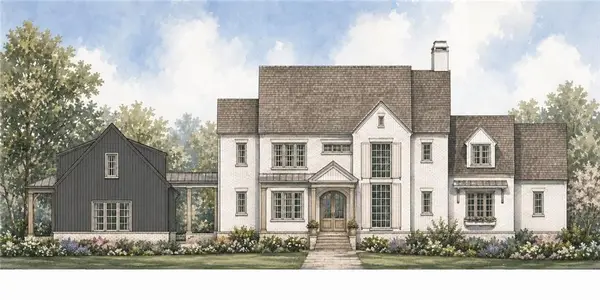 $3,495,000Active6 beds 8 baths6,600 sq. ft.
195 Heatherton Lane, Milton, GA 30009
MLS# 7834406Listed by: ATLANTA FINE HOMES SOTHEBY'S INTERNATIONAL - New
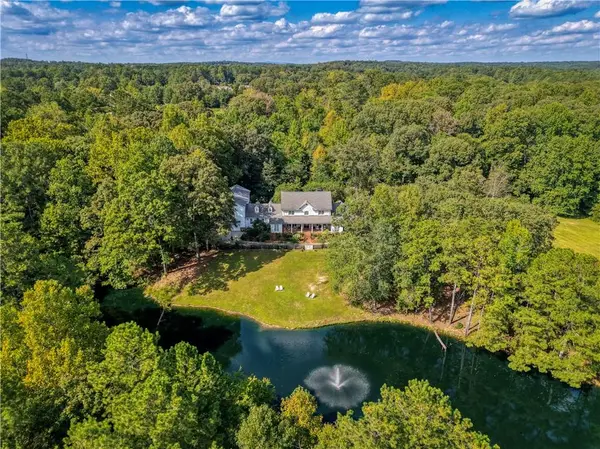 $3,990,000Active4 beds 6 baths5,618 sq. ft.
14915 Freemanville Road, Milton, GA 30004
MLS# 7836209Listed by: HOMESMART - New
 $399,000Active3 beds 3 baths1,370 sq. ft.
13300 Morris Road #72, Milton, GA 30004
MLS# 10844396Listed by: Ansley RE|Christie's Int'l RE - New
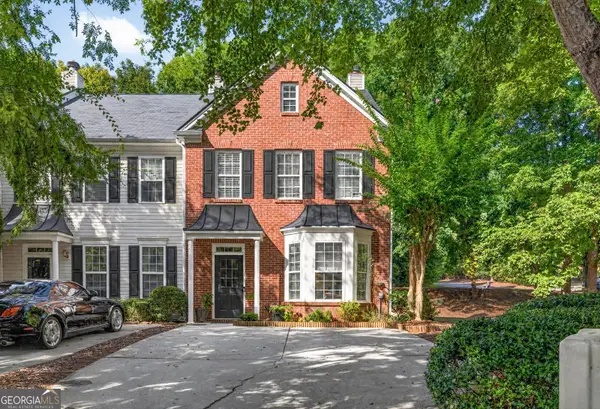 $399,900Active3 beds 3 baths1,520 sq. ft.
570 Gale Court # 39, Alpharetta, GA 30004
MLS# 10844408Listed by: Virtual Properties Realty.com - New
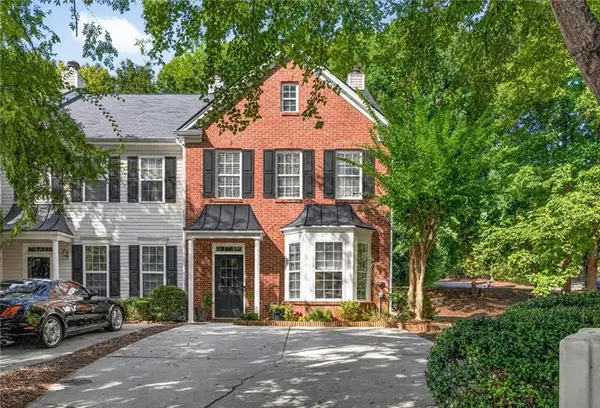 $399,900Active3 beds 3 baths1,520 sq. ft.
570 Gale Court, Milton, GA 30004
MLS# 7836374Listed by: VIRTUAL PROPERTIES REALTY.COM


Protect your home and budget from life's surprises with an Assurant Home Warranty, backed by a partner that supports you through every step of homeownership. Explore Plans.
©2026 Century 21 Real Estate LLC. All rights reserved. CENTURY 21®, the CENTURY 21 Logo and C21® are service marks owned by Century 21 Real Estate LLC. Century 21 Real Estate LLC fully supports the principles of the Fair Housing Act and the Equal Opportunity Act. Each office is independently owned and operated. Listing information is deemed reliable but not guaranteed accurate.