
2958 Oakside Circle, Milton, GA 30004
Local realty services provided by:CENTURY 21 Realty 1 Professionals
2958 Oakside Circle,Milton, GA 30004
$485,000
- 3 Beds
- 2 Baths
- 1,700 sq. ft.
- Condominium
- Active
Listed by: jon dabney
Office: homeadvantage
MLS#:10821006
Source:METROMLS
Price summary
- Price:$485,000
- Price per sq. ft.:$285.29
- Monthly HOA dues:$450
About this home
Welcome to 2958 Oakside Circle, a beautifully maintained condo in one of Alpharetta's most desirable 55+ communities, just steps from the clubhouse and its pristine saline pool. This residence blends comfort, convenience, and thoughtful upgrades, featuring a central vacuum system, whole-home sound, fresh paint, brand-new carpet, and a new water heater. The open, airy layout flows effortlessly into a spacious two-car garage, offering both practicality and ease of living. With Avalon, top dining, boutique shopping, and all the best of Alpharetta only minutes away, this handicap accessible home delivers an unbeatable combination of lifestyle, location, and low-maintenance luxury.
Contact an agent
Home facts
- Year built:2003
- Subdivision & Development:Orchards of Windward
- Listing ID #:10821006
- Updated:August 09, 2026 at 02:33 AM
Rooms and interior
- Bedrooms:3
- Total bathrooms:2
- Full bathrooms:2
- Flooring:Hardwood
- Bathrooms Description:Double Vanity
- Kitchen Description:Breakfast Bar, Dishwasher, Disposal, Refrigerator
- Bedroom Description:Master On Main Level, Walk-In Closet(s)
- Living area:1,700 sq. ft.
Heating and cooling
- Cooling:Central Air
- Heating:Central
- Central air:Yes
Structure and exterior
- Roof:Composition
- Year built:2003
- Building area:1,700 sq. ft.
- Lot area:0.04 Acres
- Lot Features:Level
- Architectural Style:Ranch
- Construction Materials:Vinyl Siding
- Foundation Description:Slab
- Levels:1 Story
Schools
- High school:Cambridge
- Middle school:Hopewell
- Elementary school:Cogburn Woods
Utilities
- Water:Public, Water Available
- Sewer:Public Sewer, Sewer Available
Finances and disclosures
- Price:$485,000
- Price per sq. ft.:$285.29
- Tax amount:$5,101 (2025)
Features and amenities
- Appliances:Dishwasher, Disposal, Electric Water Heater, Refrigerator
- Laundry features:In Hall
- Amenities:Carbon Monoxide Detector(s), Central Vacuum, Double Pane Windows, Electric Water Heater, Security System, Smoke Detector(s)
Parking
- Total parking spaces:2
- Parking description:Garage, Garage Door Opener, Kitchen Level, Side/Rear Entrance
- Garage:Yes
 2026 Georgia MLS. All rights reserved. Information Deem Reliable But Not Guaranteed August 9, 2026 METROMLS Member Broker: Angela Whitmire
 New listings near 2958 Oakside Circle
- Coming Soon
 $435,000Coming Soon3 beds 3 baths
3000 Commonwealth Circle # 14, Milton, GA 30004
MLS# 10822096Listed by: Connections Realty Group Inc. - New
 $435,000Active3 beds 3 baths1,616 sq. ft.
3000 Commonwealth Circle, Alpharetta, GA 30004
MLS# 7818210Listed by: CONNECTIONS REALTY GROUP INC  $455,000Active3 beds 4 baths2,390 sq. ft.
3435 Latitude Cove, Milton, GA 30004
MLS# 7772109Listed by: KELLER WILLIAMS REALTY ATLANTA PARTNERS- Coming Soon
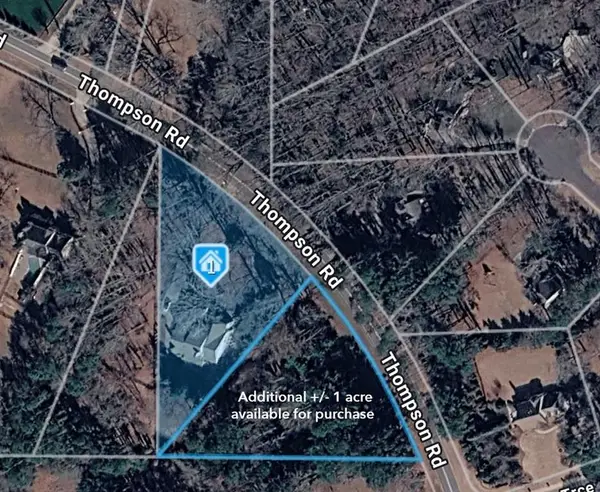 $1,500,000Coming Soon4 beds 5 baths
15885 Thompson Road, Milton, GA 30004
MLS# 7817892Listed by: KELLER WILLIAMS RLTY CONSULTANTS - Coming Soon
 $350,000Coming Soon-- Acres
0 Thompson Road, Milton, GA 30004
MLS# 7817930Listed by: KELLER WILLIAMS RLTY CONSULTANTS - New
 $1,399,000Active3 beds 3 baths2,784 sq. ft.
15970 Freemanville Road, Milton, GA 30004
MLS# 7817705Listed by: NORRIS BISHOP REALTY, LLC - Open Sun, 1 to 3pmNew
 $619,000Active4 beds 3 baths3,093 sq. ft.
2300 Northwood Drive, Milton, GA 30004
MLS# 7817358Listed by: KELLER WILLIAMS REALTY ATLANTA PARTNERS - New
 $825,000Active4 beds 4 baths2,761 sq. ft.
925 York Cove, Alpharetta, GA 30004
MLS# 7817085Listed by: ANSLEY REAL ESTATE - Open Sun, 12 to 2pmNew
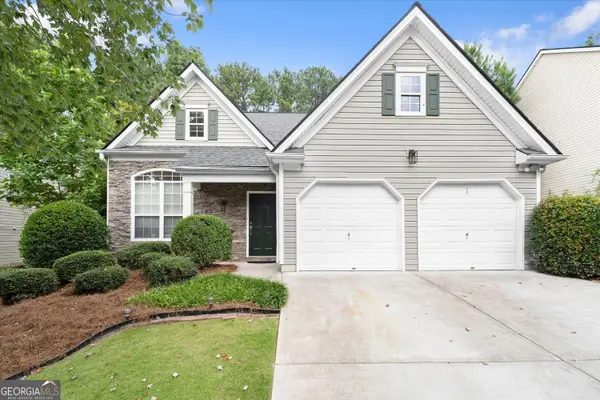 $565,000Active3 beds 2 baths1,909 sq. ft.
3351 Serenade Court, Milton, GA 30004
MLS# 10820458Listed by: Keller Williams Realty North Atlanta


Protect your home and budget from life's surprises with an Assurant Home Warranty, backed by a partner that supports you through every step of homeownership. Explore Plans.
©2026 Century 21 Real Estate LLC. All rights reserved. CENTURY 21®, the CENTURY 21 Logo and C21® are service marks owned by Century 21 Real Estate LLC. Century 21 Real Estate LLC fully supports the principles of the Fair Housing Act and the Equal Opportunity Act. Each office is independently owned and operated. Listing information is deemed reliable but not guaranteed accurate.