
360 Coach House Lane, Milton, GA 30004
Local realty services provided by:CENTURY 21 Results
360 Coach House Lane,Milton, GA 30004
$945,000
- 4 Beds
- 4 Baths
- 4,100 sq. ft.
- Single family
- Active
Listed by: michelle healy, laurie sellers
Office: atlanta communities
MLS#:10810360
Source:METROMLS
Price summary
- Price:$945,000
- Price per sq. ft.:$230.49
- Monthly HOA dues:$29.17
About this home
Step into timeless elegance with this truly special Queen Anne Victorian-style home. Set on more than an acre, this 4-bedroom, 3.5-bath home is located in one of Milton's most charming and peaceful neighborhoods. Lovingly maintained by its original owner, this one-of-a-kind residence blends classic architecture with modern design. Creating a home that's both distinctive and welcoming. From the moment you arrive, you'll be captivated by its charming curb appeal. The full-width, rocking-chair front porch is perfect for relaxing with your morning coffee. Or enjoy a glass of wine on the swing at sunset, the tranquil surroundings promise not to disappoint. Inside, you'll find a thoughtfully designed floor plan perfect for everyday living and entertaining. A generously sized dining room to host gatherings. A Great Room featuring custom, floor-to-ceiling built-ins and a cozy fireplace. A charming kitchen with stainless steel appliances, double ovens, and a gas cooktop. The bright breakfast area overlooks the expansive, private backyard. There is a beautifully redesigned powder room and a laundry room with a small breezeway leading to the spacious, oversized two-car garage. Rich hardwood floors, intricate trim work, and other custom details add to this charming home. Upstairs, the owner's suite serves as a relaxing retreat, complete with a custom-built-in sitting area and a beautifully renovated spa-like bath featuring an oversized glass shower and a classic clawfoot soaking tub. Two additional bedrooms are connected by a Jack-and-Jill bath with separate vanities and generous walk-in closets. All new carpet has been installed throughout the upstairs. The finished terrace level offers exceptional flexibility for guests, multi-generational living, and recreation. It includes a spacious living area, a bedroom with an updated bath, a media room with a stadium-style floor, leather-reclined seating, and a projection system. Additional spaces can be used for a potential office, exercise room, craft area, or kitchen. Newly installed LVP waterproof flooring throughout the terrace level, and new carpet in the media room and terrace stairs. Durable construction features, including aluminum studs and sound-insulated walls, further enhance the quality of the terrace space. Outside, the level, tree-lined backyard provides exceptional privacy and endless possibilities - including room for a future pool, expanded garage, or additional living space like an in-law suite-all while preserving the home's timeless Victorian charm. Located in a quiet cul-de-sac community within Milton's highly regarded school district, this is simply more than a house-it is a home that has been cherished, thoughtfully updated, and beautifully cared for. Don't miss your chance to see this rare gem for yourself....
Contact an agent
Home facts
- Year built:1997
- Subdivision & Development:Grass Valley
- Listing ID #:10810360
- Updated:September 13, 2026 at 11:08 AM
Rooms and interior
- Bedrooms:4
- Total bathrooms:4
- Full bathrooms:3
- Half bathrooms:1
- Flooring:Carpet, Hardwood
- Dining Description:Seats 12+
- Bathrooms Description:Double Vanity
- Kitchen Description:Breakfast Area, Breakfast Room, Dishwasher, Double Oven, Microwave, Pantry, Refrigerator, Solid Surface Counters
- Bedroom Description:Walk-In Closet(s)
- Basement Description:Bath Finished, Daylight, Exterior Entry, Finished, Full, Interior Entry
- Living area:4,100 sq. ft.
Heating and cooling
- Cooling:Ceiling Fan(s), Central Air, Electric, Zoned
- Heating:Central, Natural Gas, Zoned
- Central air:Yes
Structure and exterior
- Year built:1997
- Building area:4,100 sq. ft.
- Lot area:1.02 Acres
- Lot Features:Private
- Architectural Style:Victorian
- Construction Materials:Concrete
- Exterior Features:Deck
- Levels:2 Story
Schools
- High school:Cambridge
- Middle school:Hopewell
- Elementary school:Summit Hill
Utilities
- Water:Public, Water Available
- Sewer:Septic Tank
Finances and disclosures
- Price:$945,000
- Price per sq. ft.:$230.49
- Tax amount:$3,419 (2025)
Features and amenities
- Appliances:Dishwasher, Double Oven, Gas Water Heater, Microwave, Refrigerator
- Laundry features:Laundry
- Amenities:Bookcases, Carbon Monoxide Detector(s), Double Pane Windows, Gas Water Heater, High Ceilings, Smoke Detector(s), Tray Ceiling(s), Vaulted Ceiling(s), Window Treatments
Parking
- Parking description:Detached Parking, Garage Door Opener, Kitchen Level, Side/Rear Entrance
- Garage:Yes
 2026 Georgia MLS. All rights reserved. Information Deem Reliable But Not Guaranteed September 13, 2026
New listings near 360 Coach House Lane
- Coming Soon
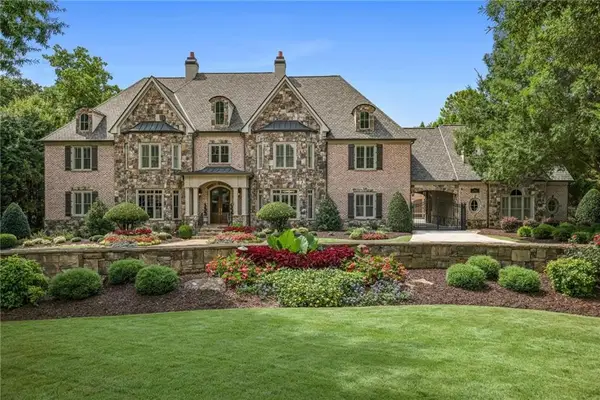 $3,500,000Coming Soon7 beds 10 baths12,406 sq. ft.
2915 Manor Bridge Drive, Milton, GA 30004
MLS# 7836170Listed by: THE REZERVE, LLC - Coming Soon
 $1,875,000Coming Soon5 beds 4 baths5,388 sq. ft.
15895 Henderson Road, Milton, GA 30004
MLS# 7830172Listed by: KELLER WILLIAMS REALTY ATLANTA PARTNERS - Coming Soon
 $4,999,999Coming Soon7 beds 10 baths12,254 sq. ft.
16150 Belford Drive, Milton, GA 30004
MLS# 10838201Listed by: Atlanta Communities - Coming Soon
 $4,999,999Coming Soon7 beds 10 baths15,495 sq. ft.
16150 Belford Drive, Milton, GA 30004
MLS# 7831433Listed by: ATLANTA COMMUNITIES - New
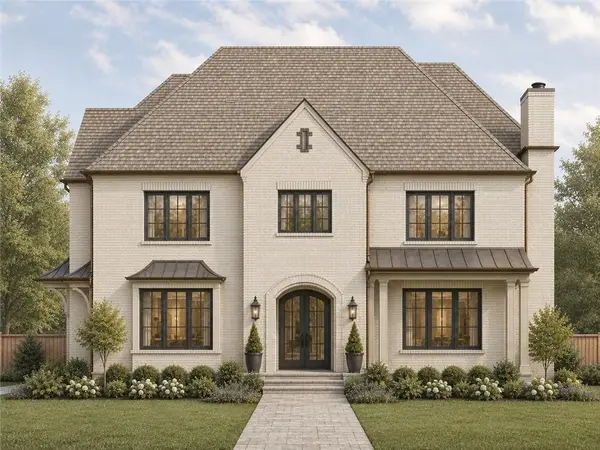 $3,495,000Active6 beds 8 baths6,584 sq. ft.
240 Heatherton Way, Milton, GA 30009
MLS# 7834395Listed by: ATLANTA FINE HOMES SOTHEBY'S INTERNATIONAL - New
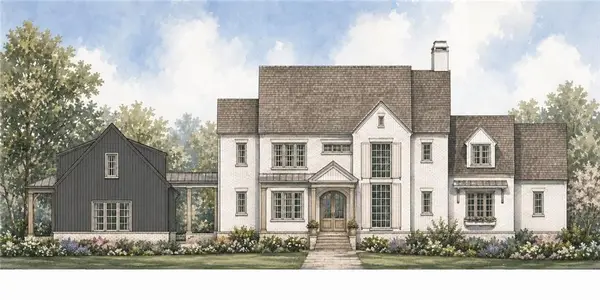 $3,495,000Active6 beds 8 baths6,600 sq. ft.
195 Heatherton Lane, Milton, GA 30009
MLS# 7834406Listed by: ATLANTA FINE HOMES SOTHEBY'S INTERNATIONAL - New
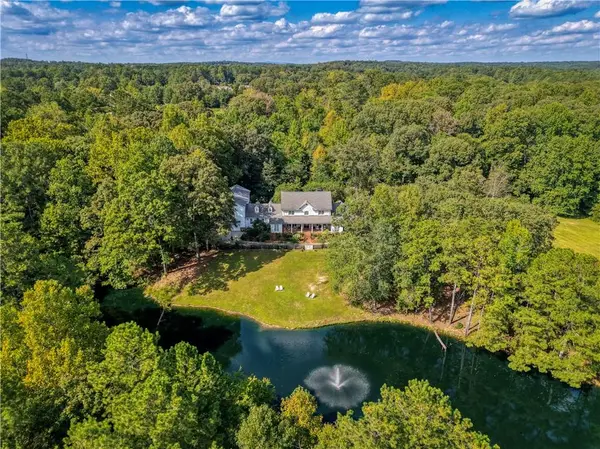 $3,990,000Active4 beds 6 baths5,618 sq. ft.
14915 Freemanville Road, Milton, GA 30004
MLS# 7836209Listed by: HOMESMART - New
 $399,000Active3 beds 3 baths1,370 sq. ft.
13300 Morris Road #72, Milton, GA 30004
MLS# 10844396Listed by: Ansley RE|Christie's Int'l RE - New
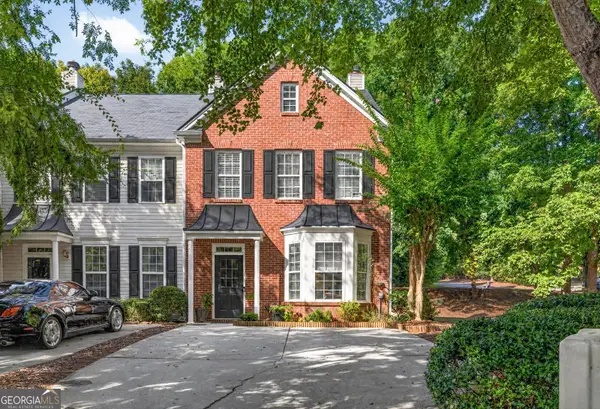 $399,900Active3 beds 3 baths1,520 sq. ft.
570 Gale Court # 39, Alpharetta, GA 30004
MLS# 10844408Listed by: Virtual Properties Realty.com - New
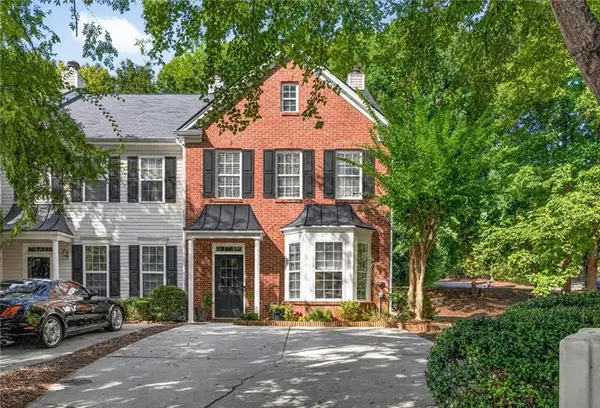 $399,900Active3 beds 3 baths1,520 sq. ft.
570 Gale Court, Milton, GA 30004
MLS# 7836374Listed by: VIRTUAL PROPERTIES REALTY.COM


Protect your home and budget from life's surprises with an Assurant Home Warranty, backed by a partner that supports you through every step of homeownership. Explore Plans.
©2026 Century 21 Real Estate LLC. All rights reserved. CENTURY 21®, the CENTURY 21 Logo and C21® are service marks owned by Century 21 Real Estate LLC. Century 21 Real Estate LLC fully supports the principles of the Fair Housing Act and the Equal Opportunity Act. Each office is independently owned and operated. Listing information is deemed reliable but not guaranteed accurate.