
5060 Kings Close, Milton, GA 30004
Local realty services provided by:CENTURY 21 Results
5060 Kings Close,Milton, GA 30004
$3,995,000
- 5 Beds
- 7 Baths
- 6,254 sq. ft.
- Single family
- Active
Listed by: brittany colombo, richard colombo
Office: keller williams realty community partners
MLS#:7811092
Source:FIRSTMLS
Price summary
- Price:$3,995,000
- Price per sq. ft.:$638.79
- Monthly HOA dues:$328
About this home
Some opportunities simply don't come around twice. Set on what is widely considered the finest remaining homesite in The Manor Golf & Country Club, this extraordinary "to-be-built" luxury estate offers an unmatched combination of privacy, water and golf course views, and endless customization. The AI rendering showcases one vision for this stunning residence, where timeless architecture, striking curb appeal, and elegant outdoor living create an unforgettable first impression. Situated on approximately 1.80 acres, the property enjoys a private pond with its own dock, overlooking the golf course while offering the peaceful backdrop that defines luxury living. Designed with approximately 6,300 finished square feet, the proposed plan includes a main-level owner's suite, an exceptional chef's kitchen featuring Sub-Zero appliances, a spacious scullery, walk-in pantry, expansive living spaces, dedicated pool bath, and seamless indoor-outdoor entertaining. Step outside to your own private retreat with an infinity-edge pool and spa, outdoor kitchen and grilling area, all perfectly positioned to capture the lake and golf course views. Upstairs, three spacious bedrooms each feature their own ensuite baths, while the daylight terrace level includes one finished bedroom and bath with abundant opportunity for future expansion. An optional elevator can easily be incorporated, and best of all, the entire plan can be customized to create a home uniquely tailored to your lifestyle.
This exclusive gated and guarded community is one of North Atlanta's premier luxury destinations. Centered around the acclaimed Tom Watson-designed championship golf course, The Manor offers an exceptional collection of amenities, including a beautifully appointed clubhouse, resort-style swimming pools, tennis and pickleball courts, state-of-the-art fitness facilities, fine dining, and an active social calendar. Residents enjoy the perfect balance of privacy and convenience, just minutes from Downtown Milton, Alpharetta's vibrant Avalon district, upscale shopping, award-winning dining, scenic parks, equestrian facilities, and highly regarded recreational opportunities. With its rolling landscape, mature trees, and estate-sized homesites, The Manor continues to be one of Georgia's most sought-after luxury communities.
This is far more than a homesite—it's a rare opportunity to create a one-of-a-kind estate in one of Milton's most desirable golf communities. With the best remaining lot in The Manor, breathtaking views, exceptional privacy, and the flexibility to fully personalize every detail of the home, this offering is truly in a class of its own. Schedule your private consultation today and begin designing the luxury home you've always envisioned in The Manor Golf & Country Club....
Contact an agent
Home facts
- Year built:2026
- Subdivision & Development:The Manor
- Listing ID #:7811092
- Updated:September 11, 2026 at 01:31 PM
Rooms and interior
- Bedrooms:5
- Total bathrooms:7
- Full bathrooms:5
- Half bathrooms:2
- Flooring:Hardwood
- Dining Description:Butlers Pantry, Open Concept
- Bathrooms Description:Separate His/Hers, Separate Tub/Shower, Soaking Tub, Vaulted Ceiling(s)
- Kitchen Description:Cabinets Stain, Dishwasher, Disposal, Gas Range, Kitchen Island, Pantry Walk-In, Range Hood, Refrigerator, Second Kitchen, Stone Counters, View to Family Room, Wine Rack
- Bedroom Description:Master on Main, Oversized Master
- Basement Description:Daylight, Finished, Finished Bath, Partial
- Living area:6,254 sq. ft.
Heating and cooling
- Cooling:Central Air
- Heating:Central
- Central air:Yes
Structure and exterior
- Roof:Composition
- Year built:2026
- Building area:6,254 sq. ft.
- Lot area:1.8 Acres
- Lot Features:Back Yard, Cul-De-Sac, Front Yard
- Architectural Style:Traditional
- Construction Materials:Brick 4 Sides, Stone
- Exterior Features:Covered, Front Porch, Gas Grill, Patio, Private Yard
- Levels:2 Story
Schools
- High school:Cambridge
- Middle school:Hopewell
- Elementary school:Summit Hill
Utilities
- Water:Public, Water Available
- Sewer:Public Sewer, Sewer Available
Finances and disclosures
- Price:$3,995,000
- Price per sq. ft.:$638.79
- Tax amount:$7,843 (2025)
Features and amenities
- Appliances:Irrigation Equipment
- Laundry features:Laundry Room, Main Level, Upper Level
- Amenities:Cathedral Ceiling(s), Coffered Ceiling(s), Elevator, Entrance Foyer 2 Story, High Ceilings 10 ft Lower, High Ceilings 10 ft Main, High Ceilings 9 ft Upper, High Speed Internet
- Pool features:Heated, In Ground, Salt Water
Parking
- Parking description:Garage, Garage Faces Side
- Garage spaces:4
 Listings identified with the FMLS IDX logo come from FMLS and are held by brokerage firms other than the owner of this website. The listing brokerage is identified in any listing details. Information is deemed reliable but is not guaranteed. If you believe any FMLS listing contains material that infringes your copyrighted work please click here (https://www.fmls.com/dmca) to review our DMCA policy and learn how to submit a takedown request. ©2026 First Multiple Listing Service, Inc. FIRSTMLS Member Broker: Debbie Cooke
New listings near 5060 Kings Close
- Coming Soon
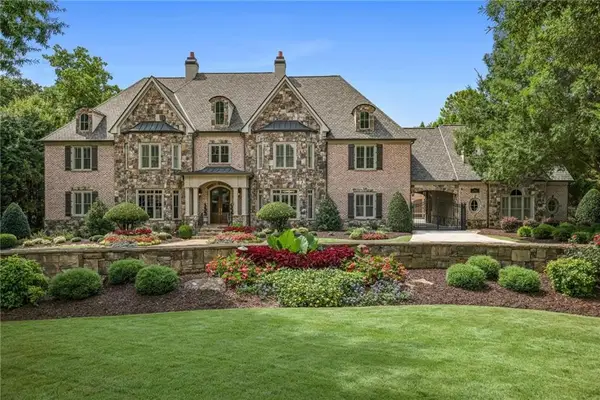 $3,500,000Coming Soon7 beds 10 baths12,406 sq. ft.
2915 Manor Bridge Drive, Milton, GA 30004
MLS# 7836170Listed by: THE REZERVE, LLC - Coming Soon
 $1,875,000Coming Soon5 beds 4 baths5,388 sq. ft.
15895 Henderson Road, Milton, GA 30004
MLS# 7830172Listed by: KELLER WILLIAMS REALTY ATLANTA PARTNERS - Coming Soon
 $4,999,999Coming Soon7 beds 10 baths12,254 sq. ft.
16150 Belford Drive, Milton, GA 30004
MLS# 10838201Listed by: Atlanta Communities - Coming Soon
 $4,999,999Coming Soon7 beds 10 baths15,495 sq. ft.
16150 Belford Drive, Milton, GA 30004
MLS# 7831433Listed by: ATLANTA COMMUNITIES - New
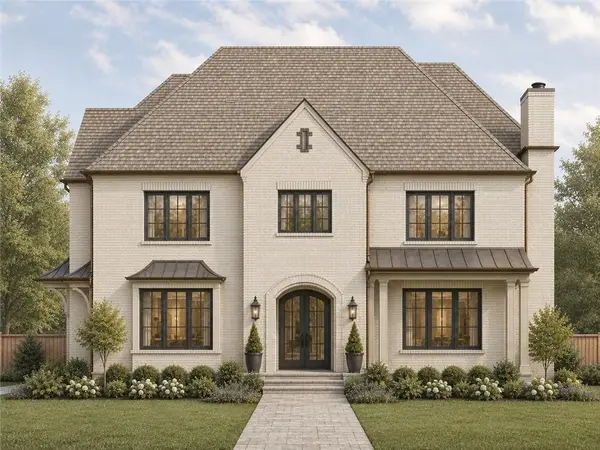 $3,495,000Active6 beds 8 baths6,584 sq. ft.
240 Heatherton Way, Milton, GA 30009
MLS# 7834395Listed by: ATLANTA FINE HOMES SOTHEBY'S INTERNATIONAL - New
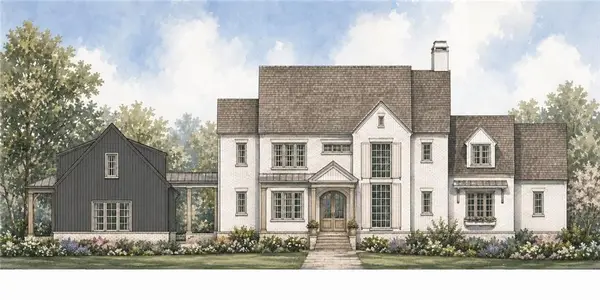 $3,495,000Active6 beds 8 baths6,600 sq. ft.
195 Heatherton Lane, Milton, GA 30009
MLS# 7834406Listed by: ATLANTA FINE HOMES SOTHEBY'S INTERNATIONAL - New
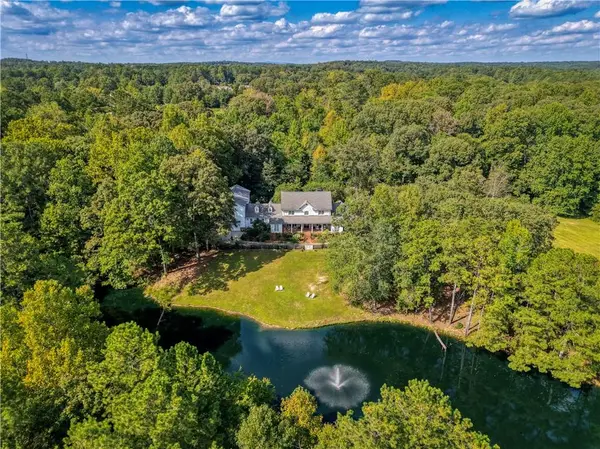 $3,990,000Active4 beds 6 baths5,618 sq. ft.
14915 Freemanville Road, Milton, GA 30004
MLS# 7836209Listed by: HOMESMART - New
 $399,000Active3 beds 3 baths1,370 sq. ft.
13300 Morris Road #72, Milton, GA 30004
MLS# 10844396Listed by: Ansley RE|Christie's Int'l RE - New
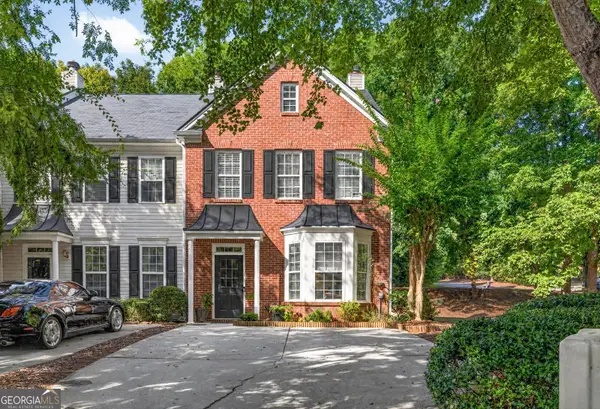 $399,900Active3 beds 3 baths1,520 sq. ft.
570 Gale Court # 39, Alpharetta, GA 30004
MLS# 10844408Listed by: Virtual Properties Realty.com - New
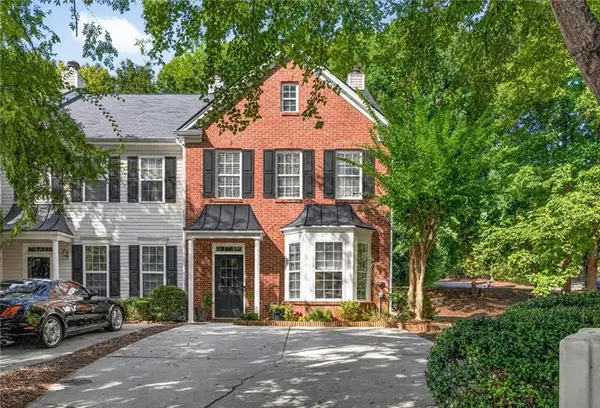 $399,900Active3 beds 3 baths1,520 sq. ft.
570 Gale Court, Milton, GA 30004
MLS# 7836374Listed by: VIRTUAL PROPERTIES REALTY.COM


Protect your home and budget from life's surprises with an Assurant Home Warranty, backed by a partner that supports you through every step of homeownership. Explore Plans.
©2026 Century 21 Real Estate LLC. All rights reserved. CENTURY 21®, the CENTURY 21 Logo and C21® are service marks owned by Century 21 Real Estate LLC. Century 21 Real Estate LLC fully supports the principles of the Fair Housing Act and the Equal Opportunity Act. Each office is independently owned and operated. Listing information is deemed reliable but not guaranteed accurate.